 NewFor sale 50
$1,279,900
4+1 bed4 bath1,500–2,000 sq ft
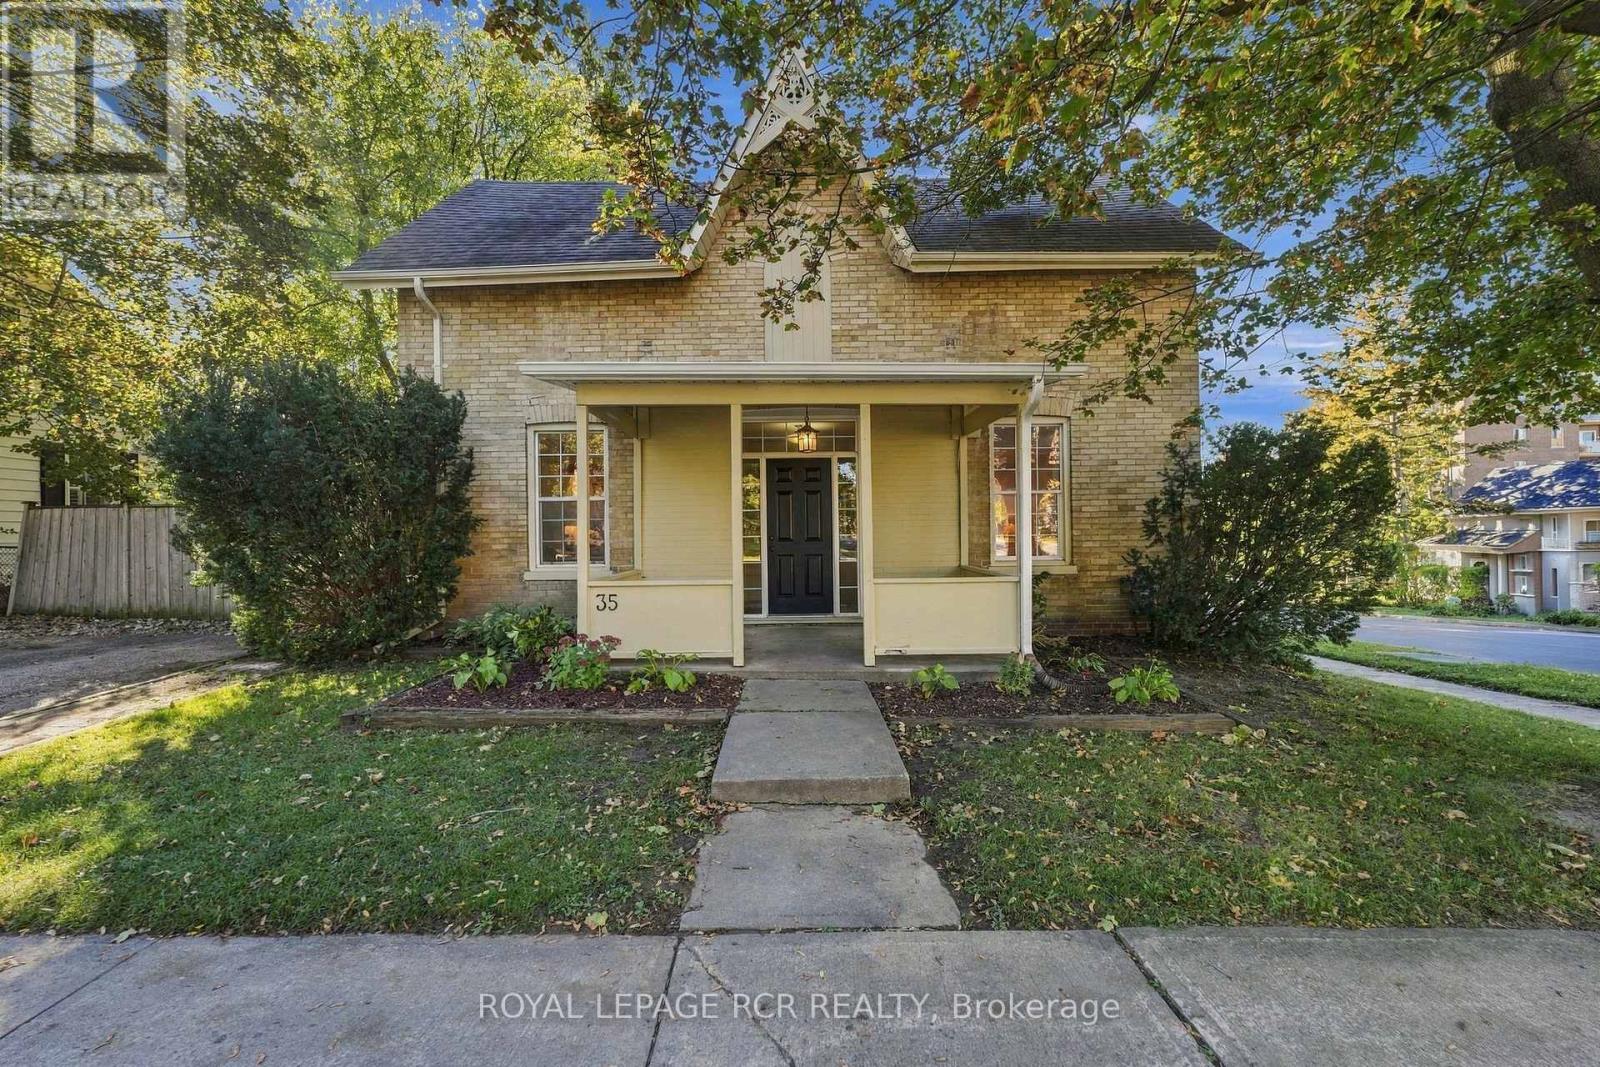
35 Metcalfe Street
Aurora Village, Aurora
5 days agoMLS® N13876920
ROYAL LEPAGE RCR REALTY
22 Mcclenny Drive North
Aurora Highlands, Aurora, Ontario L4G5P6
For sale· Added
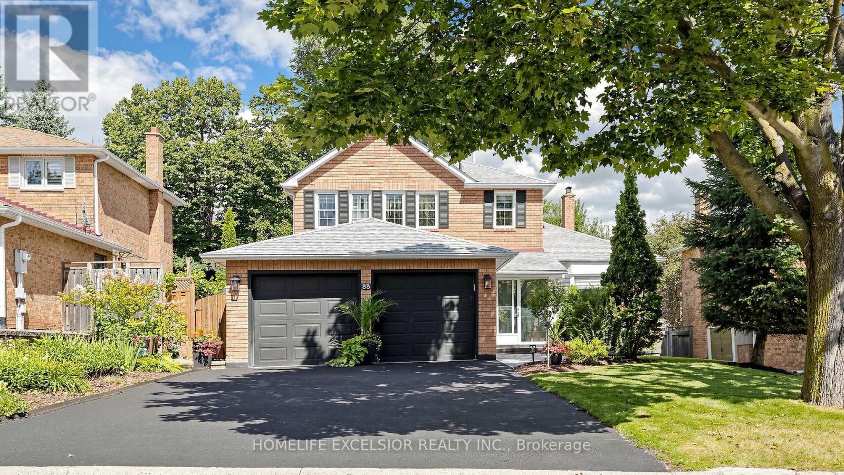
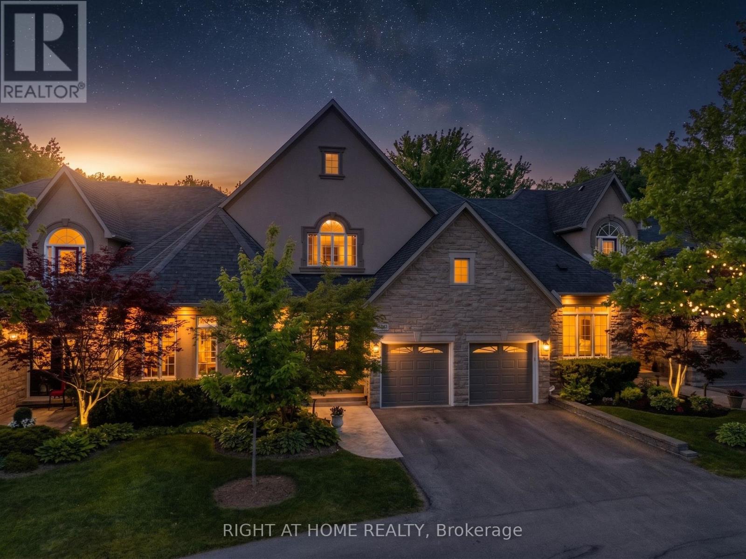
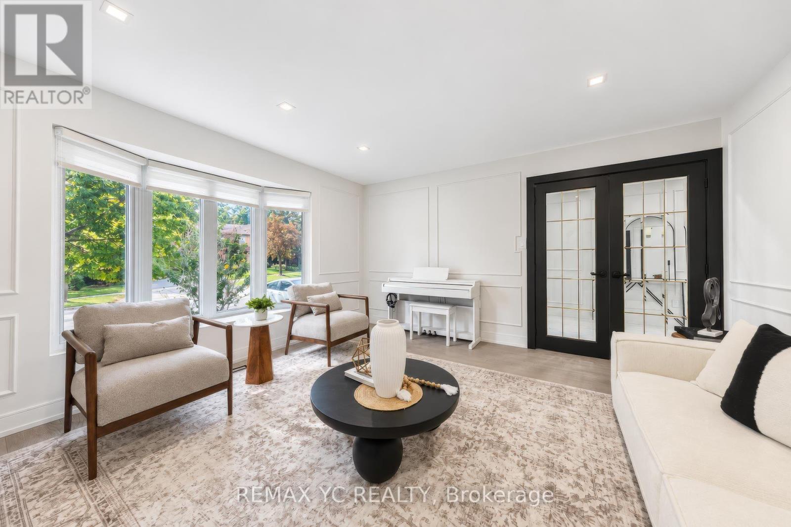
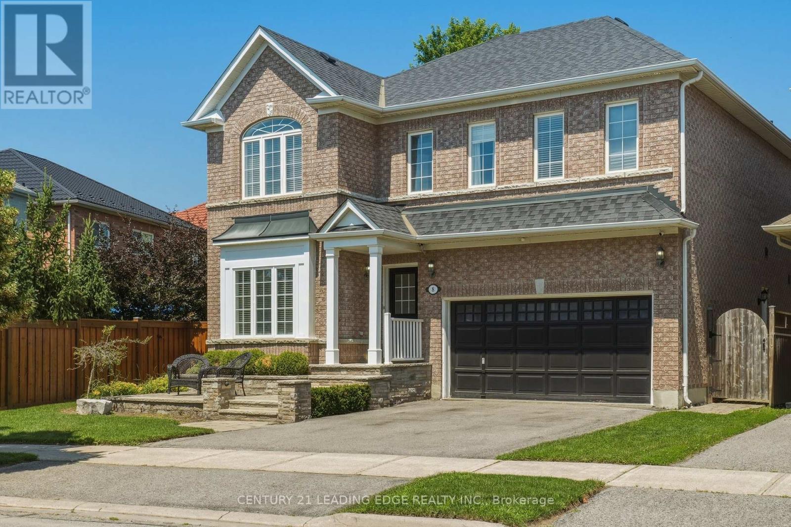
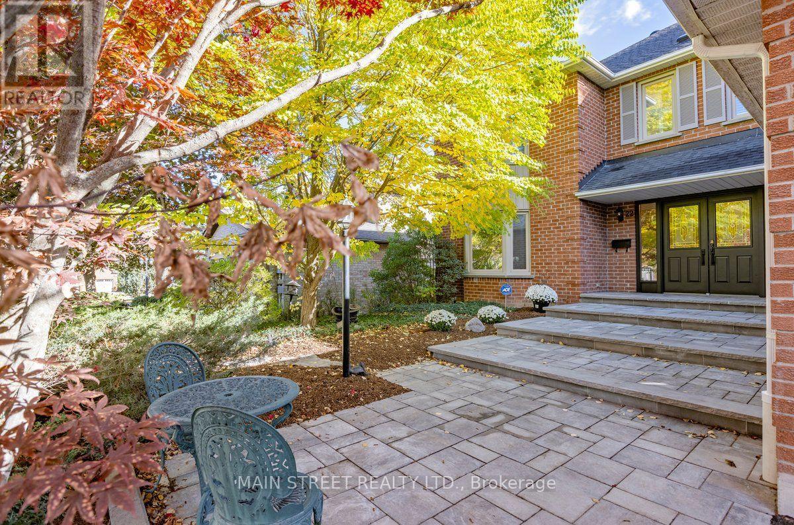
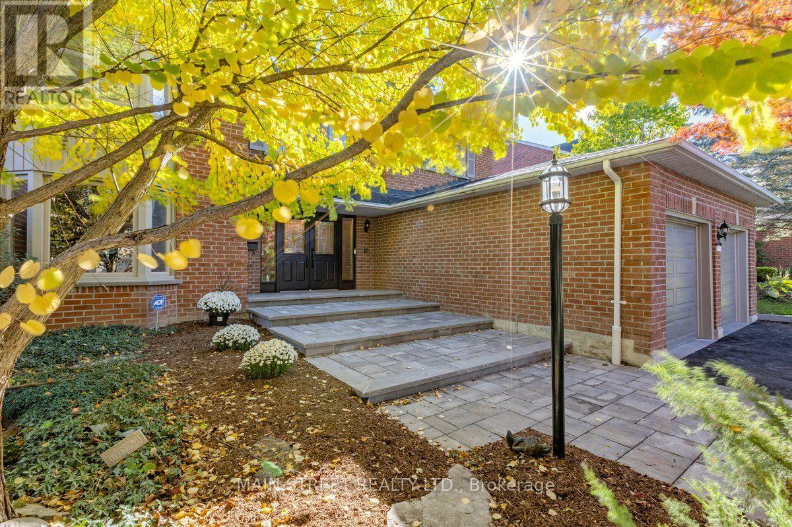
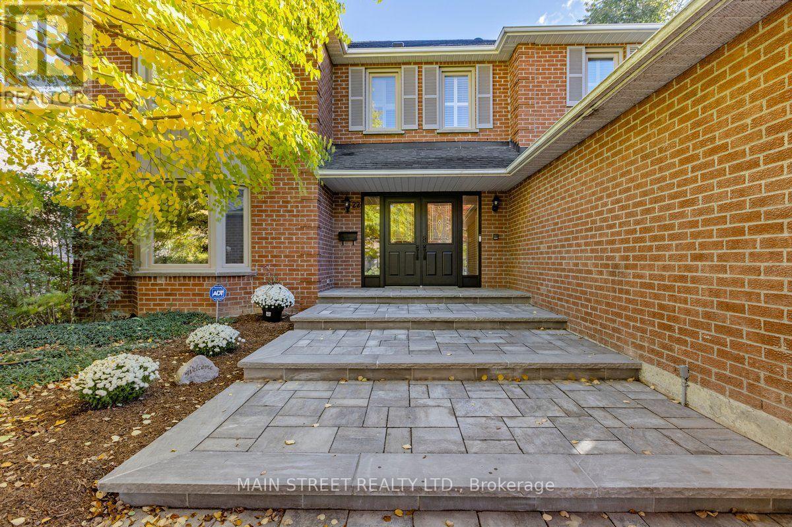
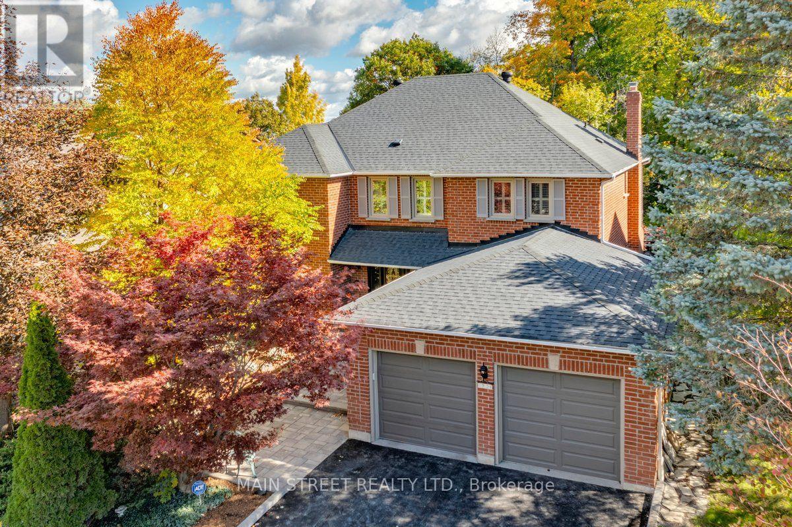
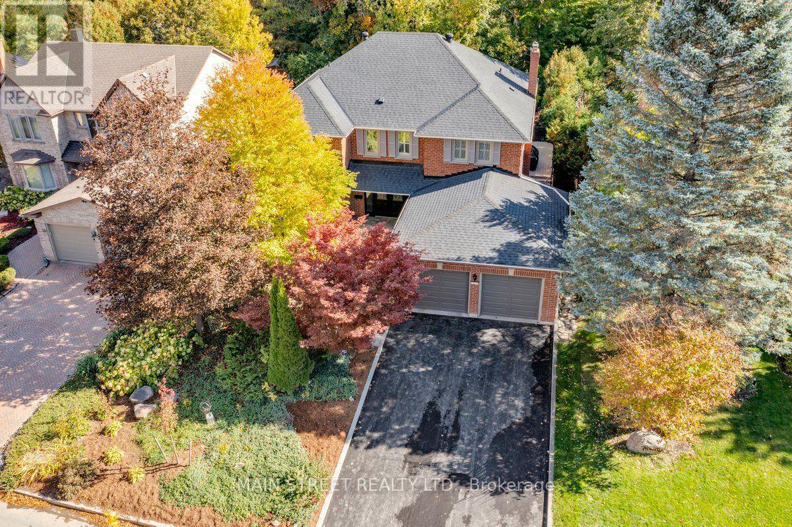
Welcome to this impressive approx. 3,100 sq. ft. family home in desirable southwest Aurora, set on an exceptional lot backing onto a private forest setting. Enjoy your own backyard retreat featuring a 16' x 32' kidney-shaped pool, (new liner 2023)cabana, stone patio and walkways, spacious deck overlooking the pool and a basement walkout. The main floor offers generous living and dining rooms, a family room with wood-burning fireplace and a spacious kitchen with granite counters and oak cabinetry. Upstairs features 4 large bedrooms, including a primary suite with walk-in closet and 4-piece ensuite, plus a second bedroom with its own 4-piece ensuite. The finished lower level offers a family room with a gas fireplace, 2-piece bath, exercise room, workshop and walkout. A newer front stone walkway and charming English-style garden complete this wonderful family home. New Roof 2023
Map data © OpenStreetMap contributors
Eastern time. Can't make it? Request a private viewing.
| Living room | Main level | 5.884 x 3.951 m |
| Games room | Basement | 5.058 x 4.073 m |
| Exercise room | Basement | 5.622 x 3.954 m |
| Dining room | Main level | 4.874 x 4.045 m |
| Kitchen | Main level | 4.09 x 3.825 m |
| Eating area | Main level | 4.09 x 3.24 m |
| Family room | Main level | 6.288 x 3.933 m |
| Primary Bedroom | Second level | 6.979 x 4.096 m |
| Bedroom 2 | Second level | 3.987 x 3.345 m |
| Bedroom 3 | Second level | 4.082 x 3.118 m |
| Bedroom 4 | Second level | 4.08 x 3.807 m |
| Recreational, Games room | Basement | 6.92 x 3.986 m |