 For sale 50
$1,099,000
3 bed3 bath1,100–1,500 sq ft
19 Ballymore Drive
Bayview Wellington, Aurora
10 days agoMLS® N13857654
ROYAL LEPAGE SIGNATURE REALTY
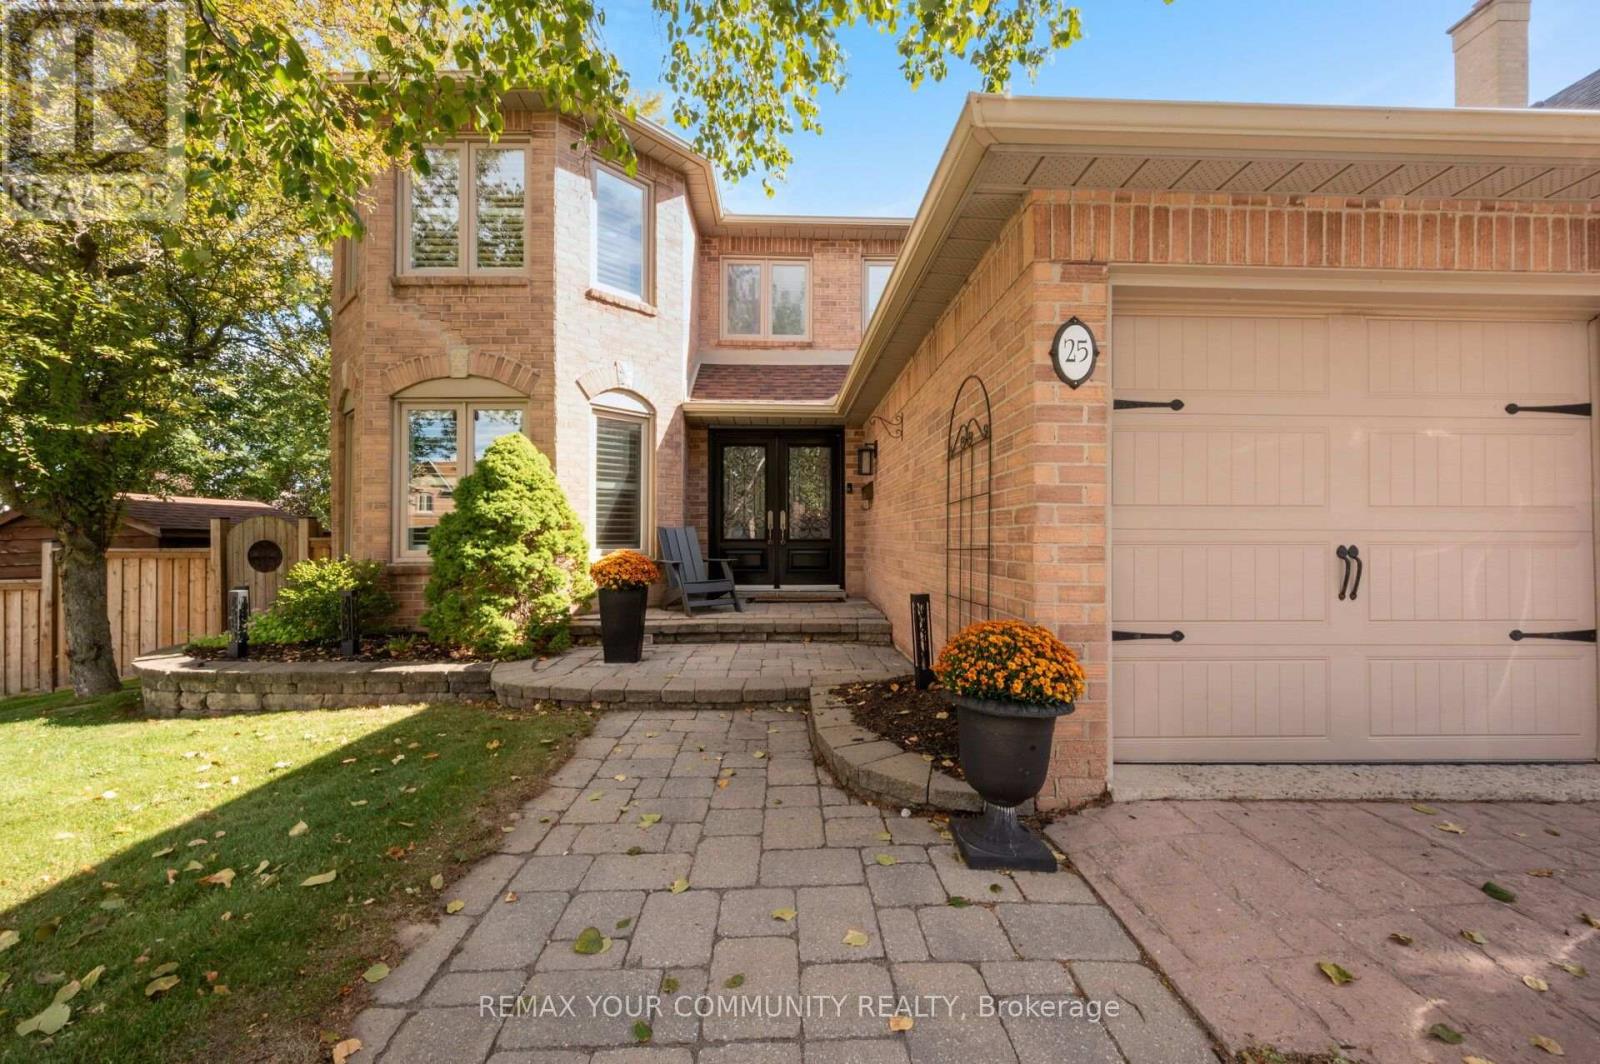
25 Albery Crescent
Aurora Highlands, Aurora, Ontario L4G5R8
For sale· Added
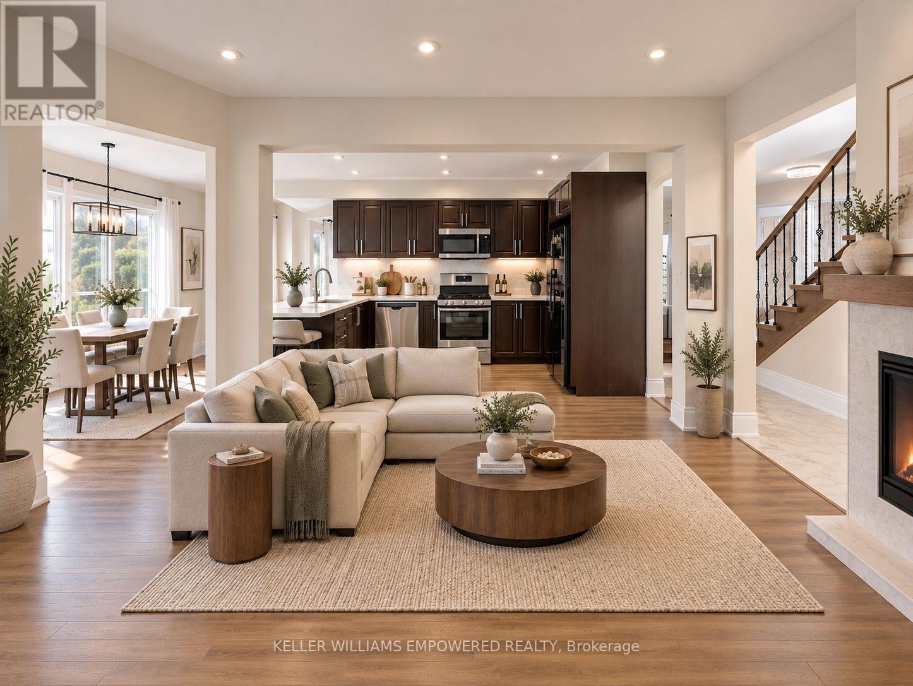
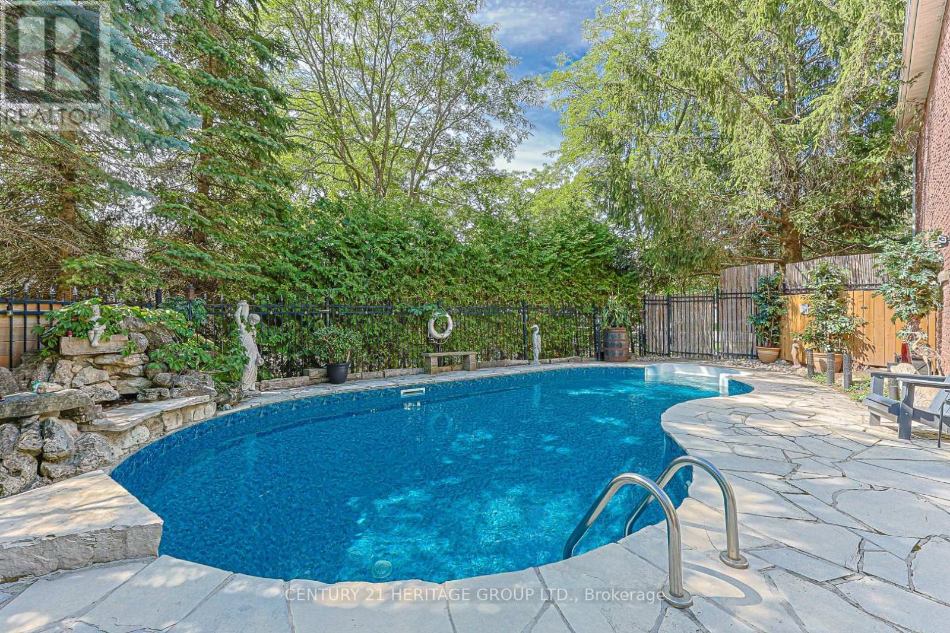
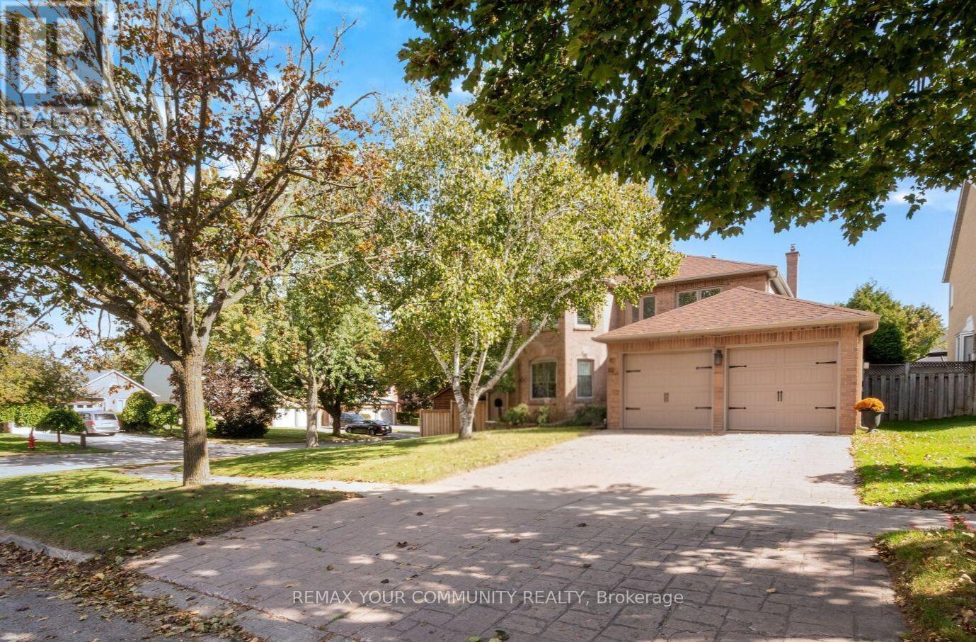
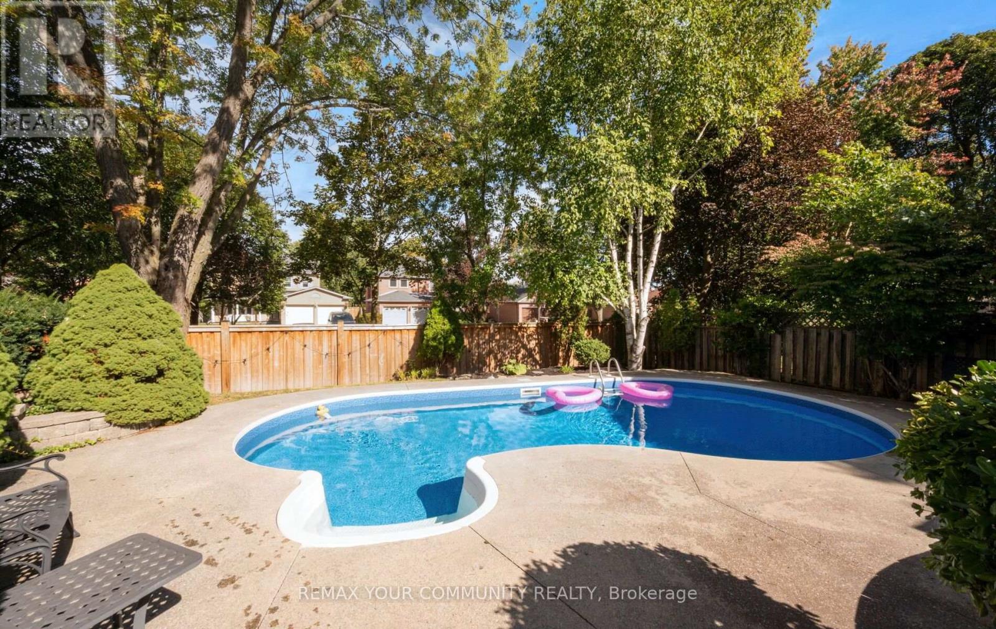
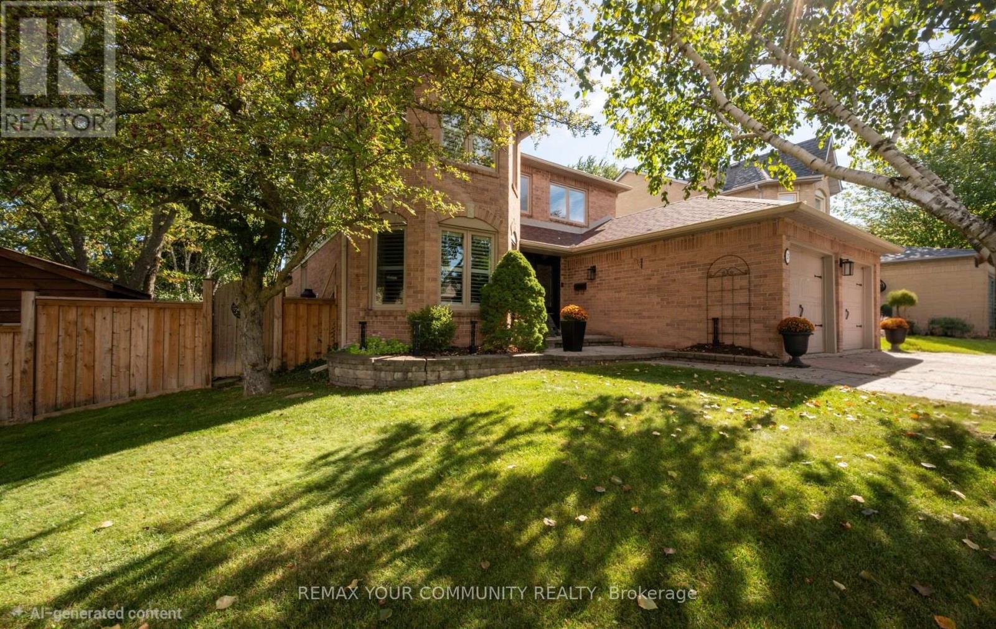
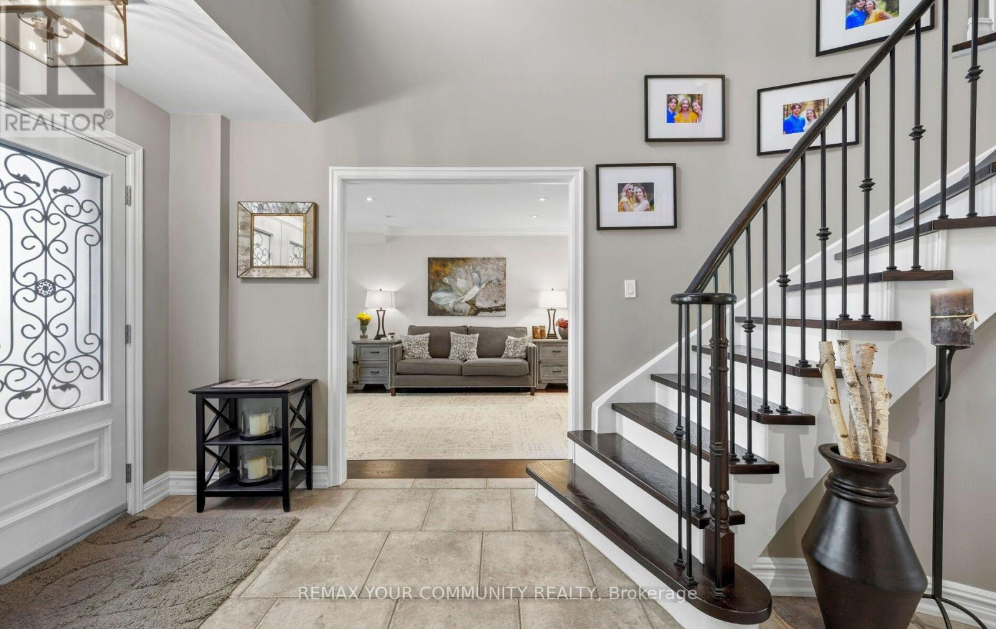
Situated on a quiet, low-traffic crescent, this four-bedroom home features a practical, well-laid-out floor plan with no wasted space. The main floor centers around a kitchen that overlooks the family room with a cozy fireplace and offers a direct walkout to the backyard. The outdoor space is a fully private sanctuary framed by mature trees and lush landscaping. Designed for year-round enjoyment, it features a sparkling saltwater pool, a relaxing hot tub, a built-in BBQ, and a covered sitting area complete with an outdoor fireplace. Upstairs, the large primary bedroom includes a beautifully renovated ensuite bath, alongside three additional bedrooms. The finished basement adds versatile extra living space and plenty of storage. Ideally located on a peaceful street, this home is just minutes from local shopping and easy access to 400-series high ways
Map data © OpenStreetMap contributors
No open houses are scheduled for this home.
Can't make it? Request a private viewing.
| Living room | Main level | 5.18 x 3.51 m |
| Exercise room | Basement | 3.96 x 3.96 m |
| Games room | Basement | 3.2 x 5.49 m |
| Dining room | Main level | 3.51 x 3.51 m |
| Kitchen | Main level | 3.35 x 3.51 m |
| Eating area | Main level | 4.27 x 2.74 m |
| Family room | Main level | 5.33 x 3.35 m |
| Primary Bedroom | Second level | 8.23 x 3.66 m |
| Bedroom 2 | Second level | 3.96 x 3.05 m |
| Bedroom 3 | Second level | 3.2 x 3.2 m |
| Bedroom 4 | Second level | 3.35 x 3.51 m |
| Recreational, Games room | Basement | 8.53 x 8.2 m |