 For sale 50
$1,364,000
3+1 bed4 bath1,500–2,000 sq ft
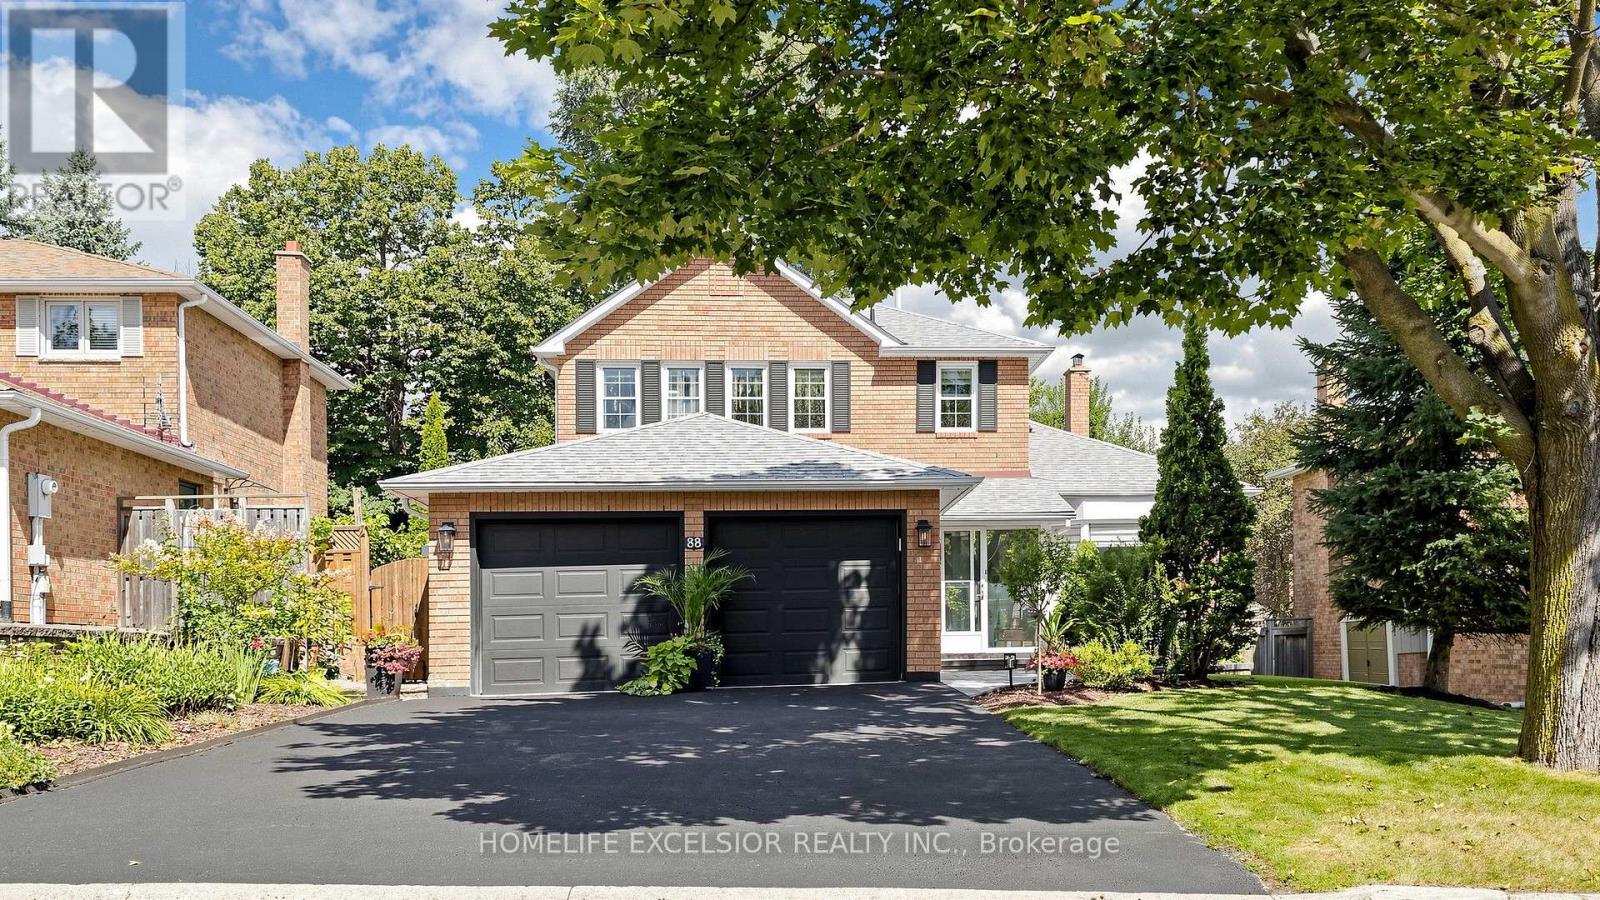
88 Kemano Road
Aurora Heights, Aurora
1 month agoMLS® N13724986
HOMELIFE EXCELSIOR REALTY INC.
27 Hawthorne Lane
Aurora Village, Aurora, Ontario L4G3K8
For sale· Added
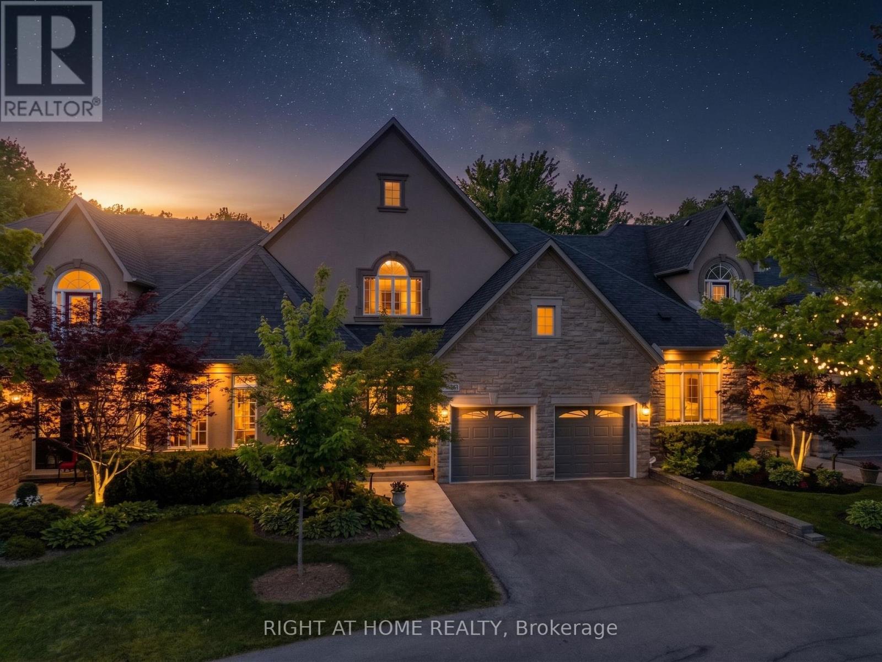
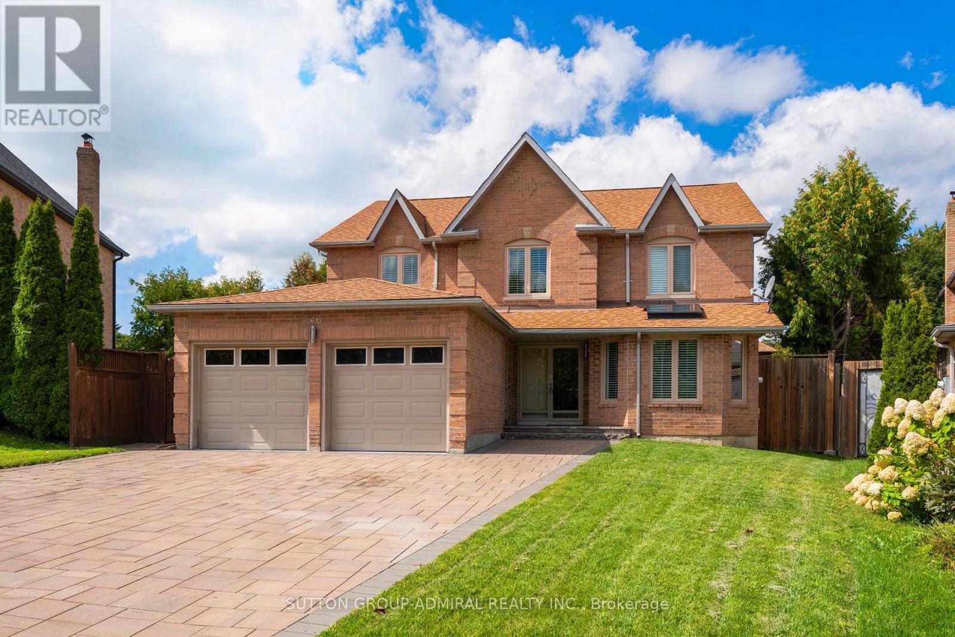
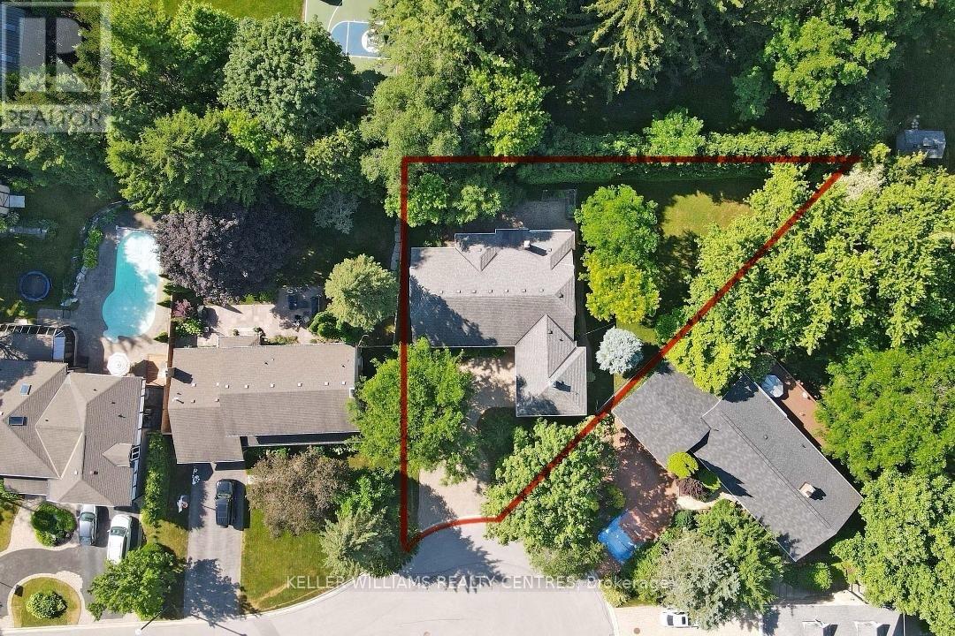
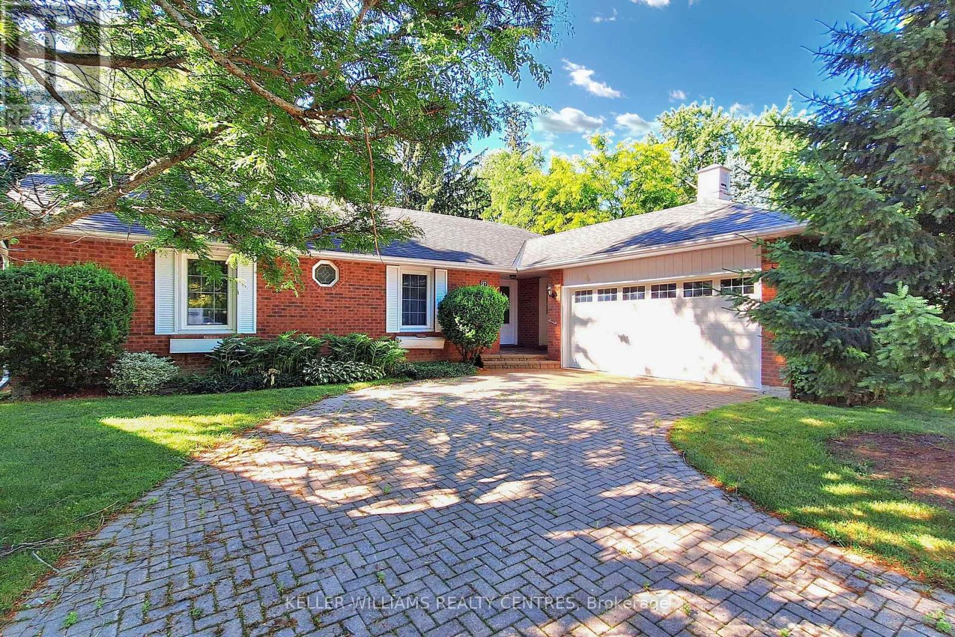
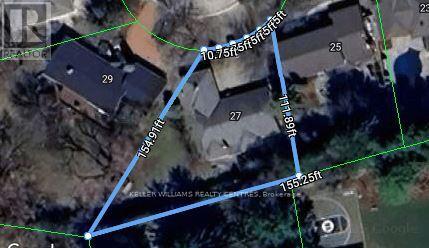
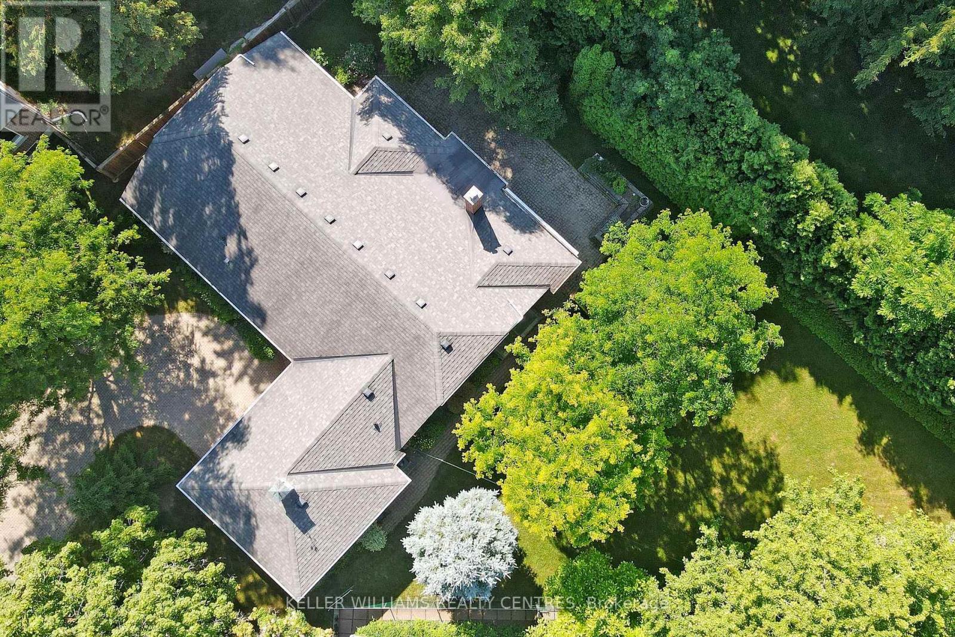
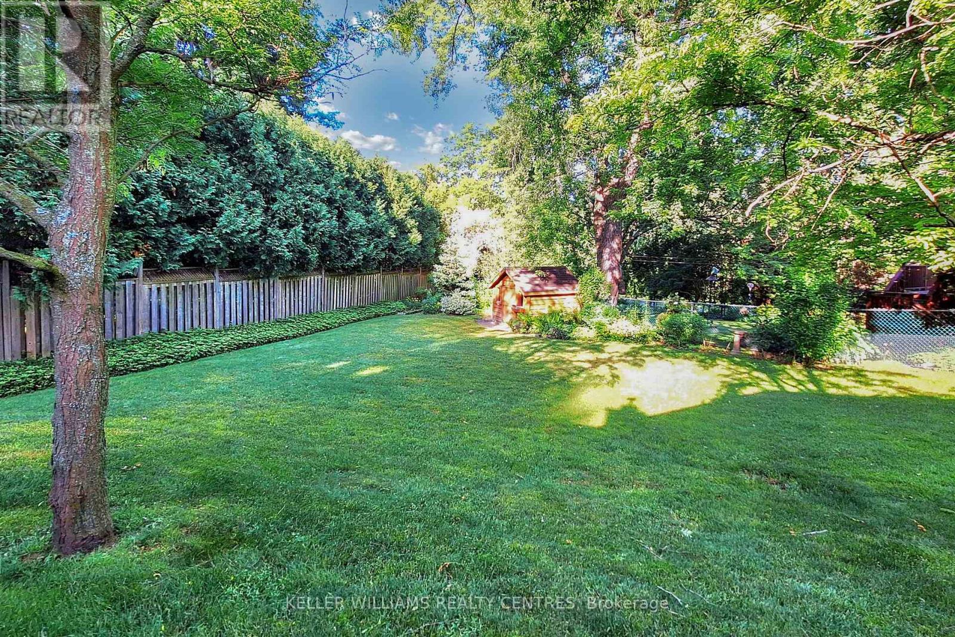
One of the best Lots on one of, if not the most sought after street in Aurora! Surrounded an impressive collection of stunning, multi-million-dollar Luxury Homes, nestled at the quiet end of a cul-de-sac. Set on a rare pie-shaped Lot, this property spans an impressive 155 feet wide at the rear, offering incredible space, privacy, and endless possibilities. Lots like those very rarely come to market, so secure it now and build your Dream Home on Hawthorne. Or renovate the existing well-laid-out 3-Bedroom Bungalow. Enjoy a short and scenic walk along beautiful Kennedy Street West to the heart of Yonge Street with its Cafes, Restaurants and Shops. Top-tier Private Schools like St. Andrews College and St. Anne's School are just minutes away, making this location as practical as it is prestigious.
Map data © OpenStreetMap contributors
No open houses are scheduled for this home.
Can't make it? Request a private viewing.
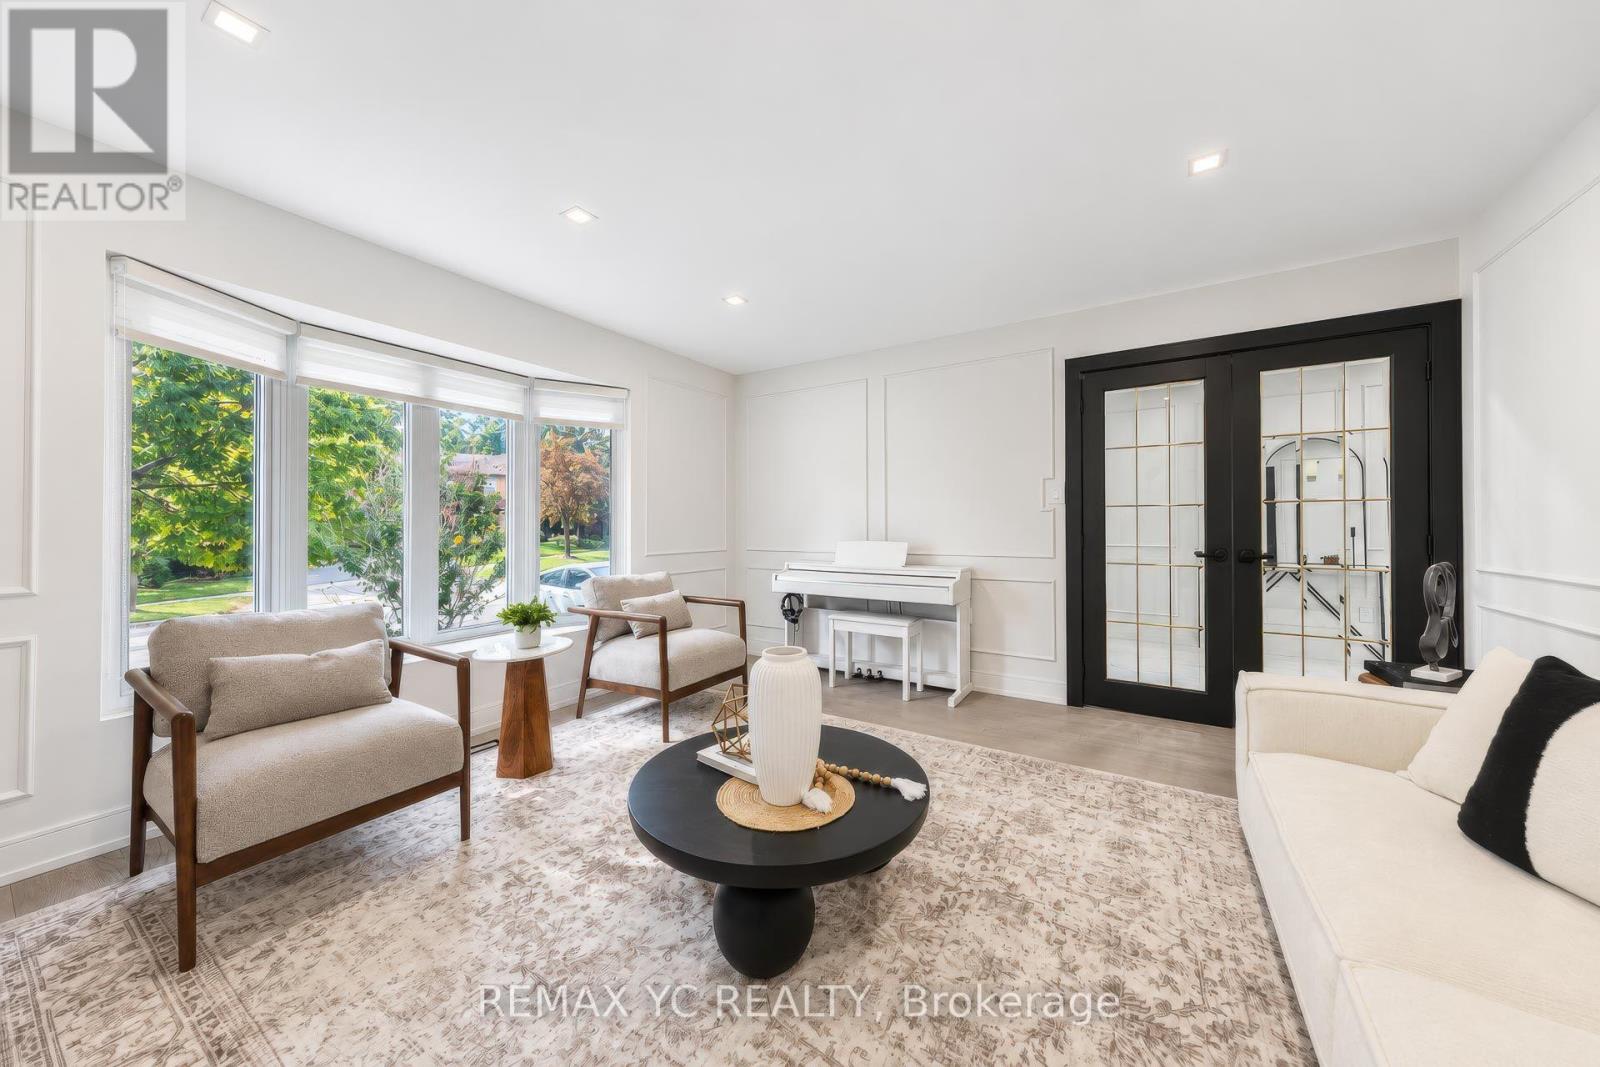
| Living room | Main level | 5.71 x 3.38 m |
| Workshop | Basement | 5.63 x 2.76 m |
| Dining room | Main level | 3.8 x 3.33 m |
| Kitchen | Main level | 3.4 x 2.75 m |
| Eating area | Main level | 3.63 x 2.23 m |
| Family room | Main level | 4.38 x 3.63 m |
| Sunroom | Main level | 2.55 x 2.55 m |
| Primary Bedroom | Main level | 4.67 x 3.95 m |
| Bedroom 2 | Main level | 3.6 x 2.82 m |
| Bedroom 3 | Main level | 3.05 x 2.78 m |
| Recreational, Games room | Basement | 6.92 x 3.76 m |