 For rent 50
$3,100/mo
3+1 bed3 bath1,100–1,500 sq ft
75 St. Andrews Court
Hills of St Andrew, Aurora
1 month agoMLS® N13737154
REMAX YOUR COMMUNITY REALTY
32 Henderson Drive
Aurora Highlands, Aurora, Ontario L4G3L2
For rent· Added
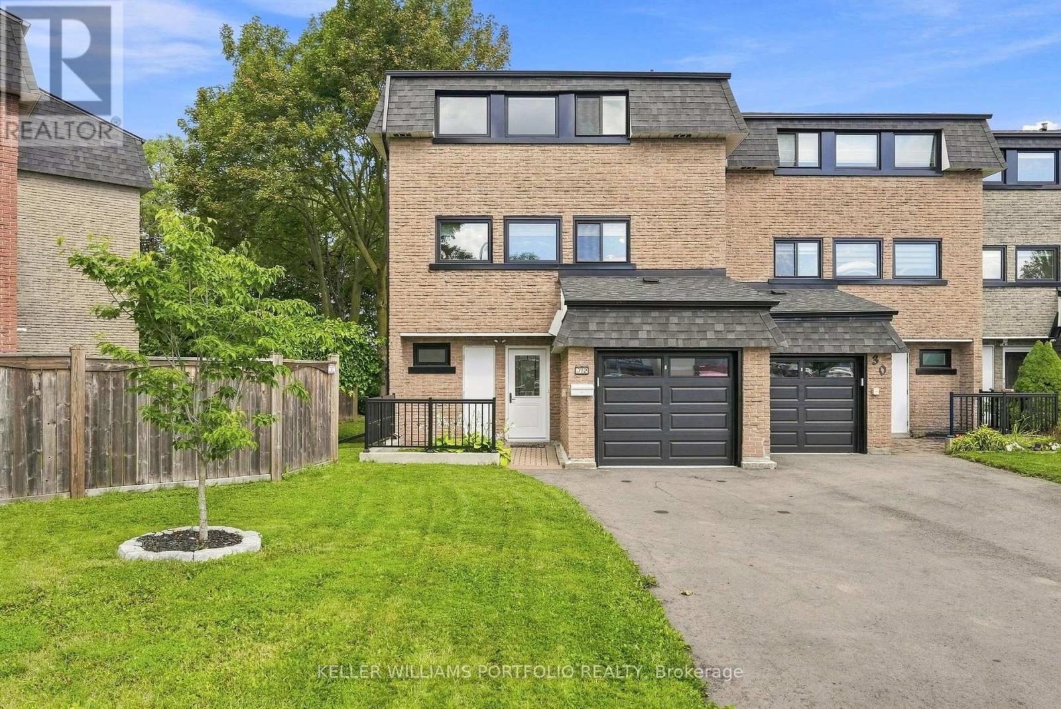
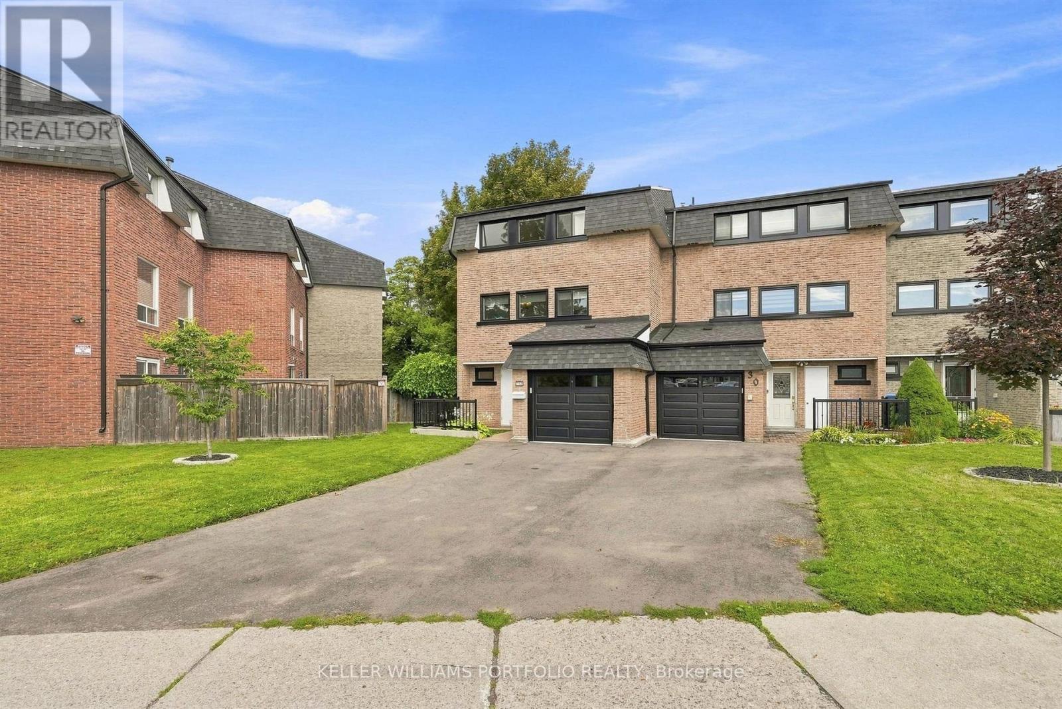
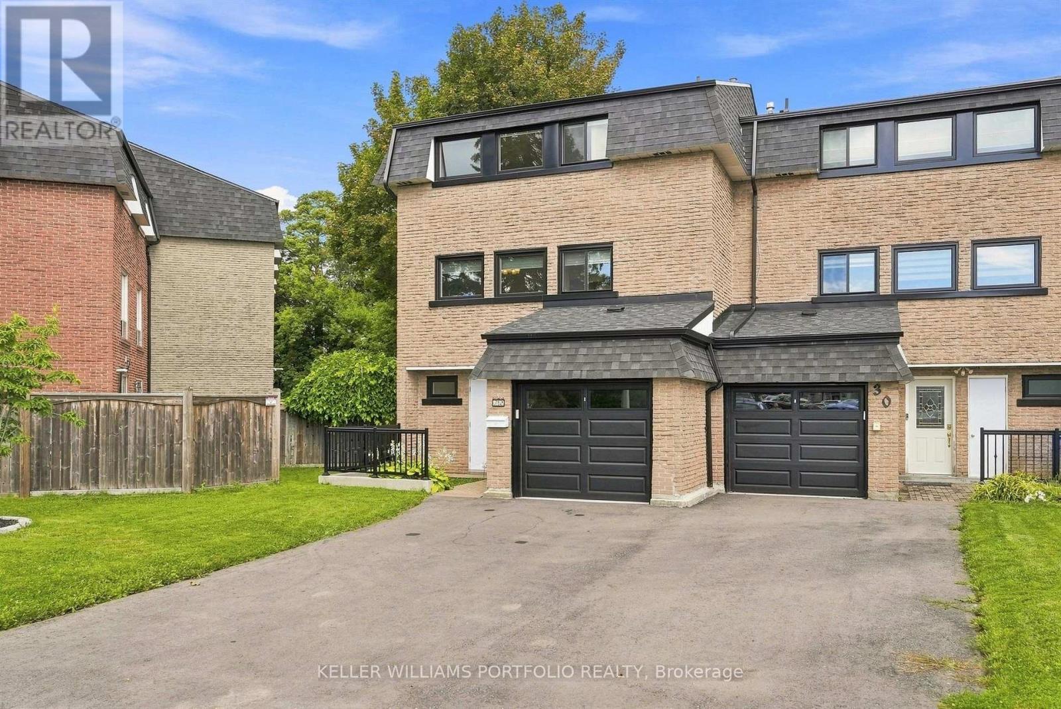
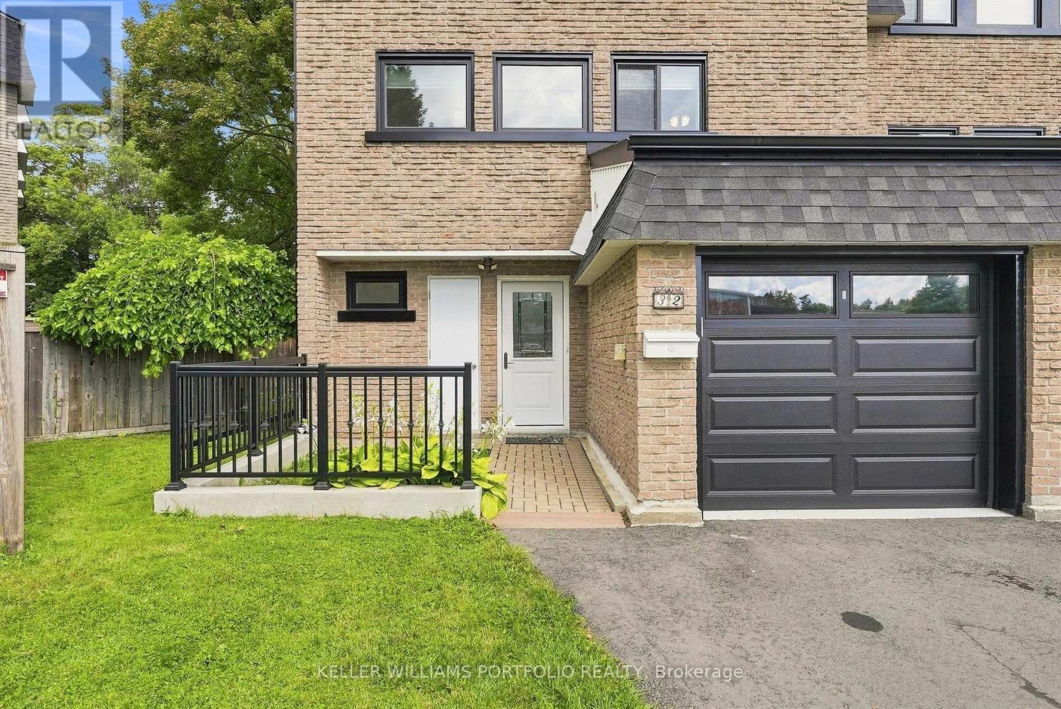
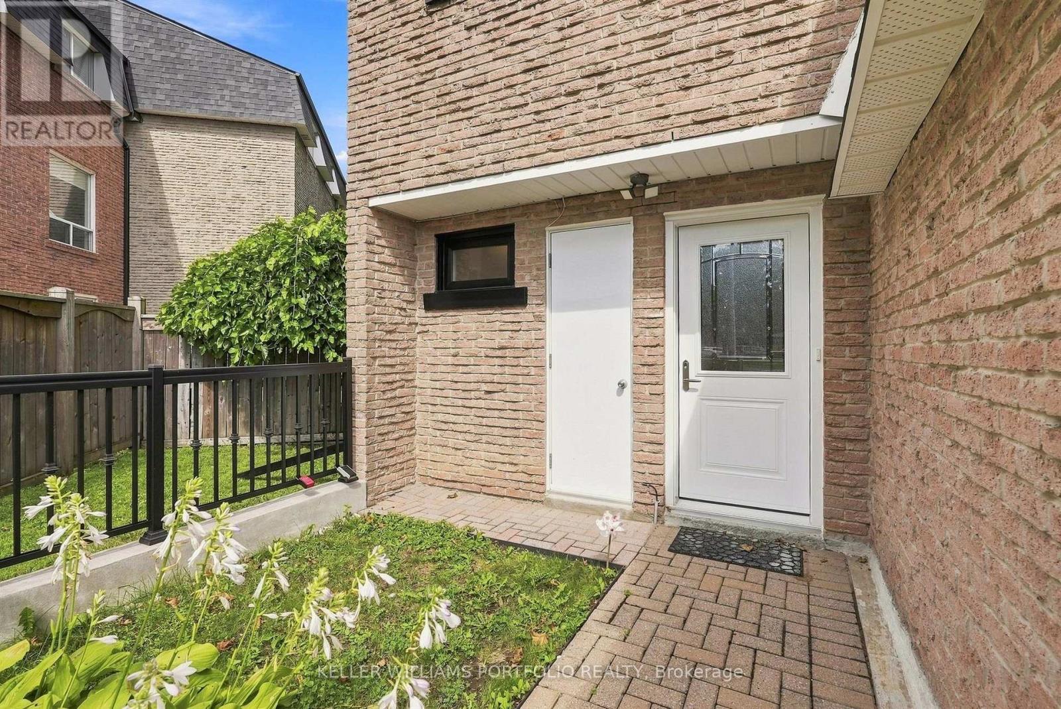
Bright and Spacious family sized end unit townhome adjacent to greenspace. The large kitchen includes a pantry and separate dining area, leading into a beautiful living room. Main Floor walk-out to patio, perfect for entertaining or family gatherings. Short walk to all amenities including grocery, banks, restaurants, parks and transit. A perfect place to call home!
Map data © OpenStreetMap contributors
No open houses are scheduled for this home.
Can't make it? Request a private viewing.
| Family room | Main level | 6.58 x 3.6 m |
| Kitchen | Second level | 5.1 x 3 m |
| Living room | Second level | 6.58 x 3.6 m |
| Dining room | Second level | 3.42 x 3.08 m |
| Primary Bedroom | Third level | 4.85 x 3.05 m |
| Bedroom 2 | Third level | 4.24 x 2.64 m |
| Bedroom 3 | Third level | 3.61 x 3.09 m |