 For rent 50
$3,100/mo
3+1 bed3 bath1,100–1,500 sq ft
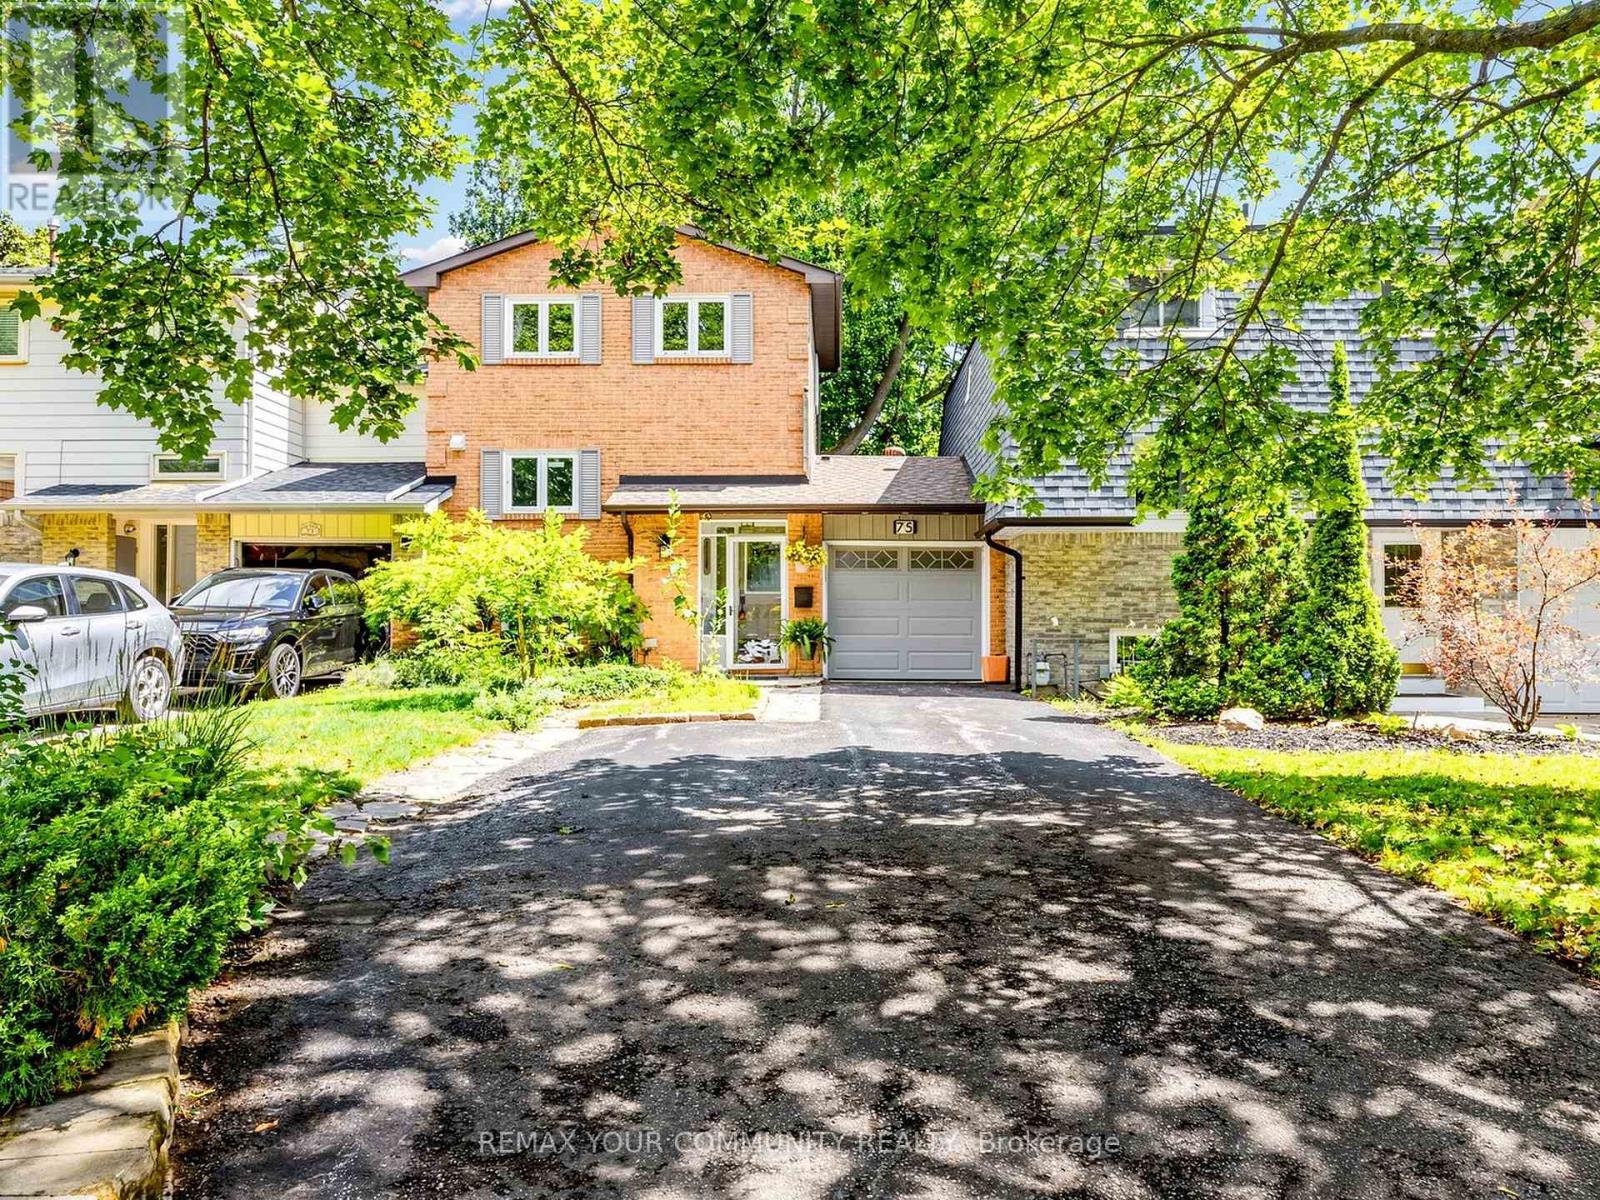
75 St. Andrews Court
Hills of St Andrew, Aurora
1 month agoMLS® N13737154
REMAX YOUR COMMUNITY REALTY
34 Cousins Drive
Aurora Village, Aurora, Ontario L4G1B4
For rent· Added
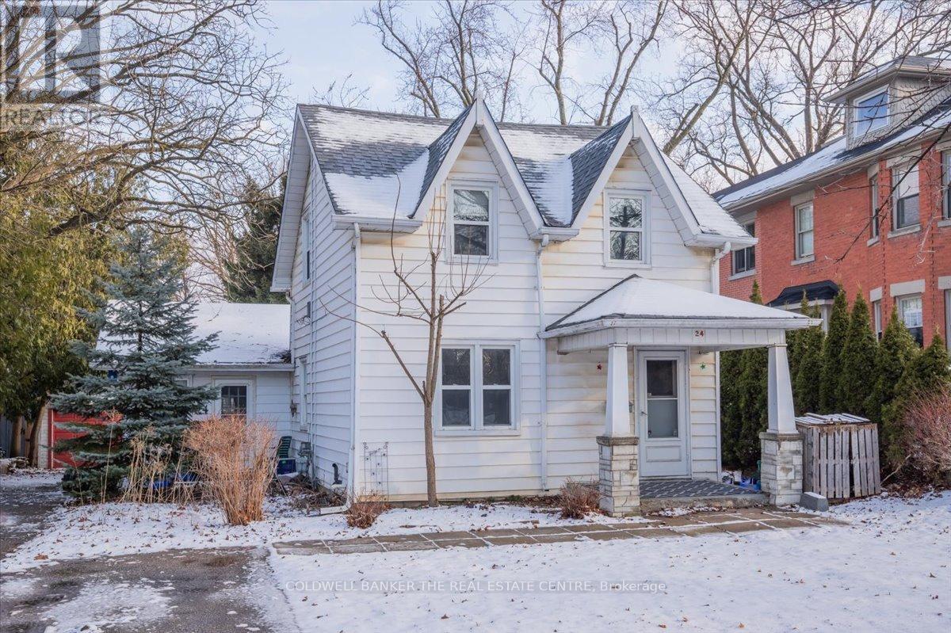
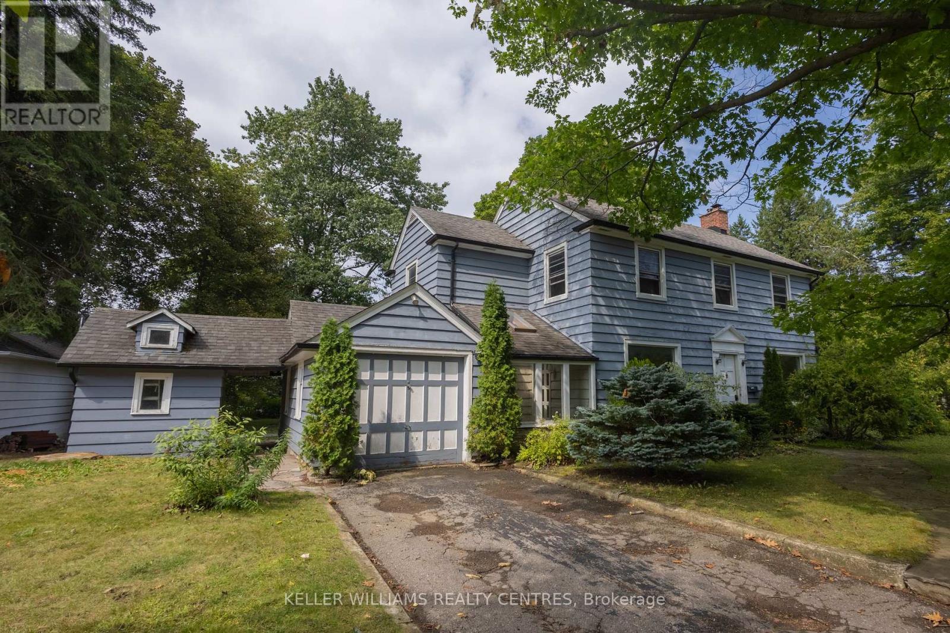
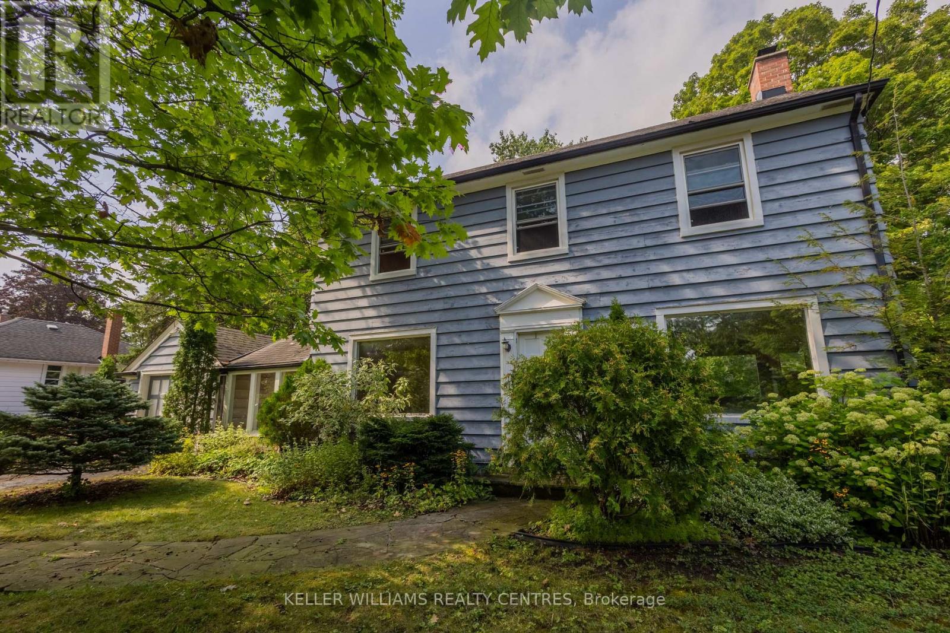
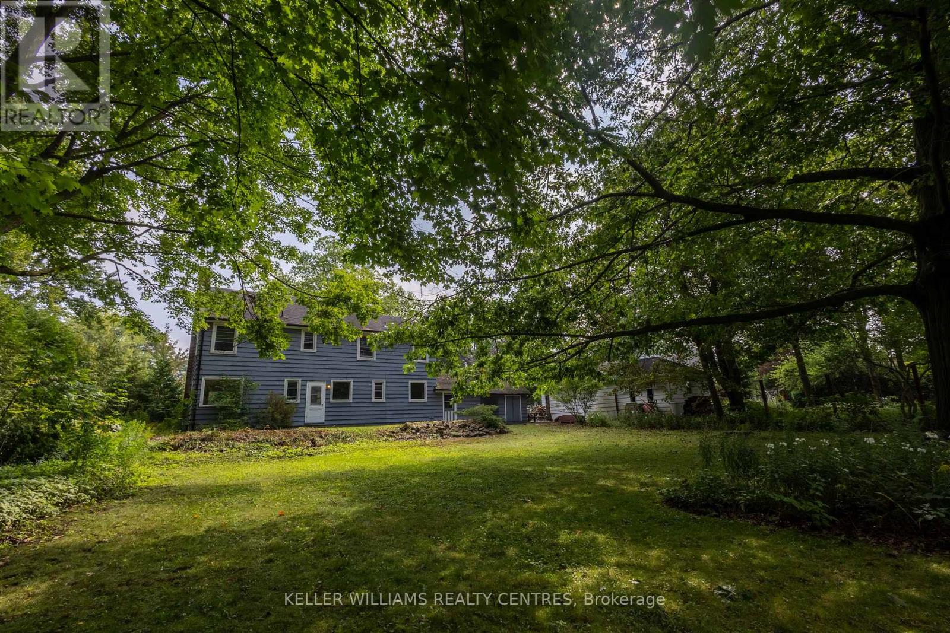
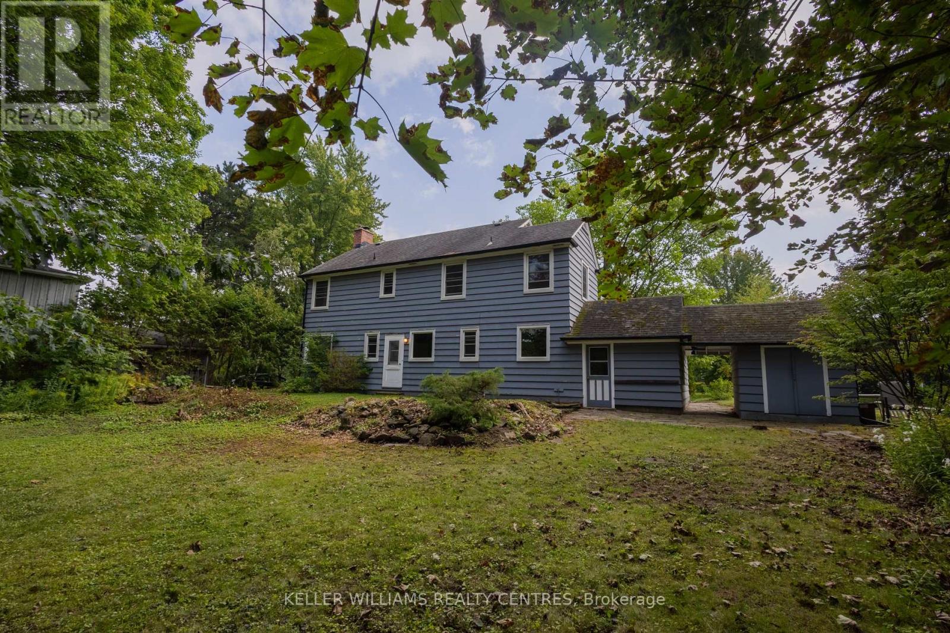
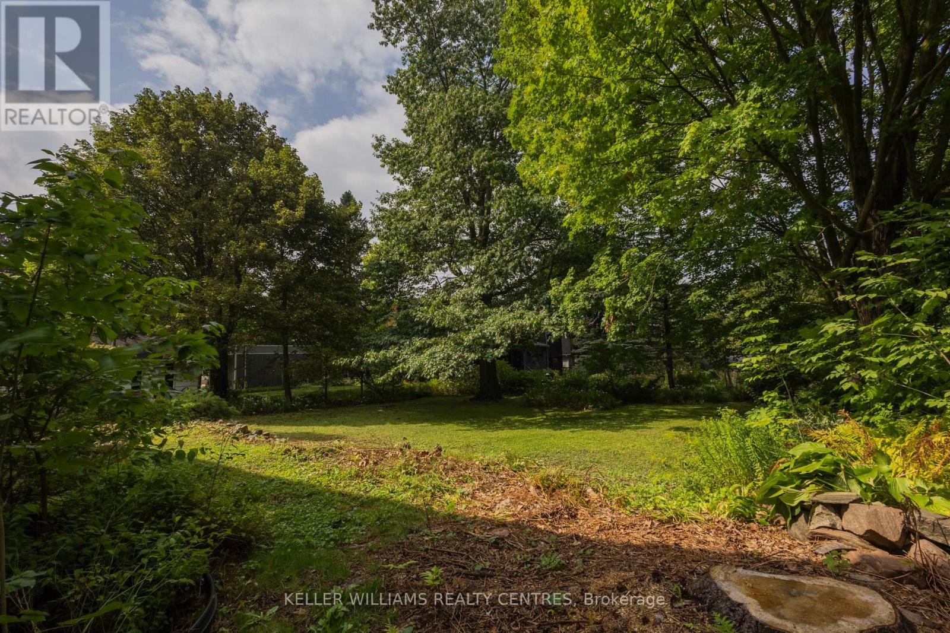
Welcome to 34 Cousins Drive, nestled in one of Aurora's most sought-after neighbourhoods. Set on an exceptional 90' x 150' lot, this spacious 4 bedroom, 2 bathroom home offers an incredible combination of space, location, and lifestyle. The generous layout provides plenty of room for comfortable family living, with spacious rooms and an abundance of natural light throughout. A garage and parking for 3 cars provide excellent convenience, while the lot offers plenty of private outdoor space. Located in a highly desirable area with outstanding walkability, you're just minutes from parks, schools, shops, restaurants, trails, and the many amenities that make Aurora Village such a wonderful place to call home. Enjoy the charm of an established neighbourhood in a home full of character. Pets welcome! AAA tenants. Great opportunity to lease a property with this combination of lot size, neighbourhood, parking, and walkability. SHORT TERM LEASE. Main floor and upstairs.
Map data © OpenStreetMap contributors
No open houses are scheduled for this home.
Can't make it? Request a private viewing.
| Living room | Main level | 6.949 x 3.375 m |
| Dining room | Main level | 4.044 x 3.684 m |
| Kitchen | Main level | 5.188 x 2.651 m |
| Laundry room | Main level | 4.037 x 2.178 m |
| Primary Bedroom | Second level | 5.364 x 3.295 m |
| Bedroom 2 | Second level | 5.364 x 3.295 m |
| Bedroom 3 | Second level | 3.32 x 3.361 m |
| Bedroom 4 | Second level | 3.674 x 3.411 m |
| Recreational, Games room | Basement | 6.555 x 3.673 m |