 For sale 50
$1,780,000
4 bed5 bath3,000–3,500 sq ft
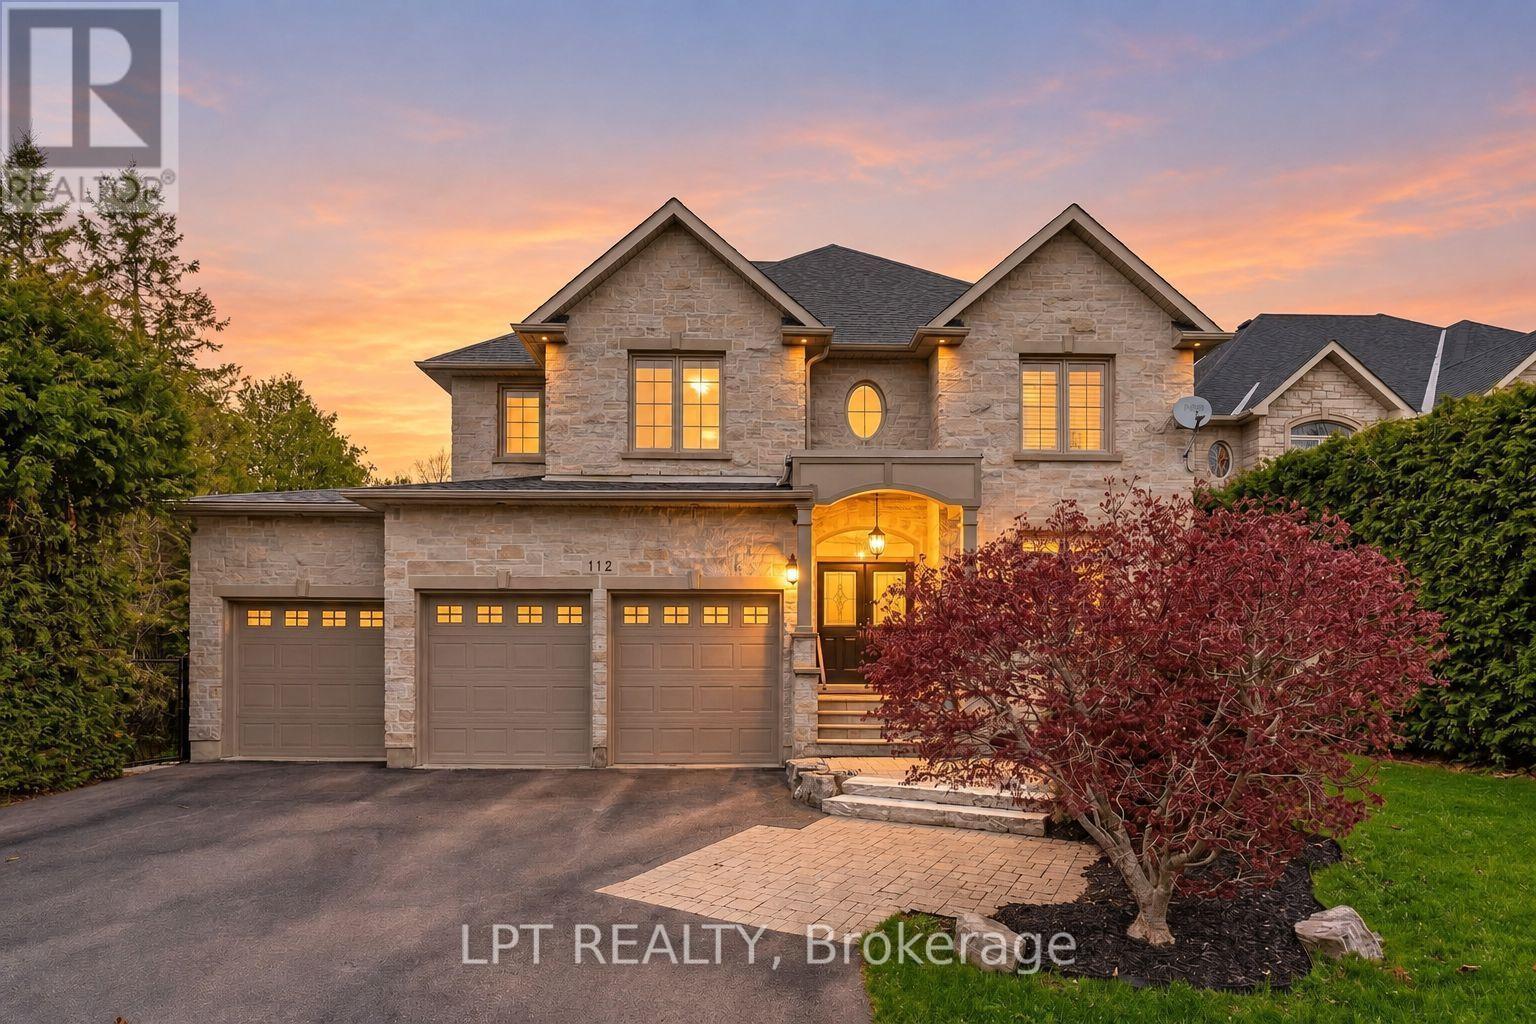
112 Tyler Street
Aurora Village, Aurora
11 days agoMLS® N13853242
LPT REALTY
35 Hartwell Way
Rural Aurora, Aurora, Ontario L4G7X4
For sale· Added
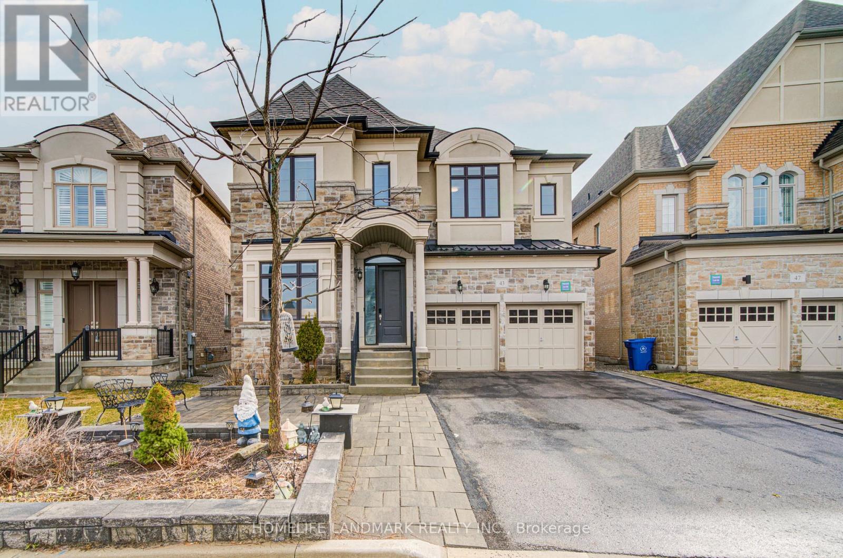
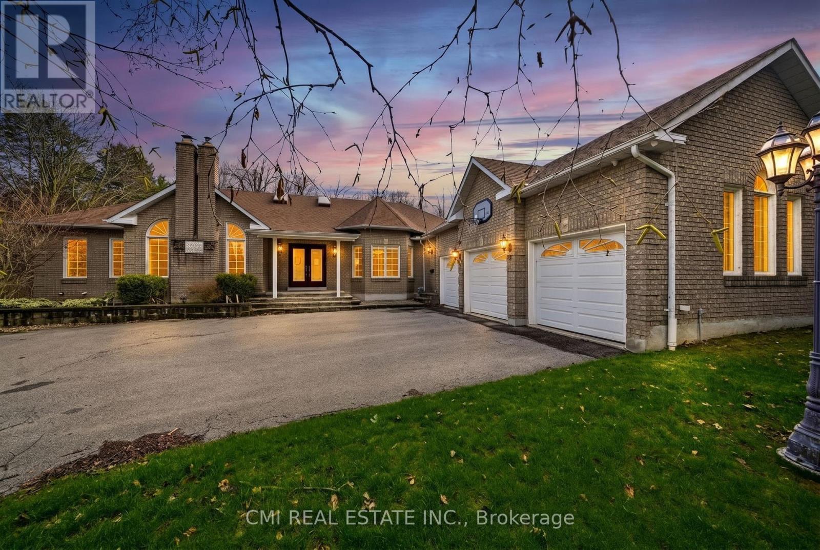
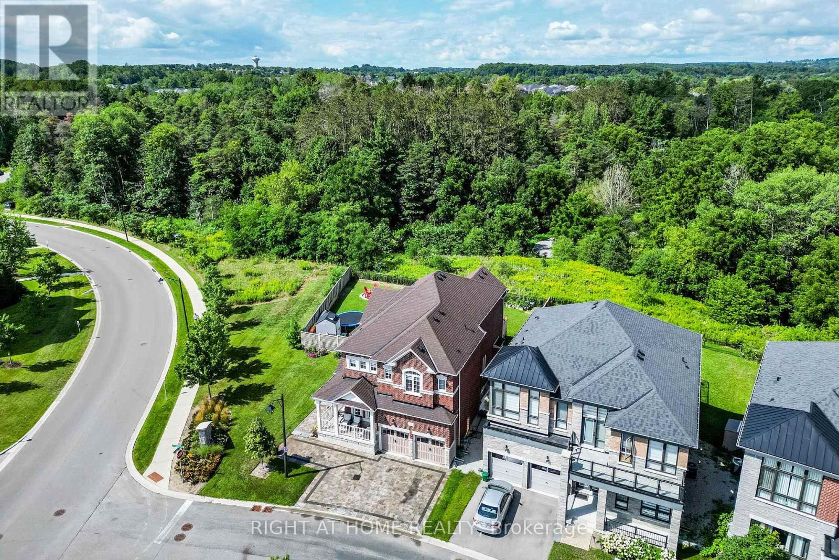
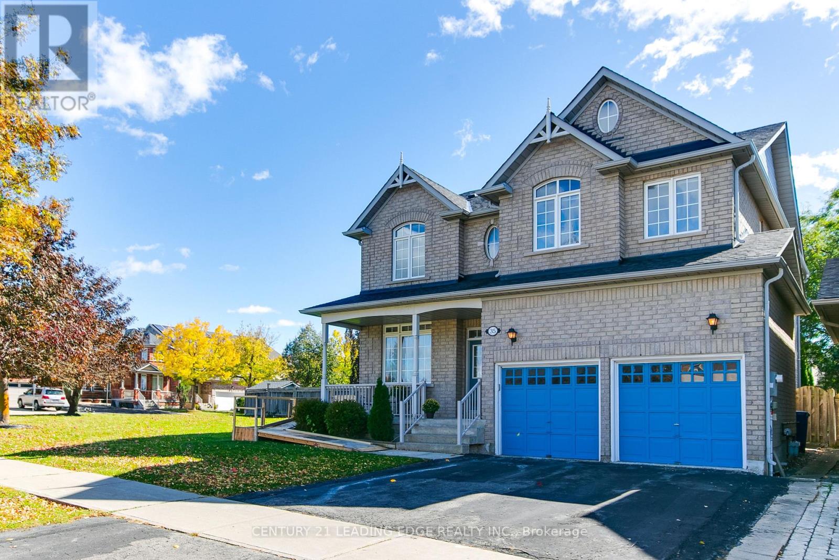
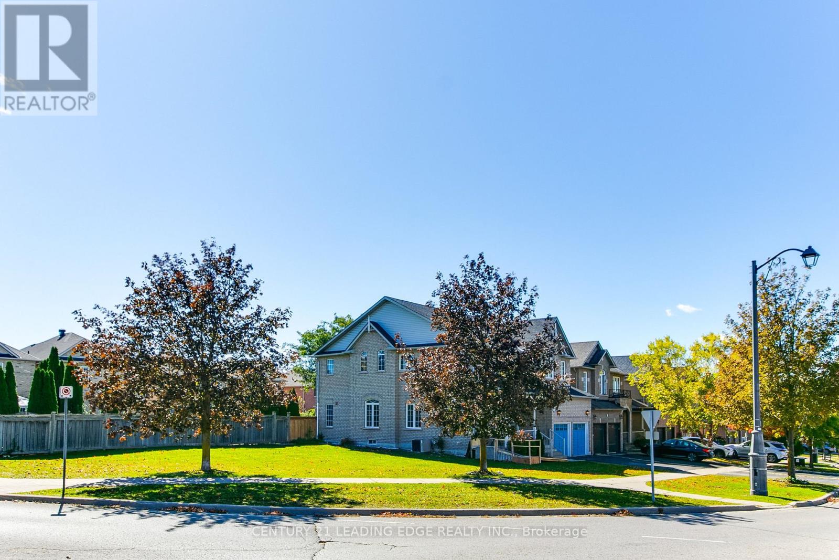
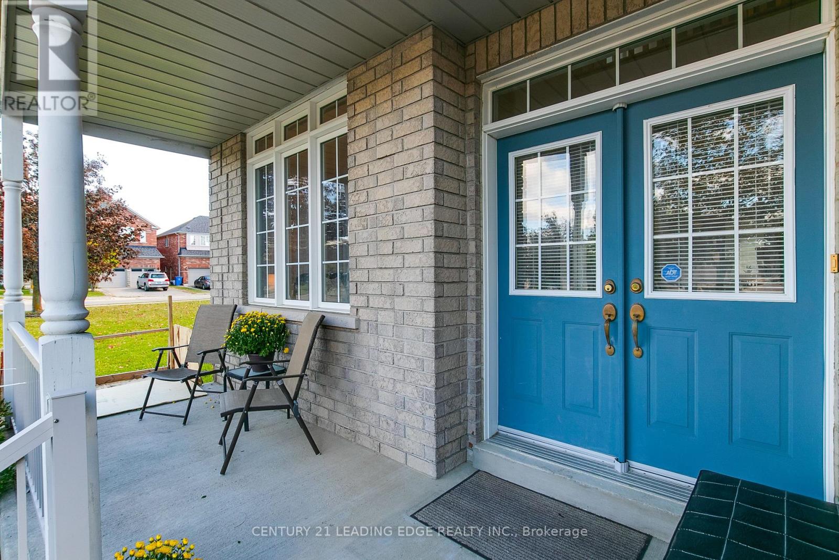
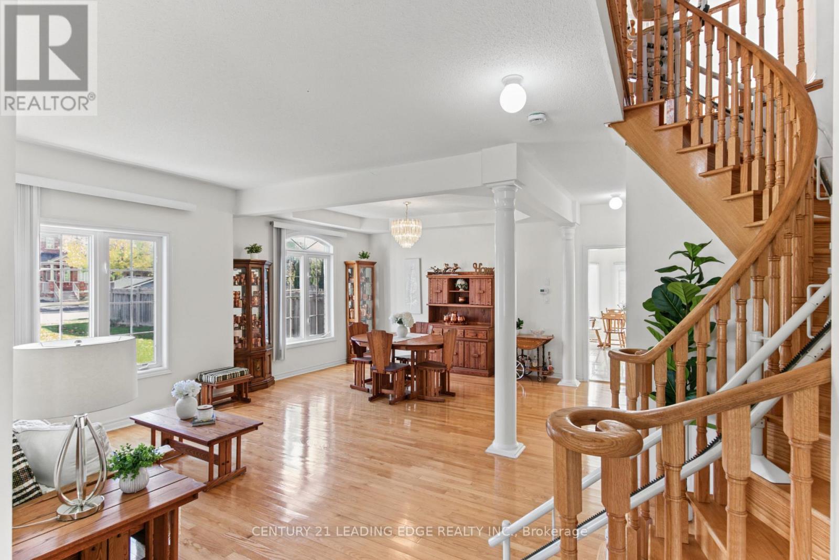
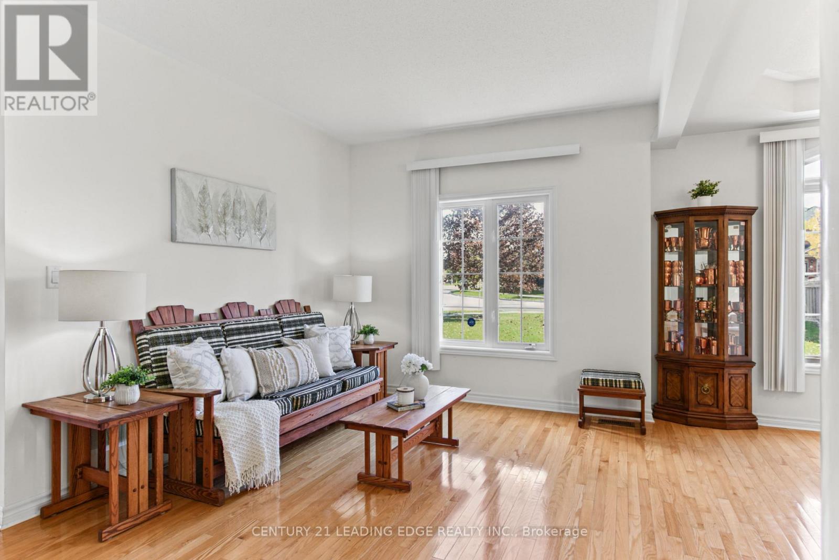
** Rare Large 1/4 Acre Corner Lot Home With Potential For Severance ** Welcome To This Bright And Spacious Open Concept 4 Bedroom, 5 Bathroom Family Home With A South Facing Yard ! A Double Door Entry Brings You Into This Home Which Features Hardwood Flooring And 9 Ceilings On Main Floor.Featuring An Adjoining Living And Dining Room With Coffered Ceiling And Large Windows. The Large And Bright Kitchen Featuring A Walkout To The Deck Offers Plenty Of Storage Space And A Bright Breakfast Area With Breakfast Bar. An 18-Foot Cathedral Ceiling Adorns The Family Room Featuring A Gas Fireplace. Enjoy A Generous Sized And Bright Den, Along With A Finished Basement With Bedroom Complete With A Full Bathroom. The Spacious And Bright Primary Bedroom Features A Large Sitting Area, Full Walk-In Closet, And A 5-Piece Ensuite Complete With A Freestanding Corner Tub And Separate Shower. A Semi-Ensuite Bathroom Serves Two Of The Bedrooms. A Second Set Of Stairs To The Basement Allows For A Future Separate And Private Entrance. Second Floor Accessible Via Existing Chairlift That Can Remain Or Be Removed. Surrounded By Parks, Scenic Trails, And Top Tier Schools Rick Hansen P.S. And Dr. G.W. Williams Along With Several Nearby Amenities And Convenient Transportation Options With Nearby Highway 404 And Aurora GO Transit.
Map data © OpenStreetMap contributors
No open houses are scheduled for this home.
Can't make it? Request a private viewing.
| Living room | Ground level | 3.17 x 3.02 m |
| Living room | Basement | 9.54 x 5.64 m |
| Dining room | Ground level | 4.05 x 3.32 m |
| Bedroom | Basement | 4.54 x 3.9 m |
| Family room | Ground level | 5.12 x 4.24 m |
| Kitchen | Ground level | 5.03 x 3.26 m |
| Eating area | Ground level | 3.96 x 3.05 m |
| Den | Ground level | 2.99 x 2.71 m |
| Primary Bedroom | Second level | 7.32 x 7.29 m |
| Bedroom 2 | Second level | 3.41 x 3.26 m |
| Bedroom 3 | Second level | 4.72 x 3.29 m |
| Bedroom 4 | Second level | 4.21 x 3.05 m |