 For sale 50
$1,499,000
4+1 bed4 bath2,500–3,000 sq ft
8 Haverhill Terrace
Bayview Wellington, Aurora
3 months agoMLS® N13567440
CENTURY 21 LEADING EDGE REALTY INC.
32 Cossar Avenue
Aurora Highlands, Aurora, Ontario L4G3N8
For sale· Added
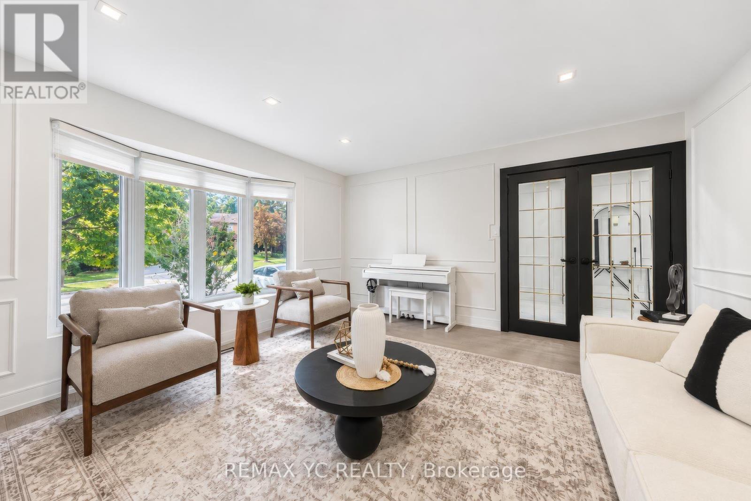
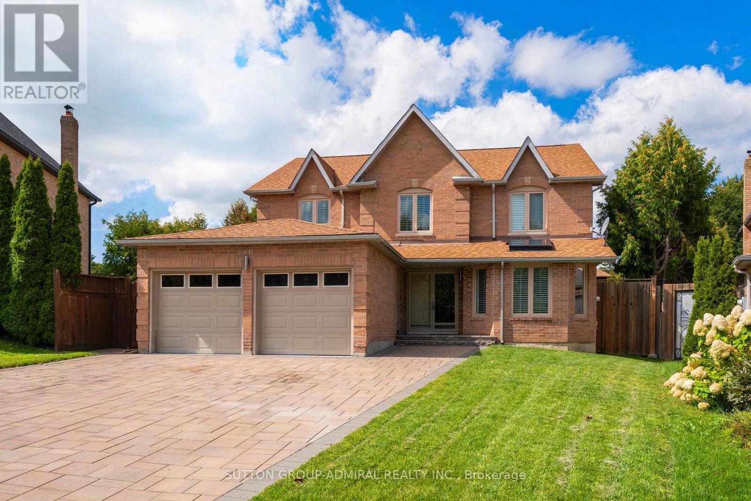
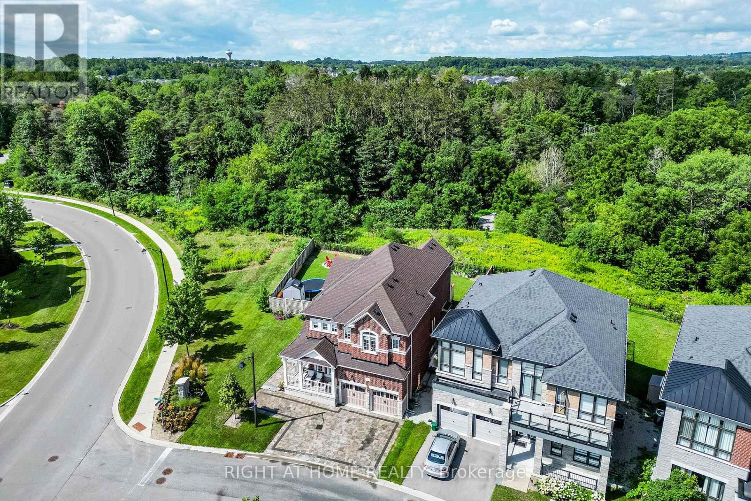
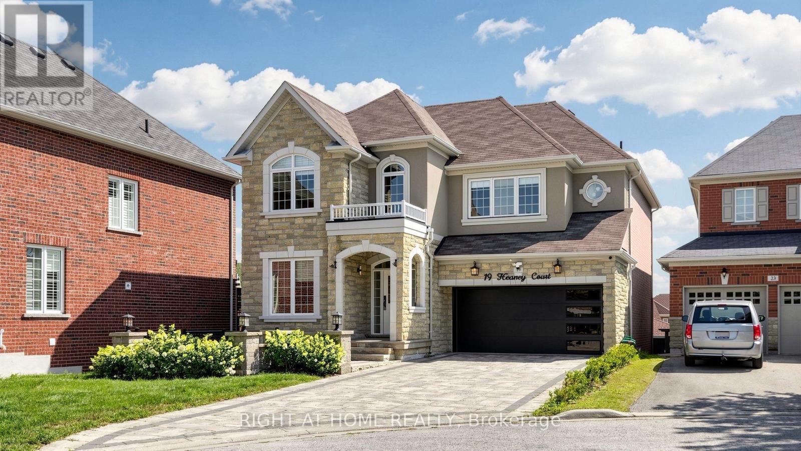
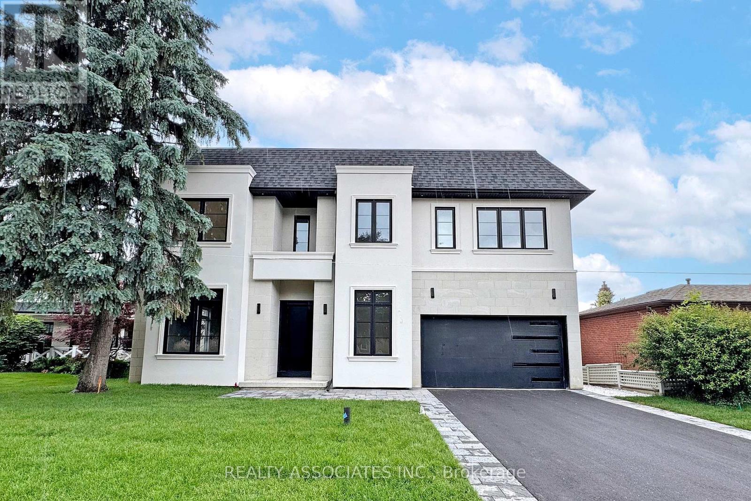
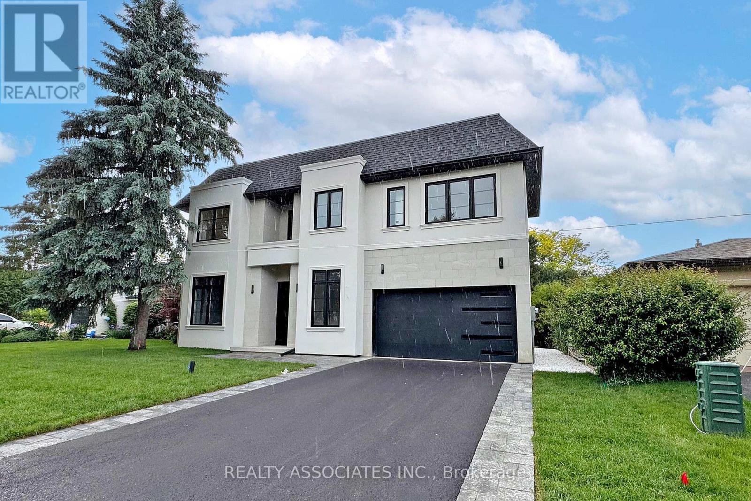
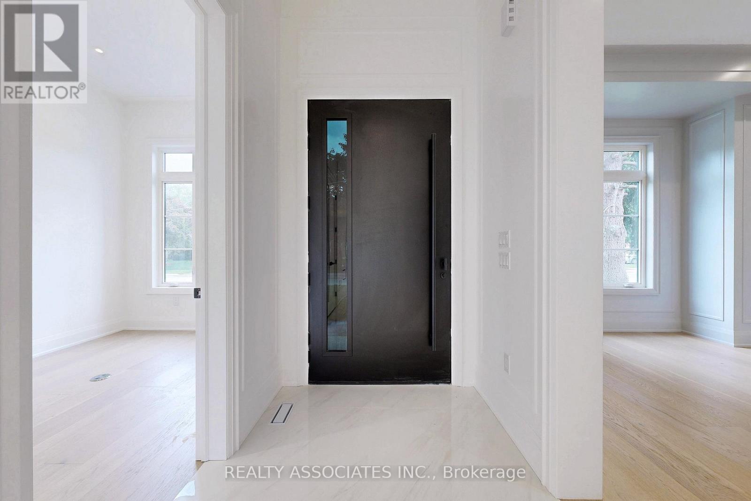
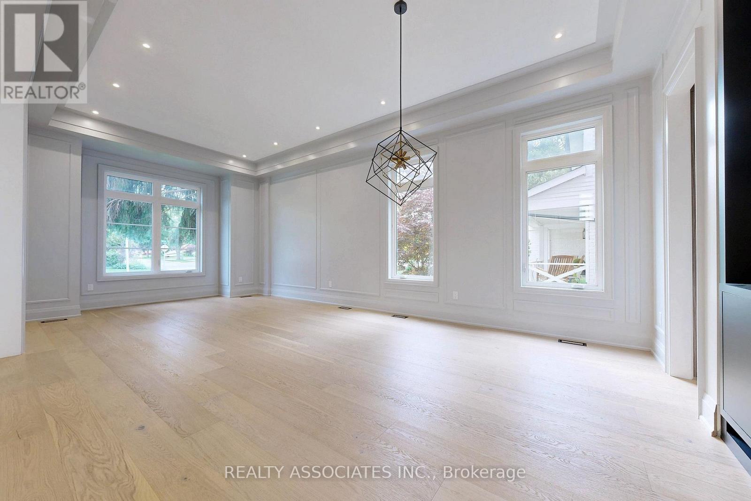
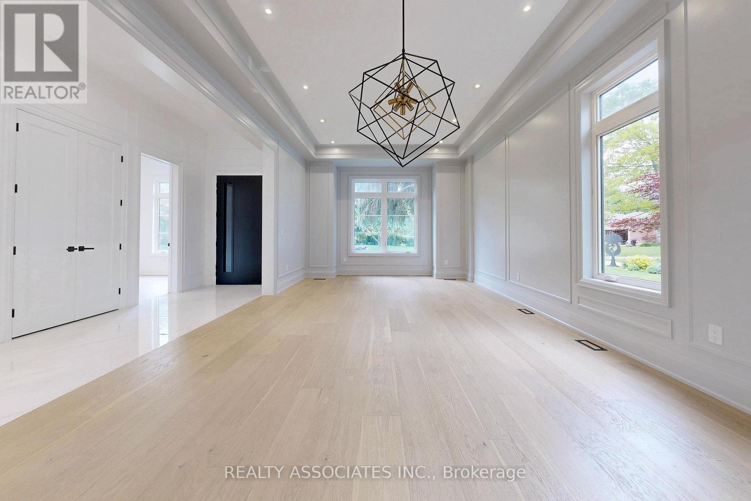
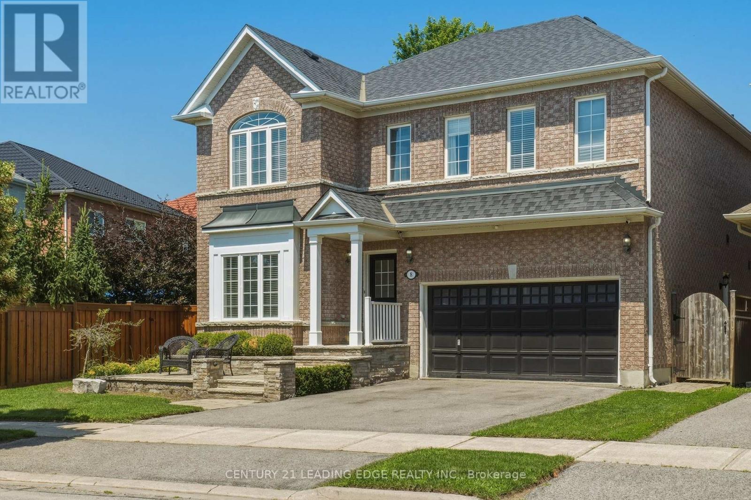
Welcome to this exceptional custom-built home nestled in one of the most prestigious neighbourhoods. Situated on a premium 60 x 136 ft lot, this residence offers over 5,000 sq ft of luxurious living space with soaring 11 ft ceilings on the main floor, 10 ft on the second floor, and 10 ft in the fully finished basement. Crafted with impeccable attention to detail, it features an ultra high-end designer grade kitchen with full 10 ft slab island and top-tier appliances, sleek slab-size tile flooring, and the finest grade hardwood throughout . Every detail has been thoughtfully curated for luxury and comfort. It's more than a home-it's lifestyle and it's waiting to welcome you.
Map data © OpenStreetMap contributors
No open houses are scheduled for this home.
Can't make it? Request a private viewing.
| Family room | Main level | 5.44 x 4.25 m |
| Bedroom 4 | Upper Level | 6 x 3.57 m |
| Kitchen | Main level | 7.22 x 4.4 m |
| Office | Main level | 2.9 x 2.73 m |
| Eating area | Main level | 5.44 x 3.31 m |
| Primary Bedroom | Upper Level | 4.79 x 5.22 m |
| Living room | Main level | 8.1 x 4.07 m |
| Dining room | Main level | 8.1 x 4.07 m |
| Bedroom 3 | Upper Level | 3.35 x 3.13 m |
| Bedroom 2 | Upper Level | 4.52 x 4.07 m |