 For sale 50
$998,888
4+1 bed4 bath1,500–2,000 sq ft
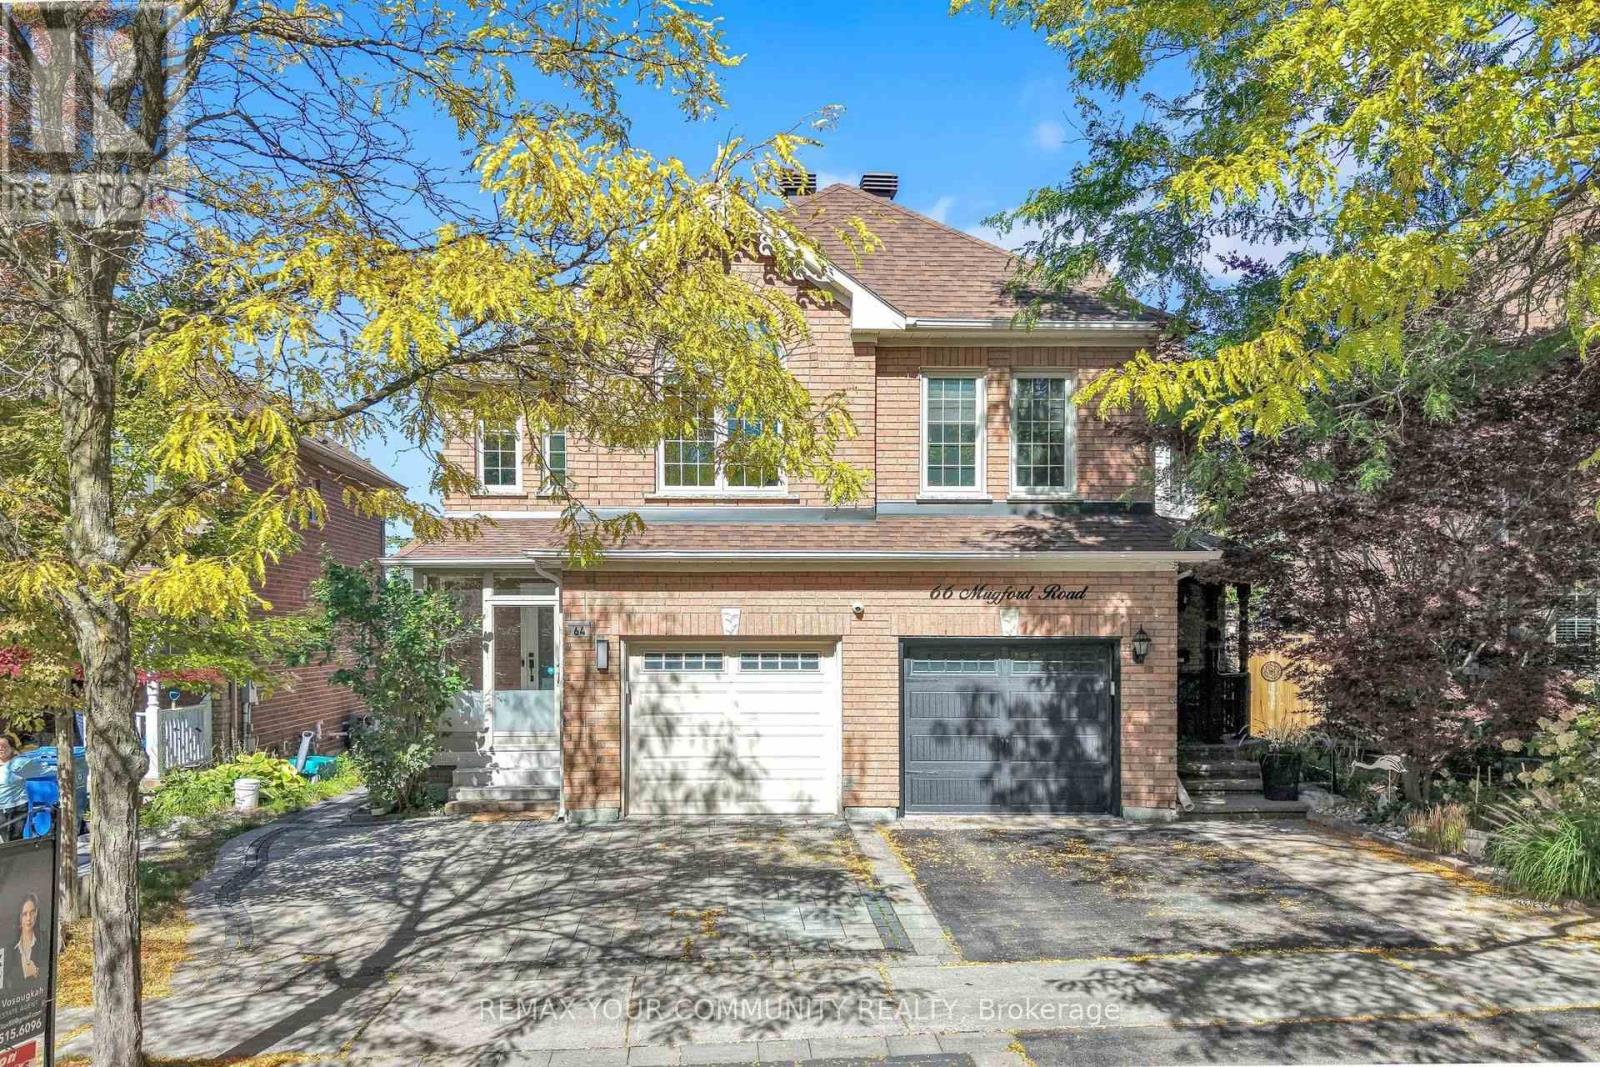
64 Mugford Road
Bayview Wellington, Aurora
14 days agoMLS® N13839122
REMAX YOUR COMMUNITY REALTY

39 Chiswick Crescent
Aurora Highlands, Aurora, Ontario L4G6P1
For sale· Added
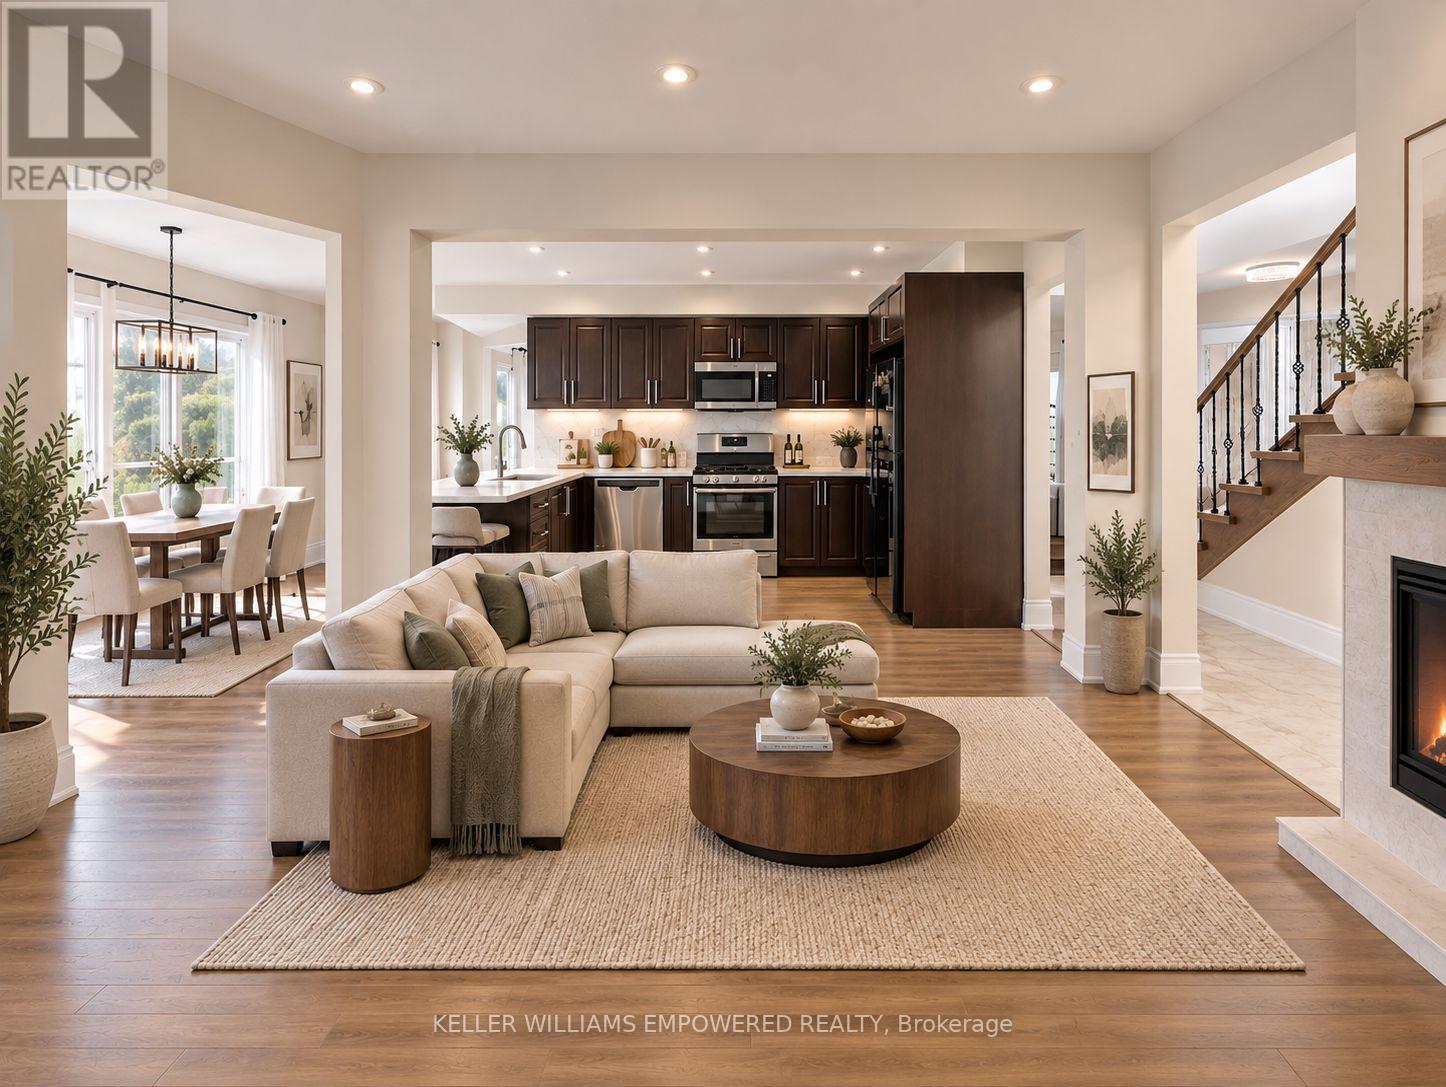
This impressive home offers over 2,600 sq. ft. of finished living space on a spacious lot in one of Aurora's most sought-after, family-friendly neighborhoods. Professionally renovated inside and out, it features a Finished Walk-Out Basement and extensive upgrades, including hard wood flooring, pot lights, smooth ceilings, three renovated bathrooms, refinished carpet though upper stairs, 2 new kitchens with open concept , a backsplash, and the open concept of Living/Family/Dinning Area. The gourmet eat-in kitchen features stone countertops and opens onto an upper deck overlooking the walk-out backyard. Additional improvements include a New Window, New Roof, and New interlocking stone front entrance and backyard. Designed for comfortable family living and entertaining, the home offers a cozy family room with a fireplace, a separate TV/living room, a formal dining room, and convenient access to a two-car garage. The generously sized primary bedroom includes a walk-in closet and a private ensuite with a glass-enclosed shower. Full Walkout Basement with full Kitchen and a large bedroom with 3pc Ensuite. Move-in ready and beautifully updated throughout.
Map data © OpenStreetMap contributors
No open houses are scheduled for this home.
Can't make it? Request a private viewing.
| Living room | Main level | 6.25 x 3.3 m |
| Dining room | Main level | 4.37 x 3.56 m |
| Kitchen | Main level | 5.1 x 5.83 m |
| Primary Bedroom | Second level | 4.29 x 3.63 m |
| Bedroom 2 | Second level | 3.05 x 3.05 m |
| Bedroom 3 | Second level | 3.33 x 3.18 m |
| Bedroom 4 | Basement | 3.33 x 3.18 m |
| Recreational, Games room | Basement | 5.6 x 6.95 m |
| Kitchen | Basement | 2.64 x 3.25 m |