 For sale 50
$815,000
3 bed2 bath1,500–2,000 sq ft
138 Primeau Drive
Aurora Grove, Aurora
28 days agoMLS® N13785318
ROYAL LEPAGE RCR REALTY
43 Stoddart Drive #Drive
Aurora Highlands, Aurora, Ontario L4G2G2
For sale· Added
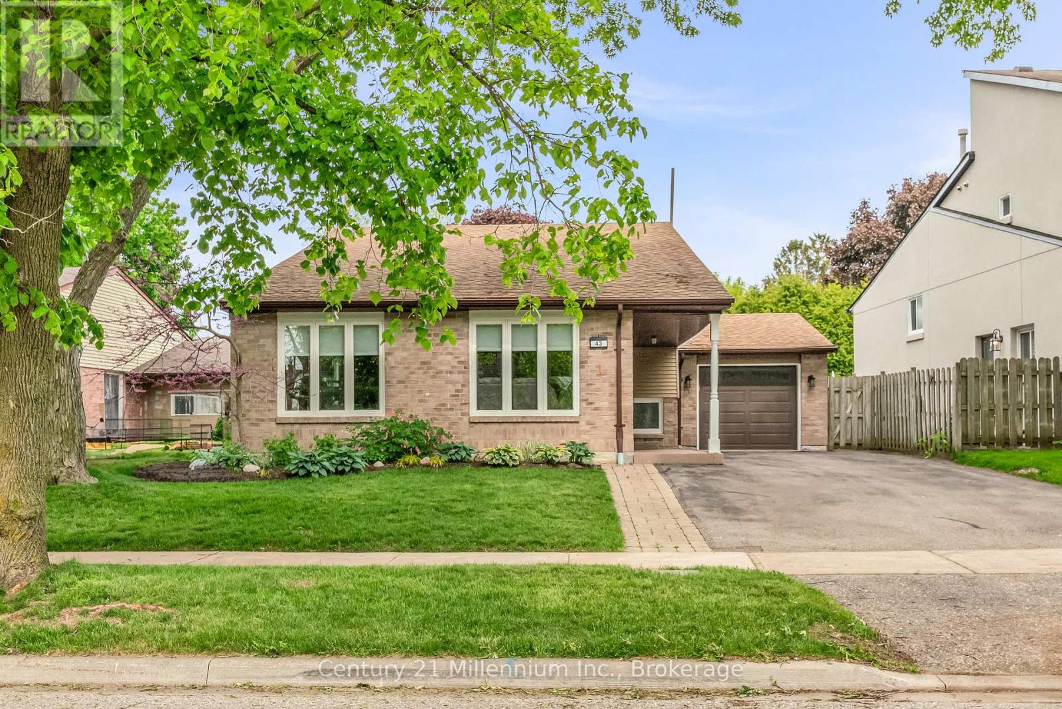
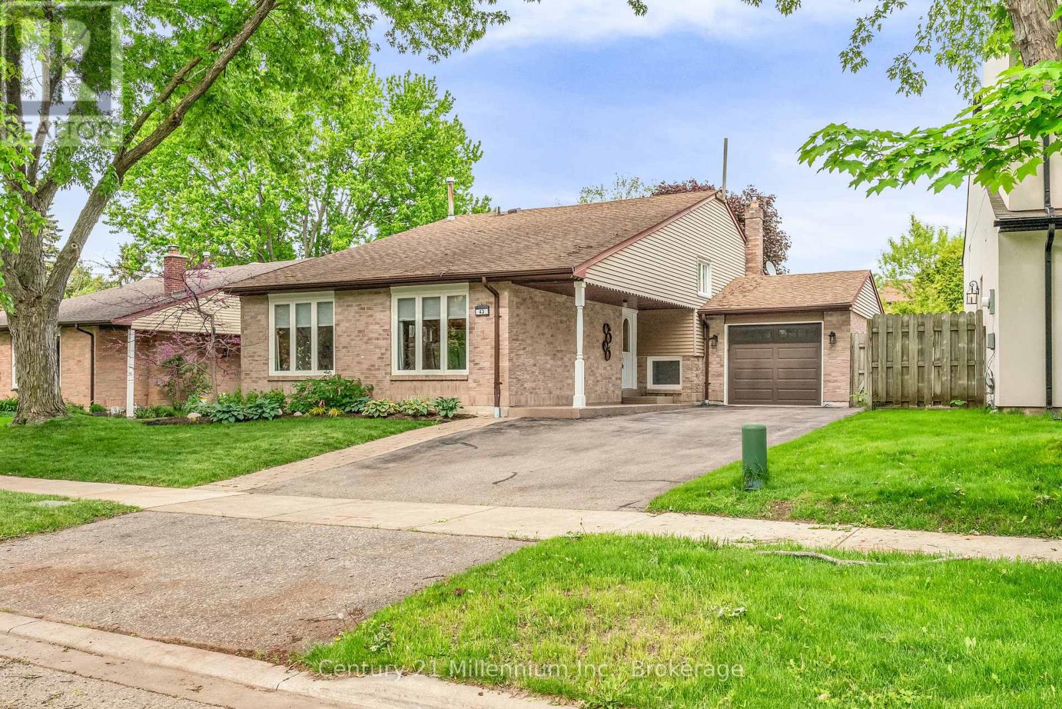
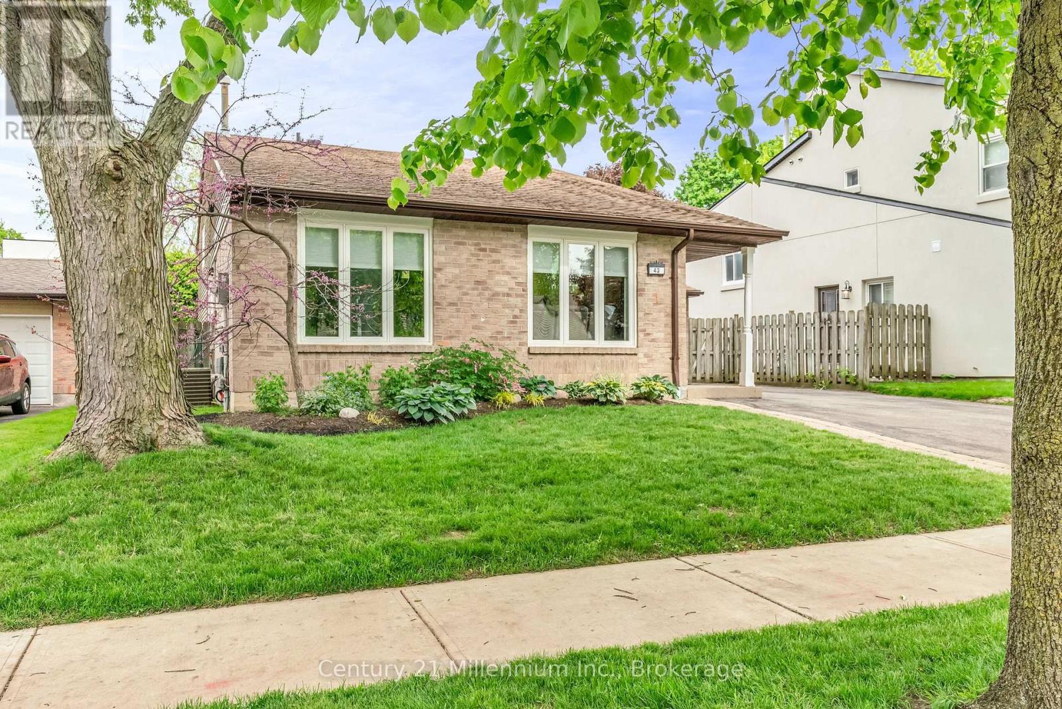
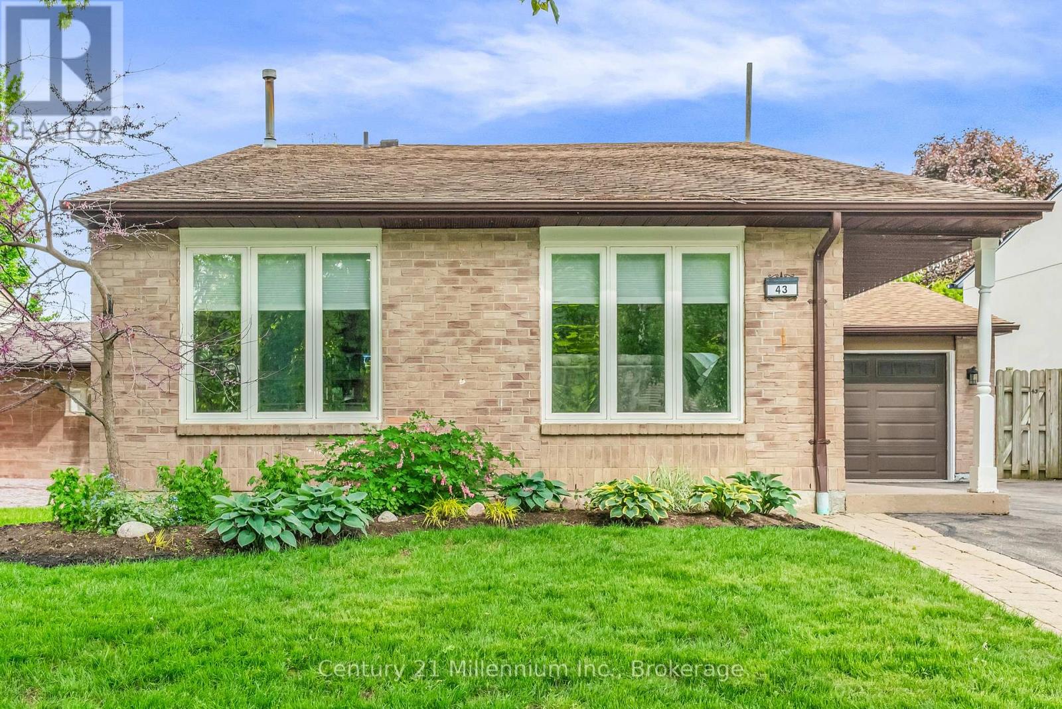
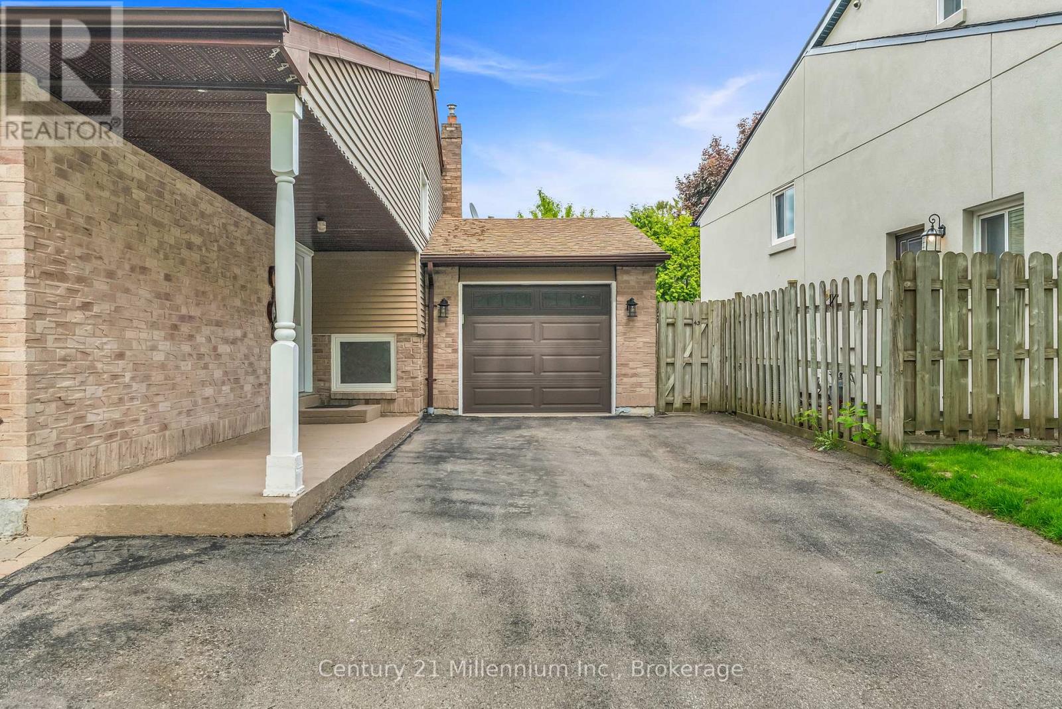
Welcome to this Beautiful 4-Level Backsplit Located On Quiet Family-Friendly Street In The Desirable Aurora Highland Community. The Main Floor Features An Open Concept Layout Perfect For Entertaining, Complete With A Spacious Living And Dinning Area And Chef Inspired Kitchen. The Upper Upper Level Offers Three Generous Bedrooms With An Renovated 4-Peice Bathroom Featuring A Temperature Controlled Shower System For Added Comfort And Convenience. The Lower Level Features A Fourth Bedroom And A Large Family Room/Office Space With a Separate Walk-Up Entrance To The Backyard And Garage, Offering Excellent In-Law Suite or Multi-Generational Living Potential. The Finished Basement Provides Additional Living Space And Storage. Step Outside to Your Private Backyard Oasis Complete With A Large Deck, Mature Cedar Hedges And A Garden Shed, Creating The Perfect Space For Relaxing Or Entertaining Family And Friends. Conveniently Located Close To Parks, Schools, Shopping, Restaurants And Everyday Amenities, This Is A Wonderful Opportunity To Own a Spacious Family Home In One Of Aurora's Most Established Neighborhoods.
Map data © OpenStreetMap contributors
No open houses are scheduled for this home.
Can't make it? Request a private viewing.
| Living room | Main level | 5.52 x 3.25 m |
| Dining room | Main level | 3.08 x 3.48 m |
| Kitchen | Main level | 5.38 x 3.47 m |
| Primary Bedroom | Upper Level | 3.36 x 4.38 m |
| Bedroom 2 | Upper Level | 3.36 x 4.06 m |
| Bedroom 3 | Upper Level | 3.93 x 3.11 m |
| Family room | Lower level | 4.93 x 4.76 m |
| Bedroom 4 | Lower level | 3.3 x 2.8 m |
| Office | Lower level | 3.99 x 3.48 m |
| Recreational, Games room | Basement | 7.03 x 6.73 m |