 For sale 50
$1,198,000
3+1 bed2 bath1,100–1,500 sq ft
13 Patrick Drive
Aurora Highlands, Aurora
3 months agoMLS® N13555346
RE/MAX HALLMARK REALTY LTD.
51 Tonner Crescent
Bayview Northeast, Aurora, Ontario L4G0G6
For sale· Added
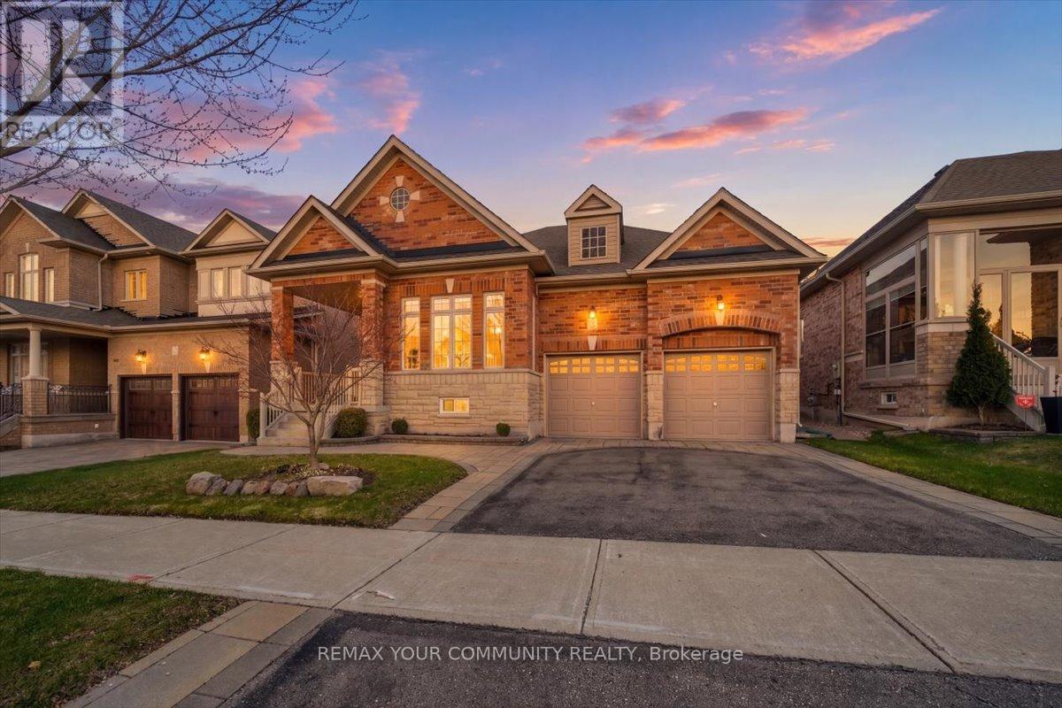
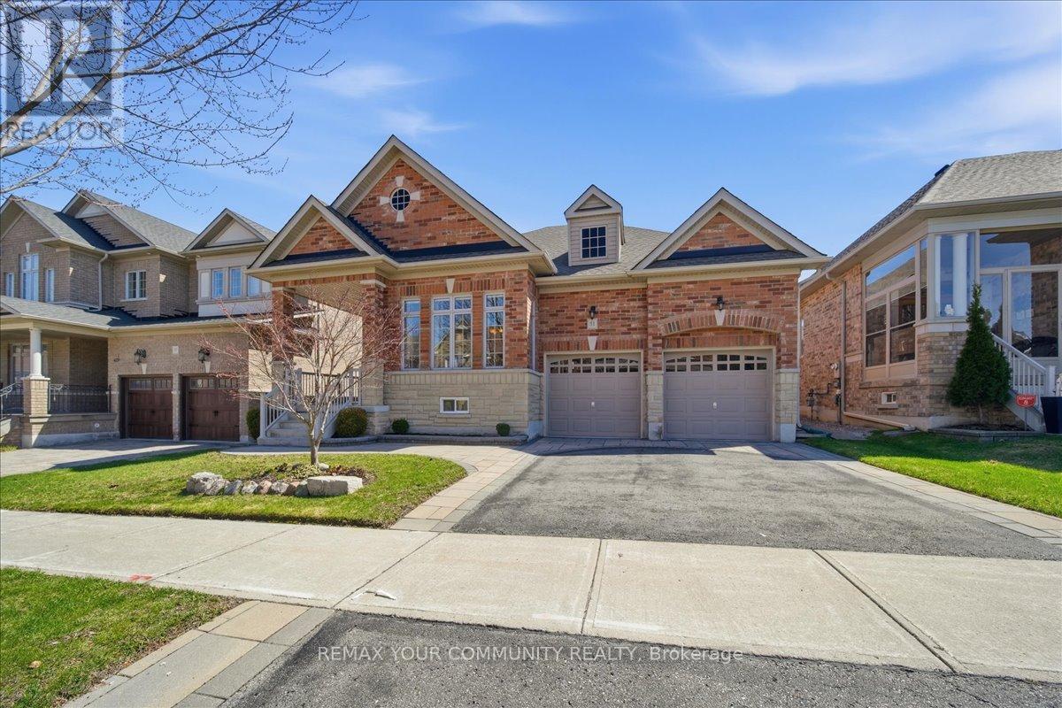
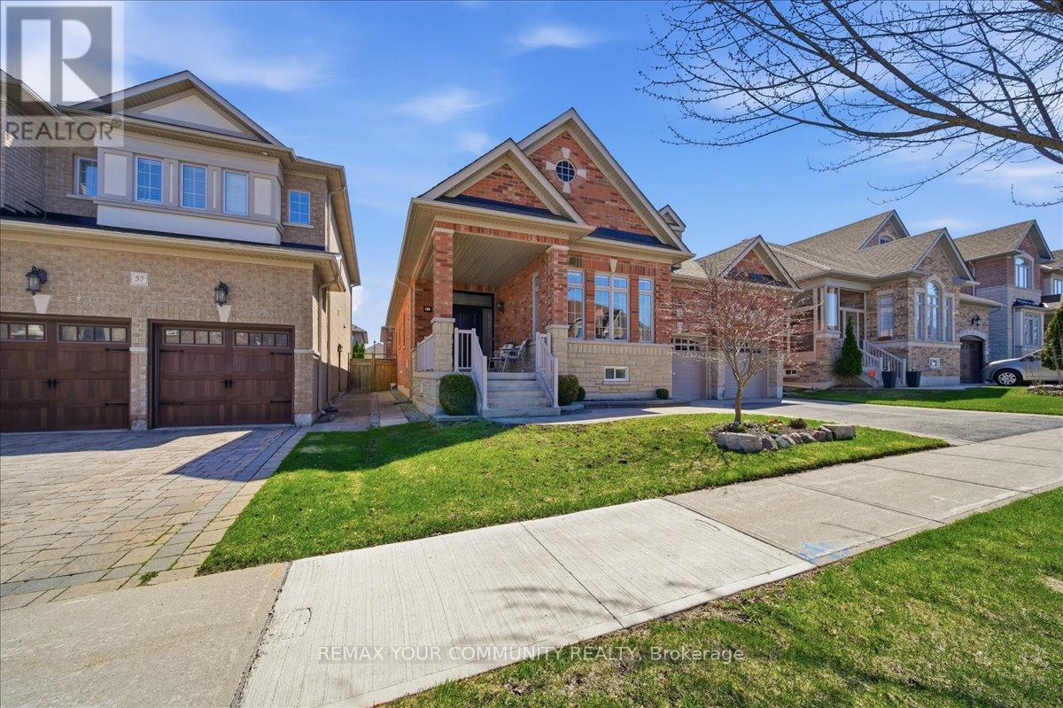
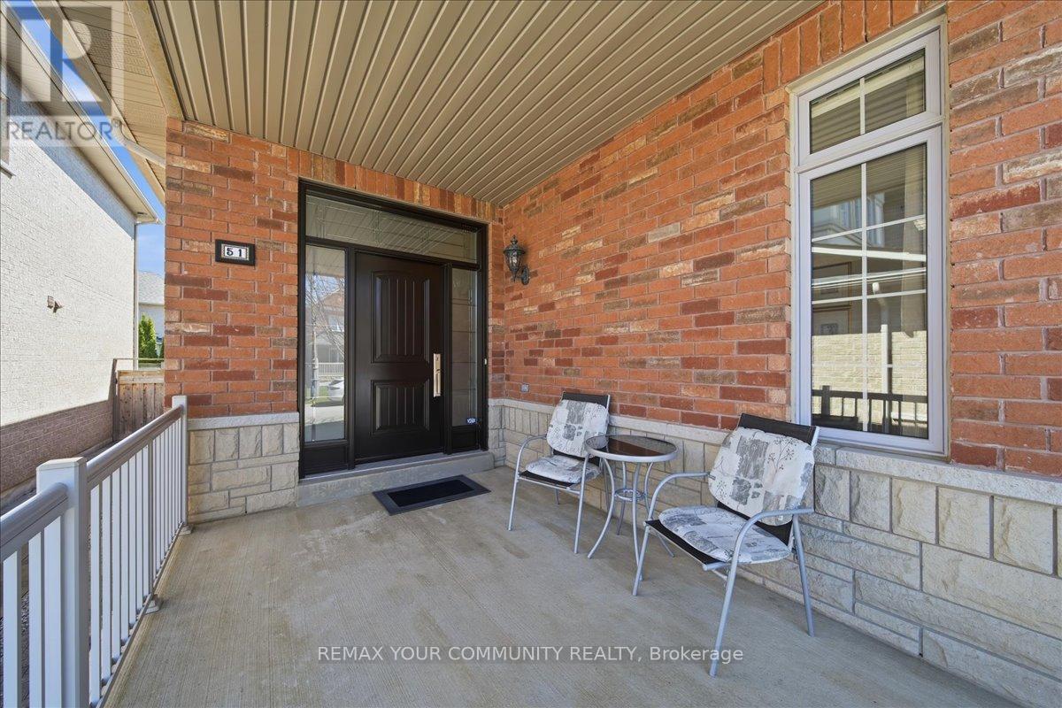
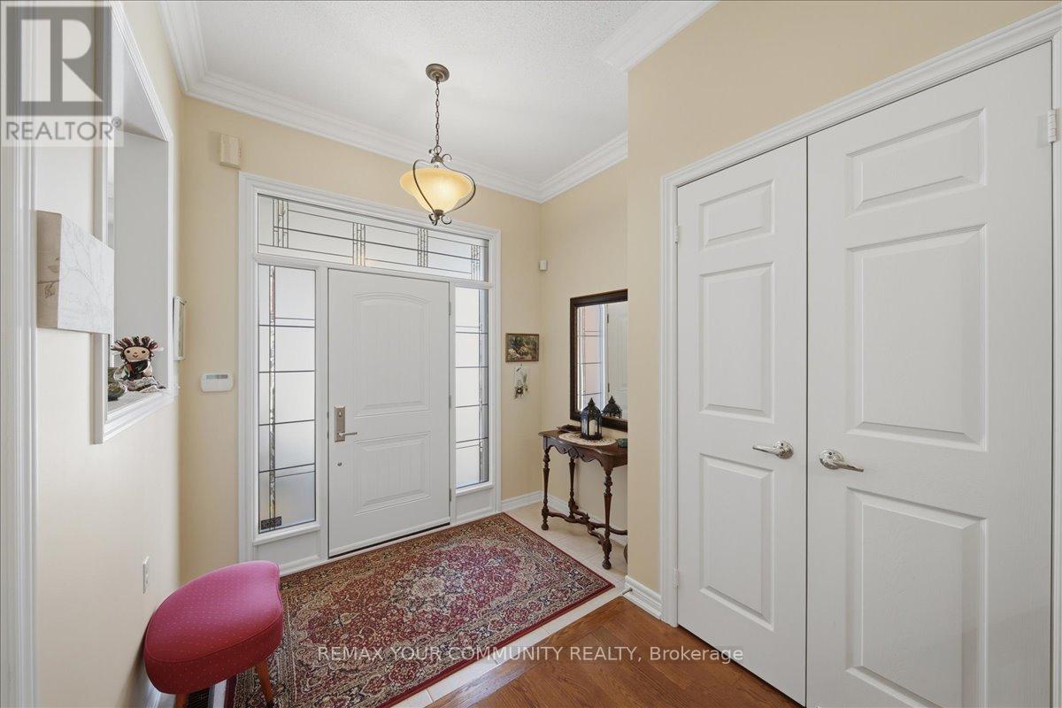
A Downsizer's Dream! Rarely does a bungalow of this size and calibre become available in Aurora. Offering nearly 2,000 sq. ft. of spacious, thoughtfully designed main floor living with impressive 10-foot ceilings throughout, this beautifully maintained home delivers comfort, functionality, and convenience in a way that is seldom found. Featuring 3 bedrooms and 3 bathrooms, the well-executed floor plan provides a natural flow between living spaces while maintaining privacy where it matters most. Whether hosting family and friends or enjoying day-to-day living, each space feels intentional and well-balanced. For those looking to simplify without compromise, this home offers the convenience of main floor living while still providing the space many buyers are searching for. Located on a quiet, low-traffic street, with walking trail access just a few homes away, this property also enjoys close proximity to major shopping, everyday amenities, and quick access to Highway 404. Recent updates include a new roof, range, dishwasher, and washing machine. The double car garage comfortably accommodates two full-size vehicles, while the thoughtfully designed layout provides the perfect balance of comfort and practicality for years to come. Lovingly maintained by its original owners, this home showcases a level of care and pride of ownership that is often overlooked but immediately appreciated. Ready for its next chapter, it offers a rare opportunity to enjoy the perfect blend of space, comfort, and convenience in one of Aurora's most desirable settings.
Map data © OpenStreetMap contributors
No open houses are scheduled for this home.
Can't make it? Request a private viewing.
| Living room | Main level | 7.09 x 3.39 m |
| Dining room | Main level | 7.09 x 3.39 m |
| Kitchen | Main level | 3.19 x 3.73 m |
| Eating area | Main level | 3.06 x 3.45 m |
| Family room | Main level | 5.19 x 3.35 m |
| Primary Bedroom | Main level | 6.32 x 3.32 m |
| Bedroom | Main level | 3.75 x 3.05 m |
| Bedroom | Main level | 3.04 x 3.05 m |
| Laundry room | Main level | 1.96 x 3.56 m |
| Recreational, Games room | Basement | 7.59 x 5.29 m |