 For sale 50
$998,888
4+1 bed4 bath1,500–2,000 sq ft
64 Mugford Road
Bayview Wellington, Aurora
14 days agoMLS® N13839122
REMAX YOUR COMMUNITY REALTY
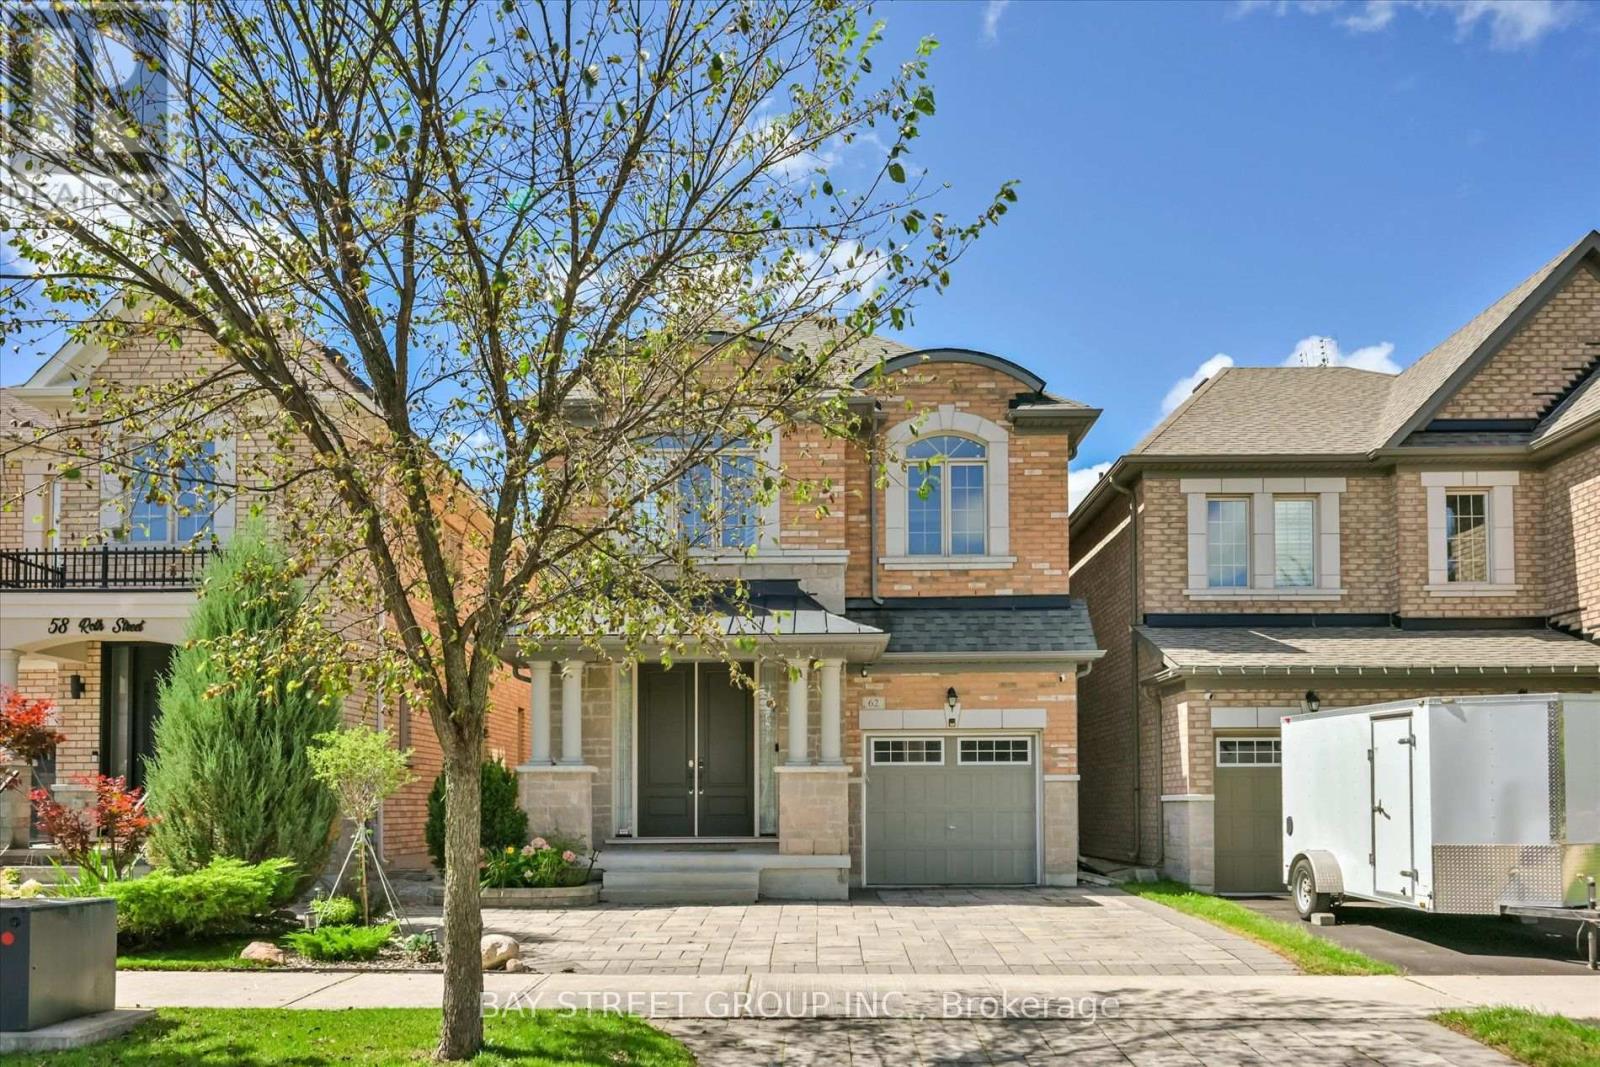
62 Roth Street
Rural Aurora, Aurora, Ontario L4G0W7
For sale· Added
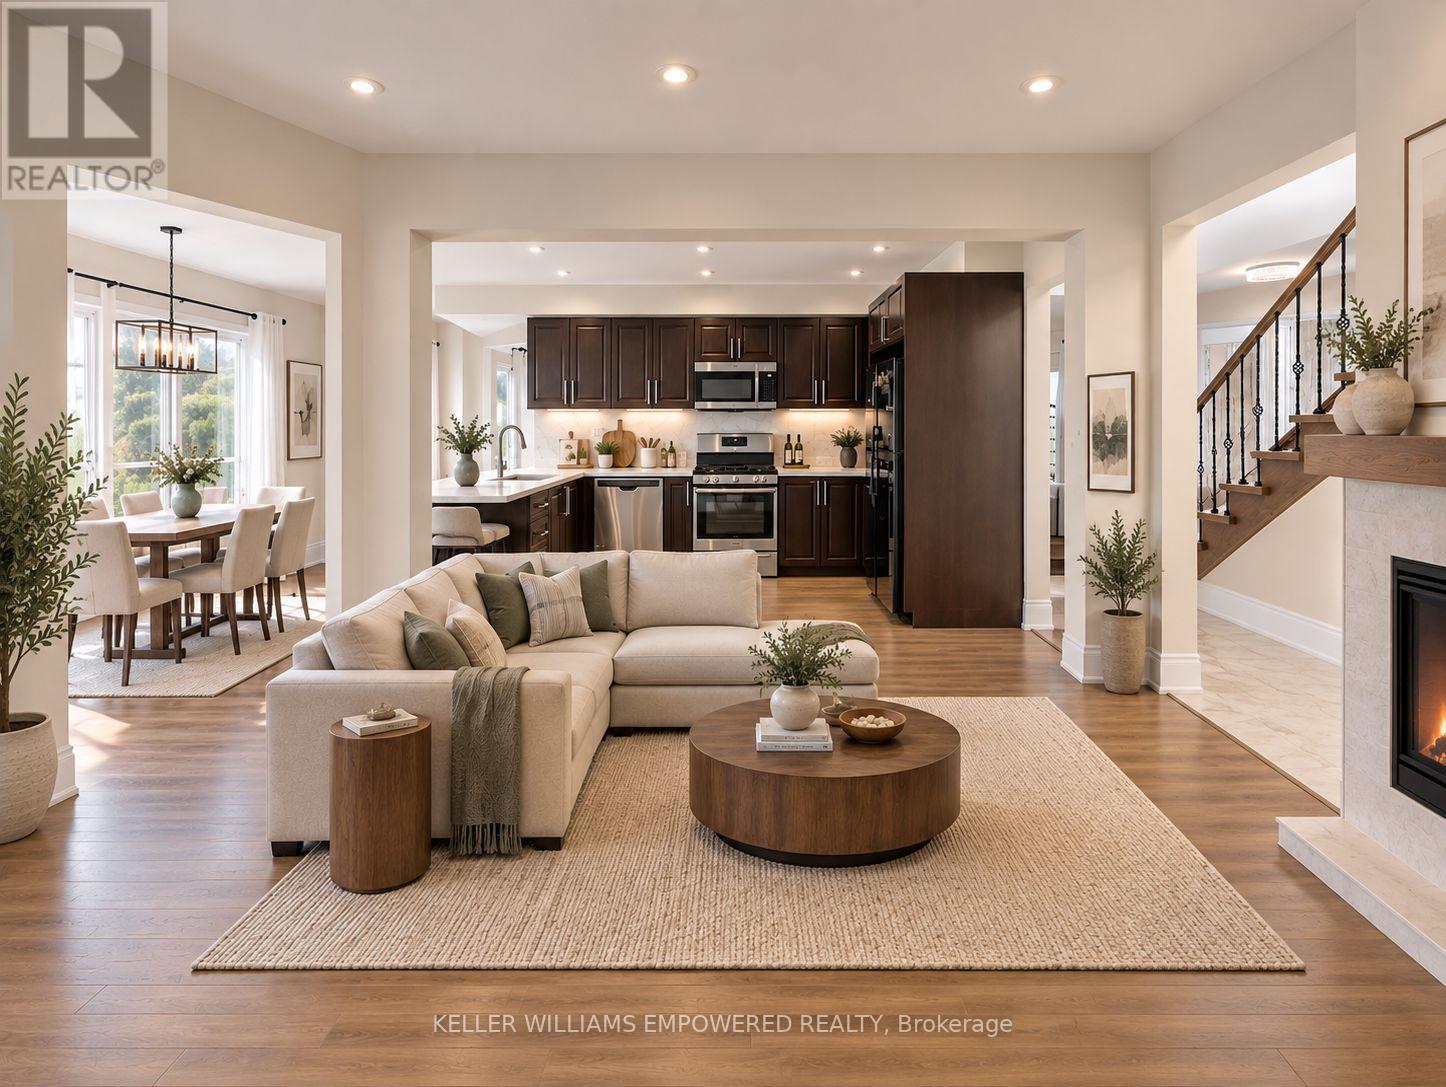
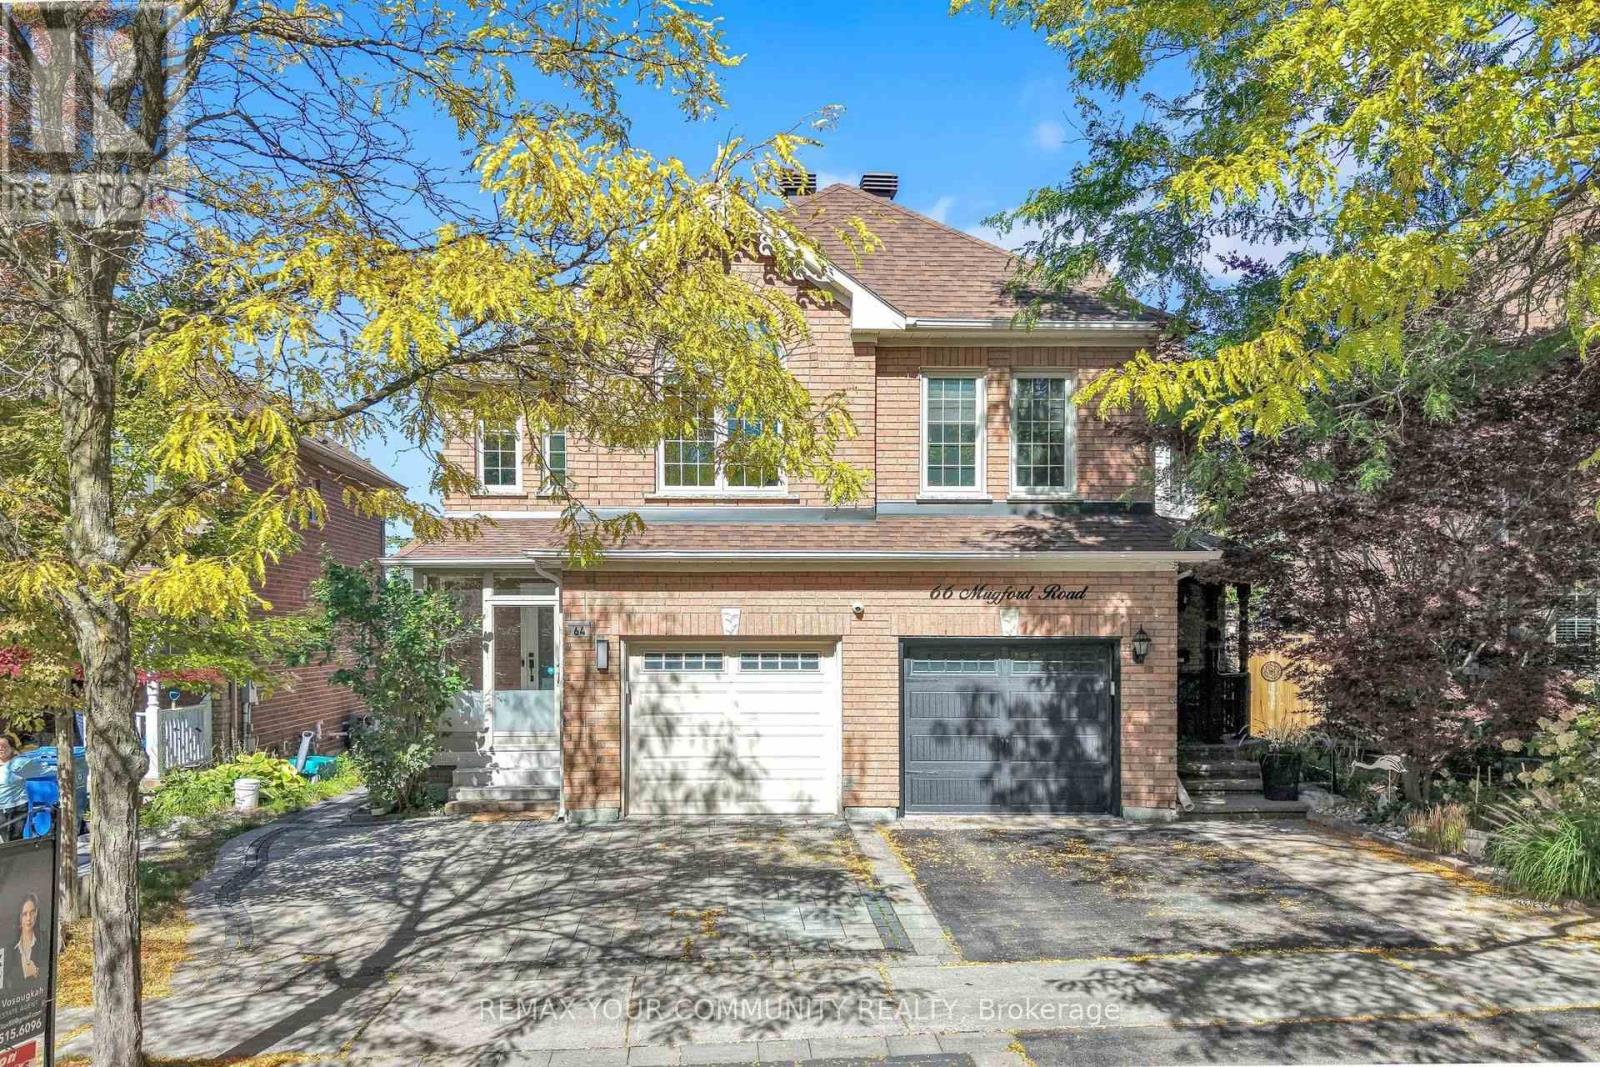
4-Br Detached Home. 3 Bathrooms on the 2nd Floor. Total 3000+ sqft Living Space. 9' Ceiling, & Beautiful Hardwood Staircase & Floor On Main & 2nd Floors. NEW Kitchen(2026)!!! Features Quartz Countertops & Backsplash, Customized Decorative Hardware, Breakfast Area Overlooking Landscaped Backyard, UNOBSTRUCTED West CLEAR Views Perfect For Sunset Watching, Ensuring Lasting Privacy. Well-Designed Front Yard Landscaping Stand Out in the Neighbourhood. Master Br W/ 10' Tray Ceiling, 5-Pc Ensuite, Standalone Tub, Glass Framed Shower, Large Walk-In Closet. Professionally Finished Basement(2025) for Recreation. Gorgeous Laundry Room. Walk To Lush Trails, Parks, Schools, Shops, And More!
Map data © OpenStreetMap contributors
No open houses are scheduled for this home.
Can't make it? Request a private viewing.
| Oct 7, 2026 | $1,299,000 | ▲ $100,000 |
| Sep 26, 2026 | $1,199,000 | First recorded price |
Price changes since Sep 26, 2026.
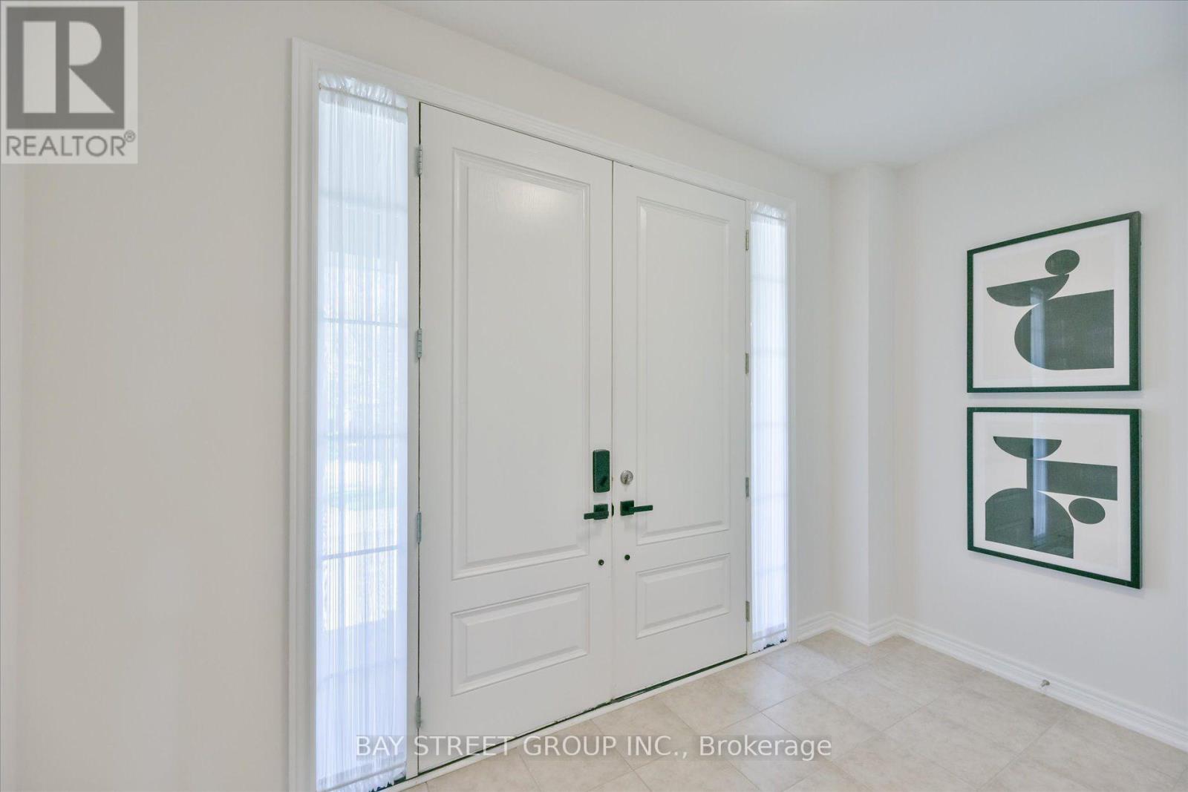
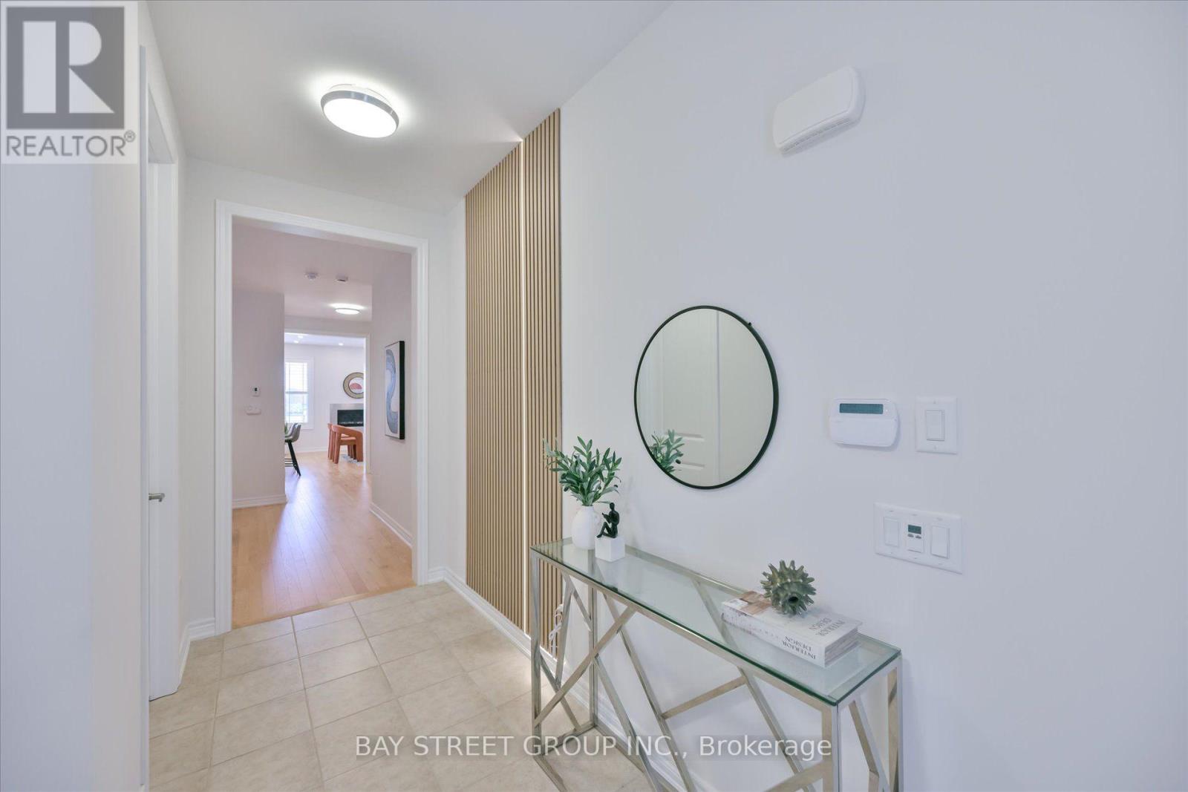
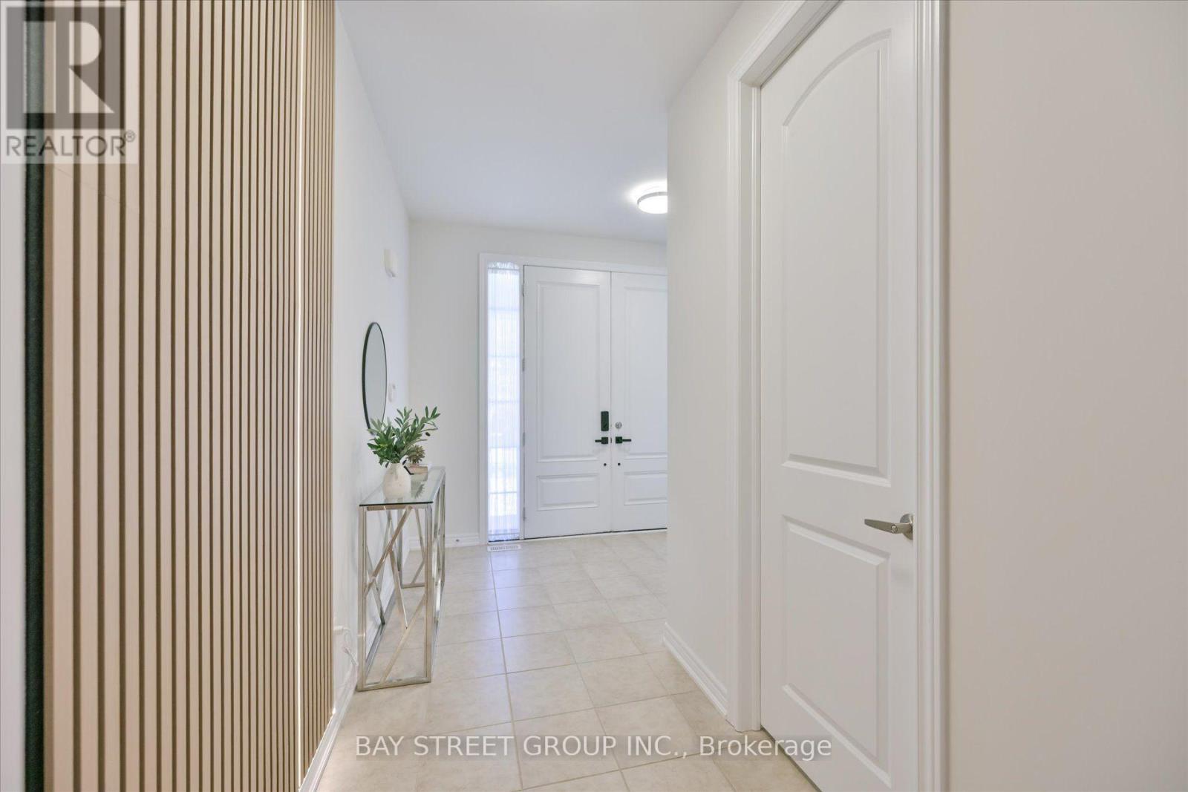
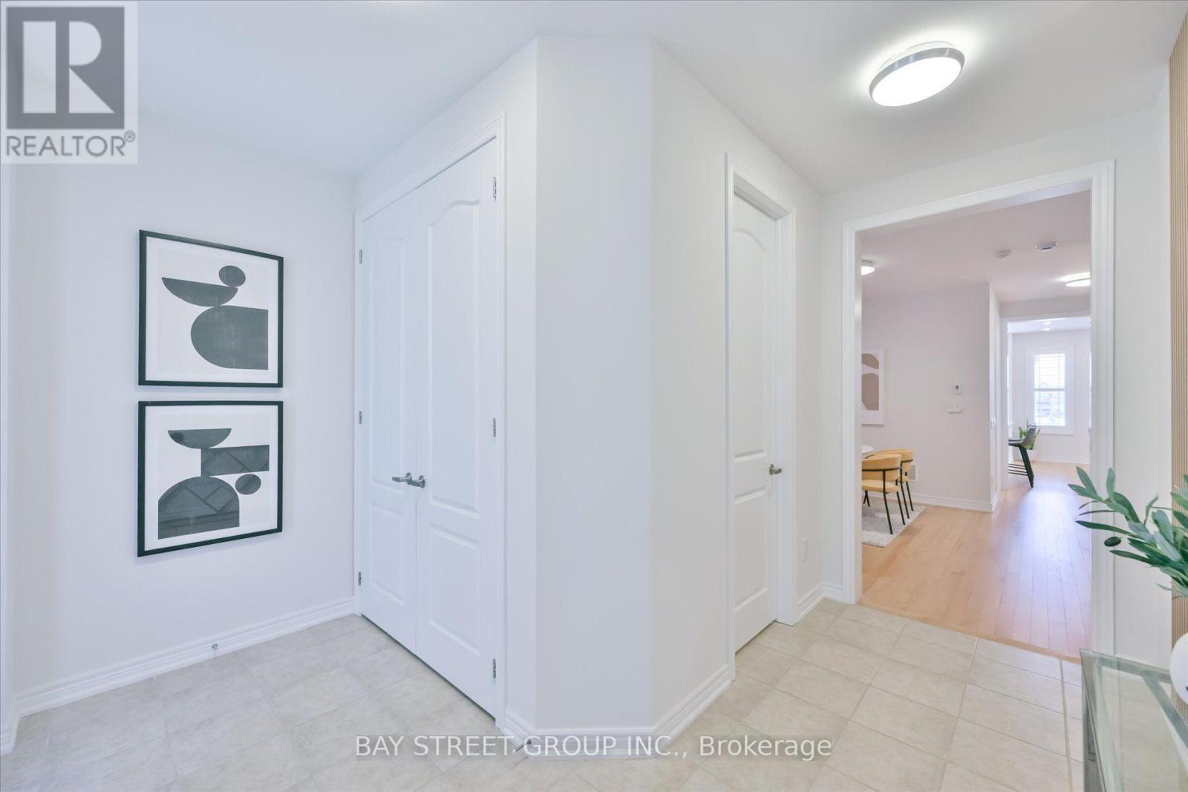
| Foyer | Ground level | 1.61 x 3.23 m |
| Laundry room | Basement | 0 x 0 m |
| Dining room | Ground level | 3.69 x 2.46 m |
| Family room | Ground level | 4.4 x 3.98 m |
| Kitchen | Ground level | 3.52 x 2.56 m |
| Eating area | Ground level | 2.68 x 2.56 m |
| Primary Bedroom | Second level | 4.45 x 3.7 m |
| Bedroom 2 | Second level | 3.11 x 3.06 m |
| Bedroom 3 | Second level | 3.8 x 2.85 m |
| Bedroom 4 | Second level | 3.18 x 2.88 m |
| Recreational, Games room | Basement | 0 x 0 m |