 For sale 50
$2,499,999
5 bed5 bath3,500–5,000 sq ft
48 Carlyle Crescent
Aurora Highlands, Aurora
1 month agoMLS® N13745624
CENTURY 21 HERITAGE GROUP LTD.
63 Elderberry Trail
Aurora Estates, Aurora, Ontario L4G6X1
For sale· Added
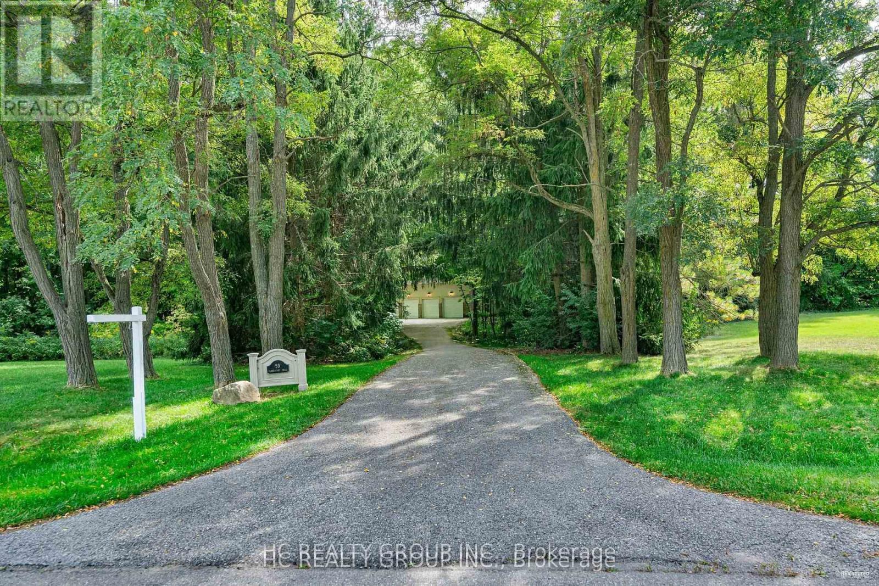
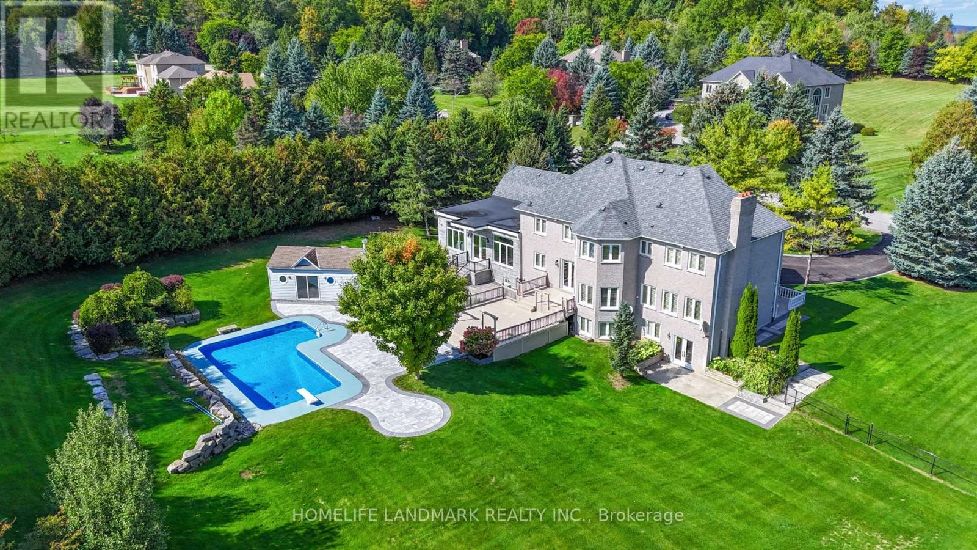
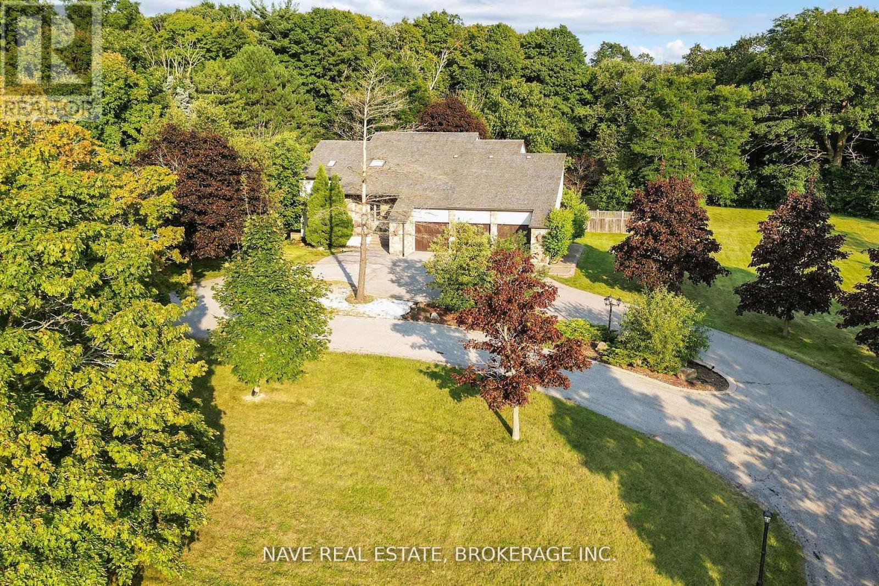
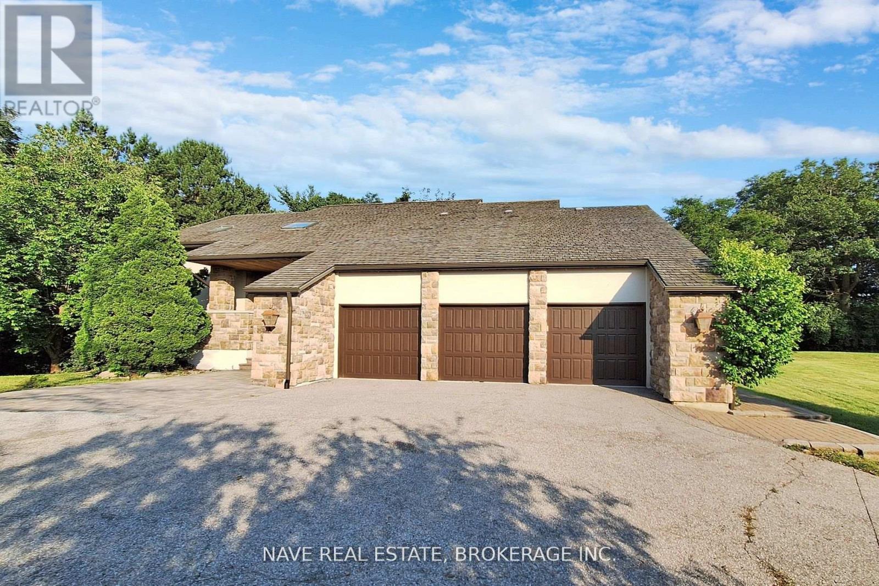
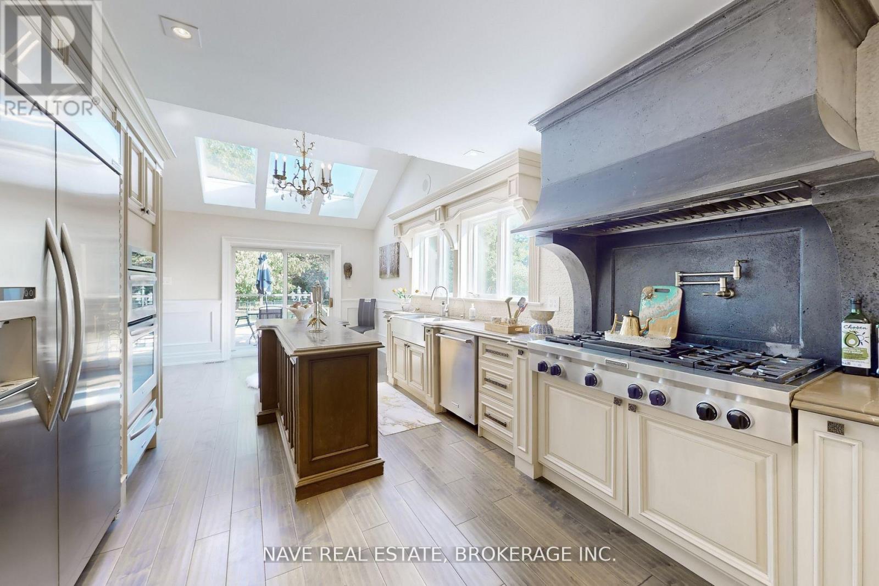
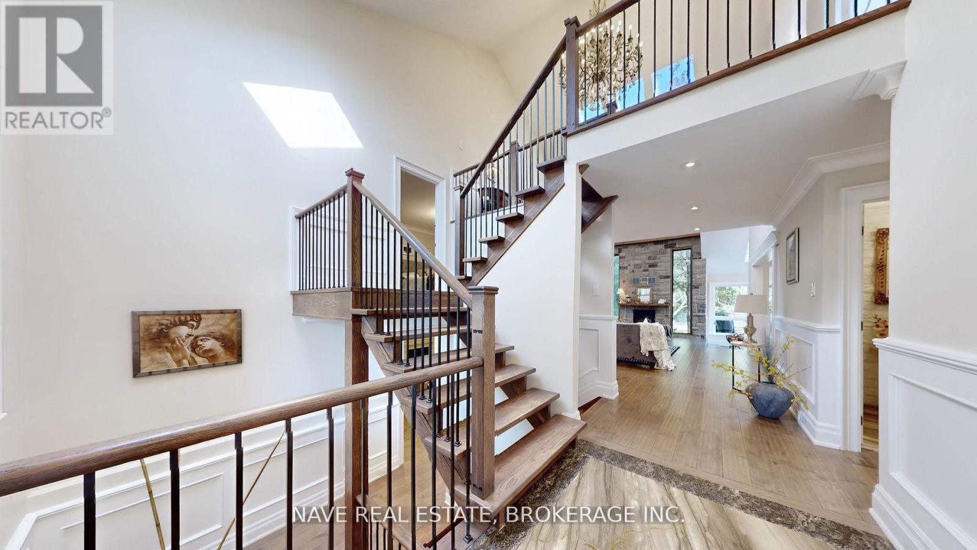
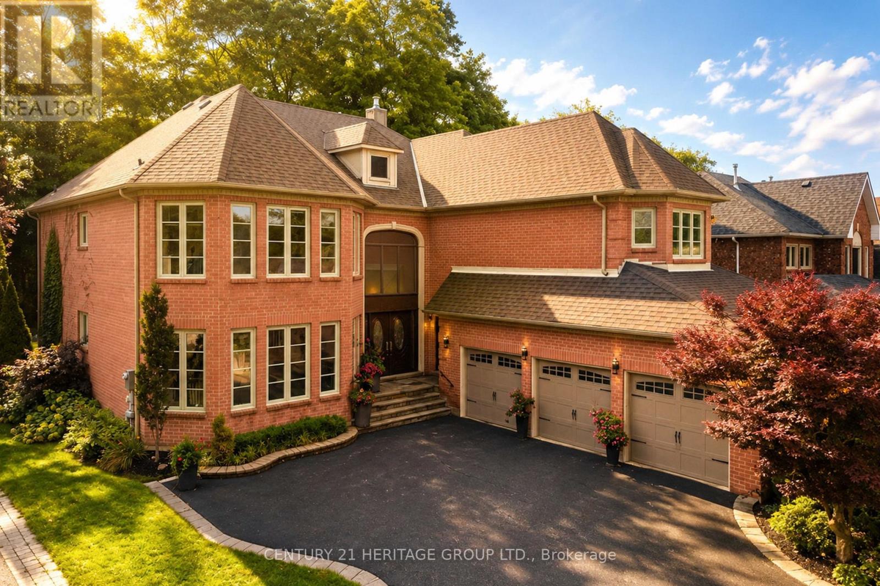
Breathtaking View This Exceptional Luxury Property Offers An Elevated Premium Lot, Creating a Serene and PrivateSanctuary. The Home'sDistinctive Circular Design and Elegant Cedar Roof Adds to its unique charm, while heated floors in all washroomsProvide Comfort and warmth.Beautiful Sunbathed Skylight Sunroom , Boasting 4 + 1 Spacious Bedrooms Including Two Primary BedroomsWith a Private Dry Sauna , Walk OutFully Finished Basement. Experience an Absolute Heaven That Combines Luxurious Finishes With aStunning Natural Backdrop, Making it TheUltimate Retreat For Those Seeking Both Privacy and Elegance. Don't Miss This Rare Opportunity toOwn a Prime Real Estate.
Map data © OpenStreetMap contributors
No open houses are scheduled for this home.
Can't make it? Request a private viewing.
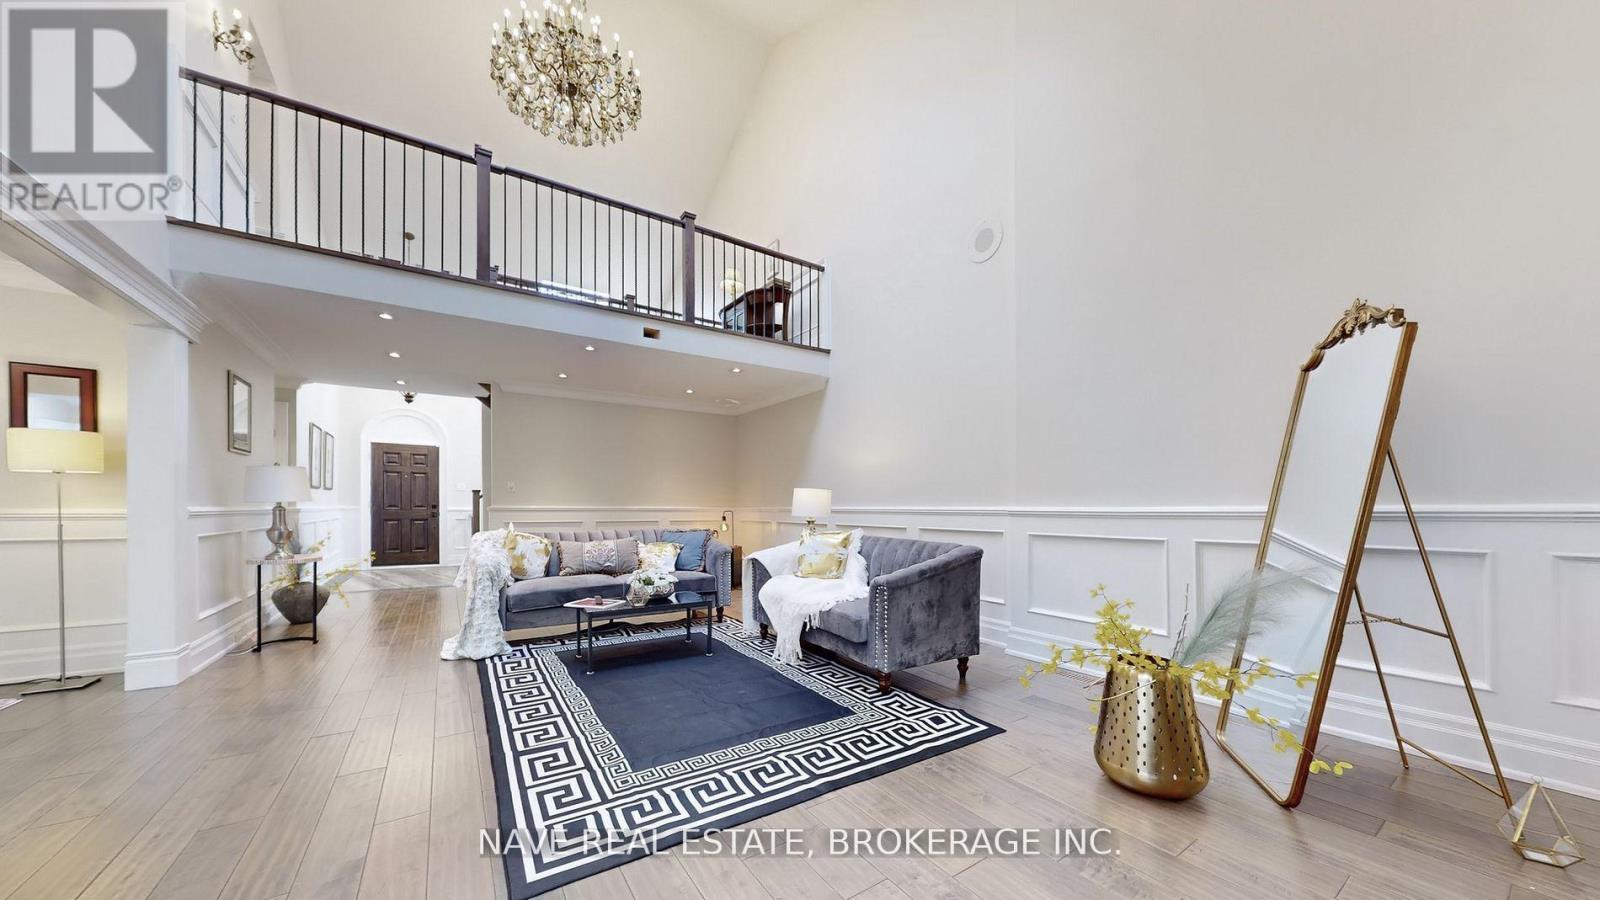
| Living room | Main level | 4.7 x 7.52 m |
| Recreational, Games room | Basement | 8.03 x 7.54 m |
| Bedroom 5 | Basement | 3.58 x 4.24 m |
| Dining room | Main level | 3.25 x 5.56 m |
| Kitchen | Main level | 3.58 x 7.72 m |
| Bathroom | Main level | 1.83 x 1.45 m |
| Sunroom | Main level | 4.27 x 2.79 m |
| Primary Bedroom | In between | 4.04 x 5.99 m |
| Primary Bedroom | In between | 4.06 x 5.64 m |
| Bedroom 2 | Upper Level | 3.58 x 4.24 m |
| Bedroom 3 | Upper Level | 3.33 x 4.19 m |
| Primary Bedroom | Lower level | 4.06 x 5.64 m |