 For sale 50
$1,099,000
3 bed3 bath1,100–1,500 sq ft
19 Ballymore Drive
Bayview Wellington, Aurora
10 days agoMLS® N13857654
ROYAL LEPAGE SIGNATURE REALTY
74 Old Bloomington Road
Aurora Estates, Aurora, Ontario L4G0M2
For sale· Added
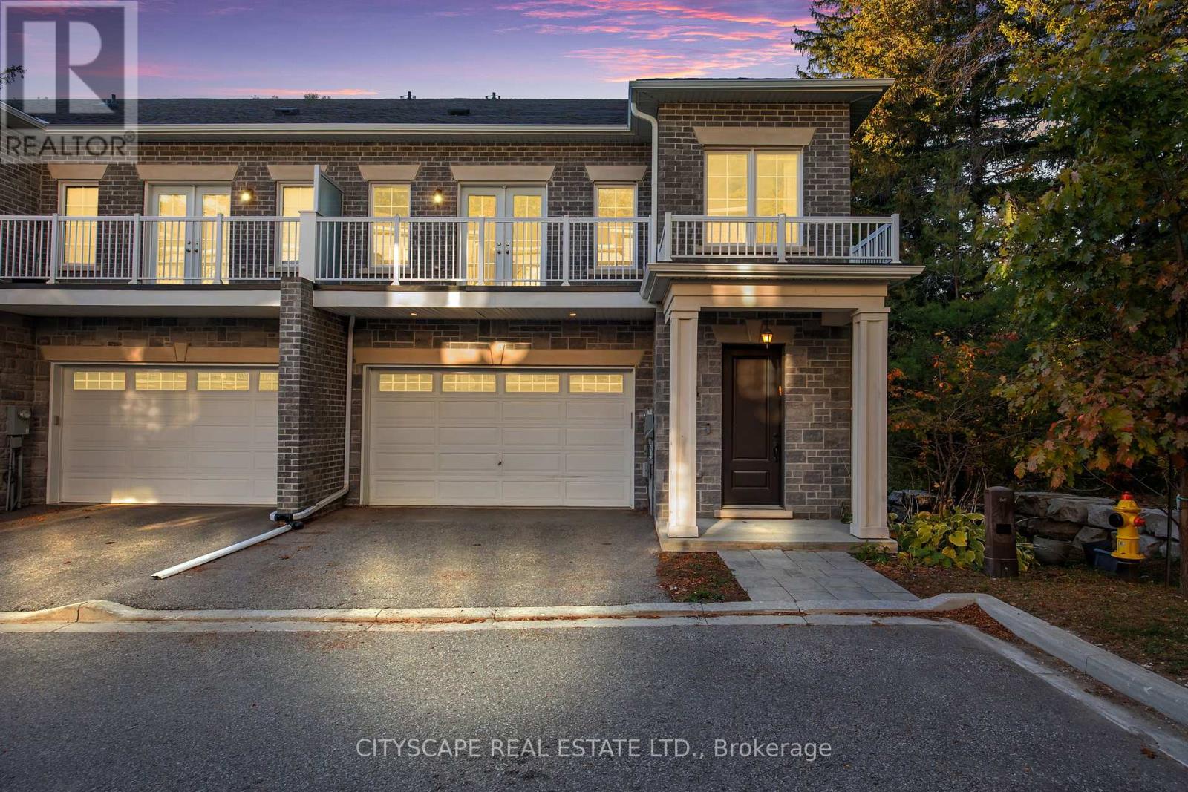
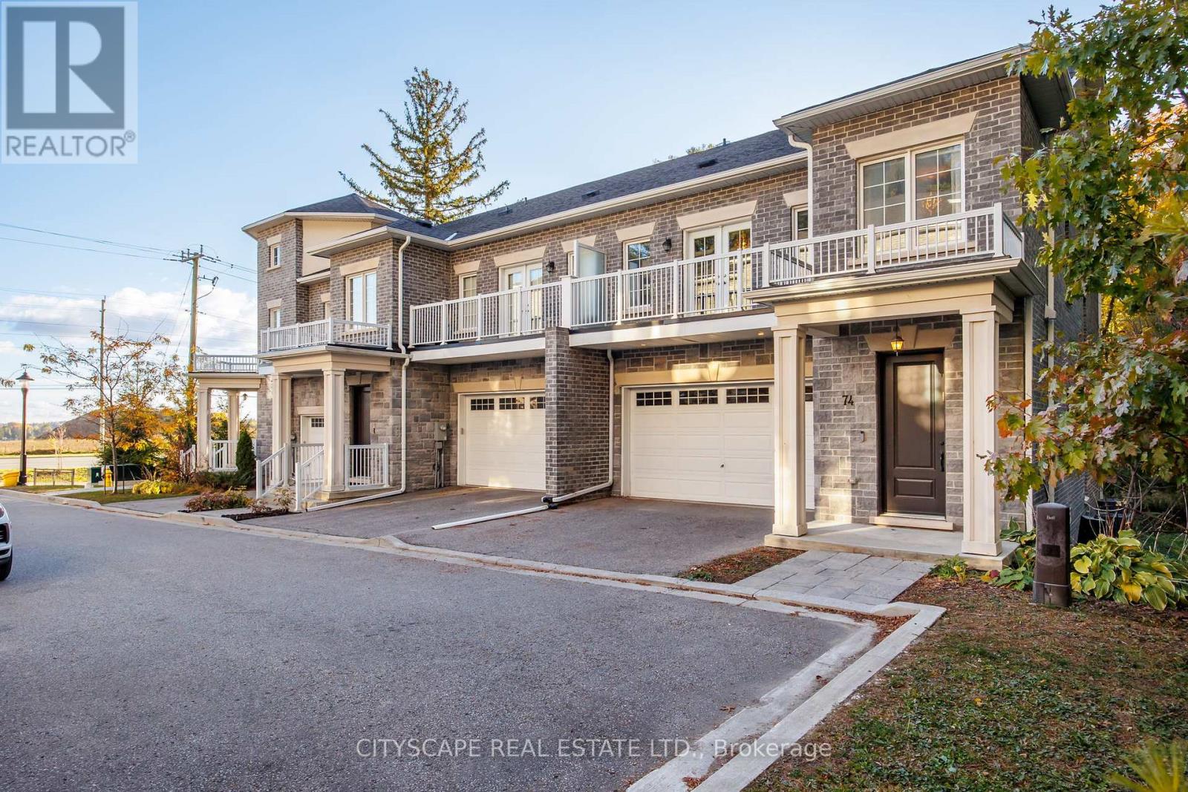
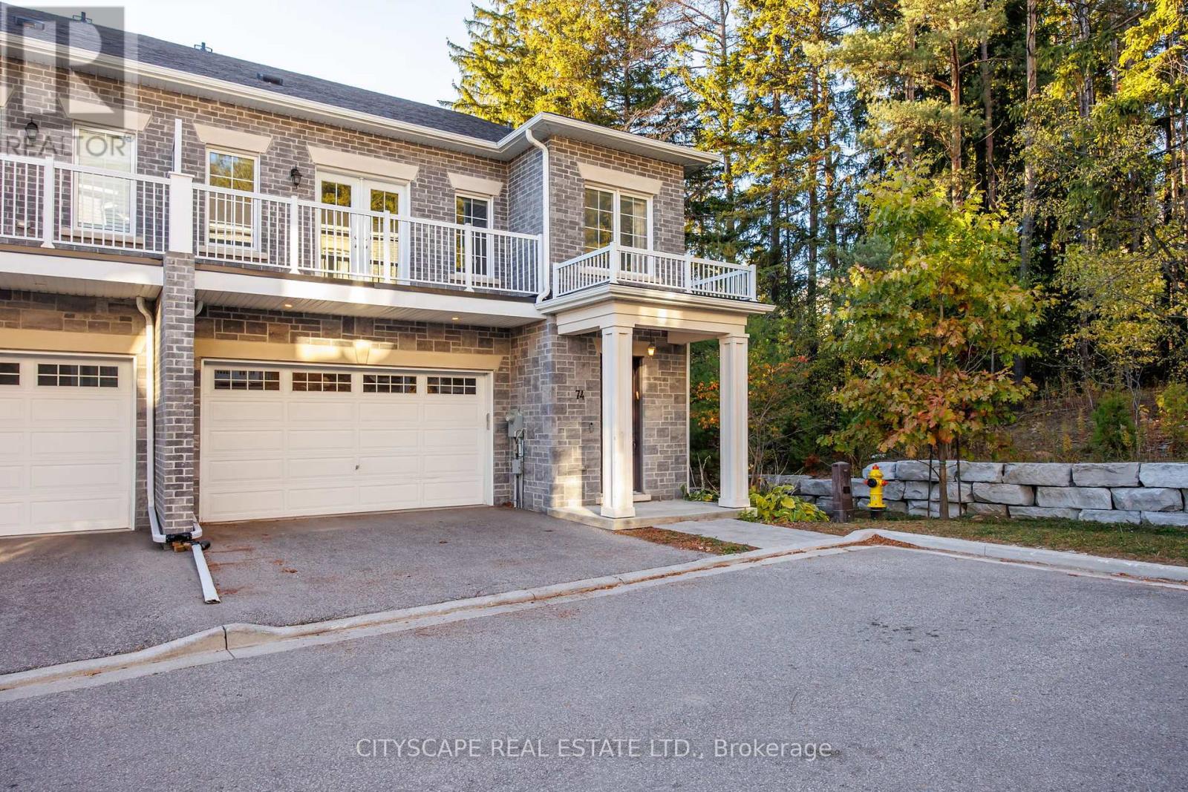
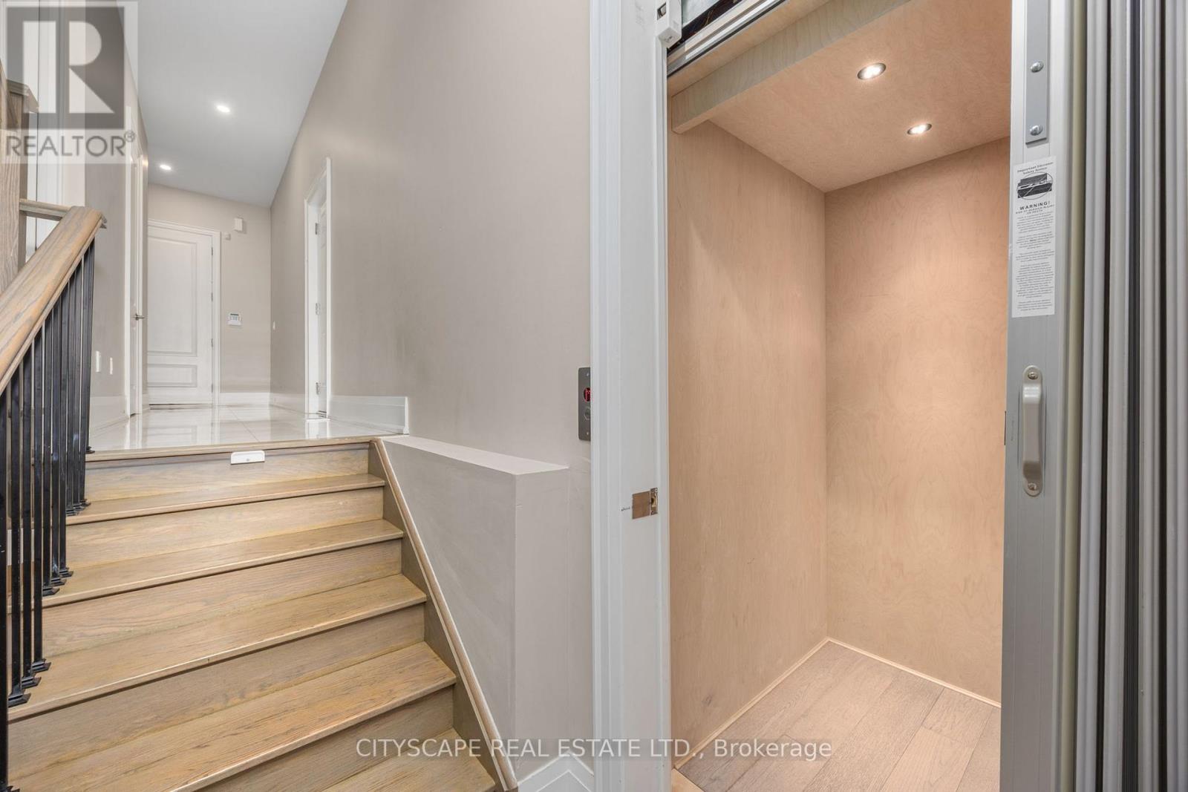
Rarely offered executive custom-built townhome in the prestigious Aurora Estates! This exceptional residence offers 4 expansive bedrooms, two featuring private ensuites and walk-in closets, and balconies in three of the bedrooms. Enjoy private elevator access to all levels, and a massive formal laundry room complete with built-in cabinetry and natural light. The finished basement offers incredible versatility - and could easily serve as a 5th bedroom, with bathroom rough-in already in place. Nestled within an exclusive enclave of only six custom-built townhomes, this property is surrounded by multi-million dollar estates and gated communities, offering unmatched privacy amidst a serene wooded setting. Additional features include: Central Vacuum, Garburator, main floor Surround Sound Speakers, B/I Blinds and so much more! 10 ft ceilings on the main level and 9 ft ceilings on all other floors - adding to the home's spacious, executive appeal. A truly rare opportunity in one of Aurora's most coveted communities - this is one you won't want to miss!
Map data © OpenStreetMap contributors
No open houses are scheduled for this home.
Can't make it? Request a private viewing.
| Kitchen | Main level | 3.44 x 3.33 m |
| Living room | Main level | 5.15 x 7.9 m |
| Dining room | Main level | 5.15 x 7.9 m |
| Primary Bedroom | Second level | 5.3 x 4.96 m |
| Bedroom 2 | In between | 4.5 x 3.91 m |
| Bedroom 3 | In between | 4.27 x 3.77 m |
| Bedroom 4 | Upper Level | 4.5 x 3.77 m |
| Laundry room | Upper Level | 0 x 0 m |
| Recreational, Games room | Basement | 0 x 0 m |