 For sale 50
$1,648,000
4 bed4 bath3,000–3,500 sq ft
130 Blick Crescent
Bayview Northeast, Aurora
2 months agoMLS® N13580828
INTERCITY REALTY INC.
81 Child Drive
Aurora Highlands, Aurora, Ontario L4G1Y8
For sale· Added
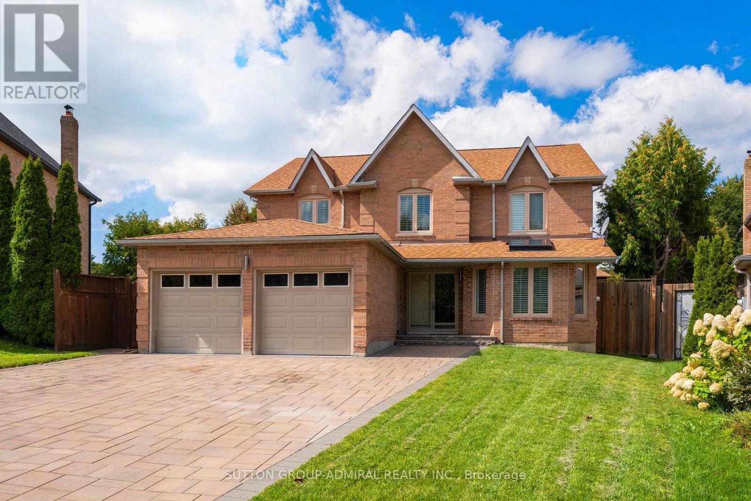
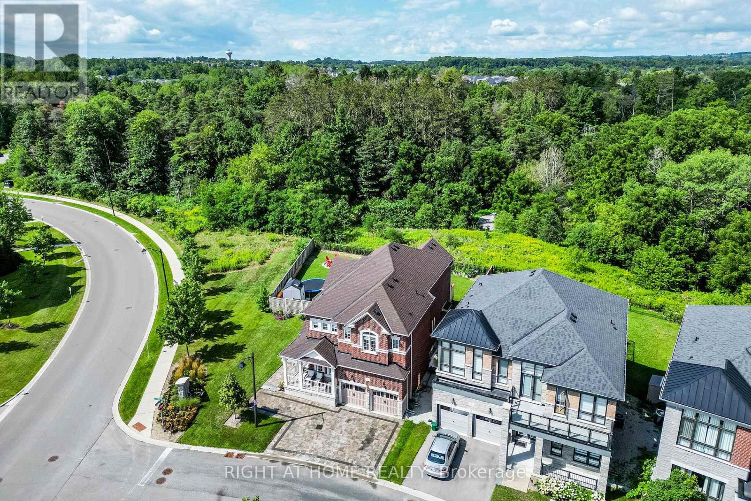
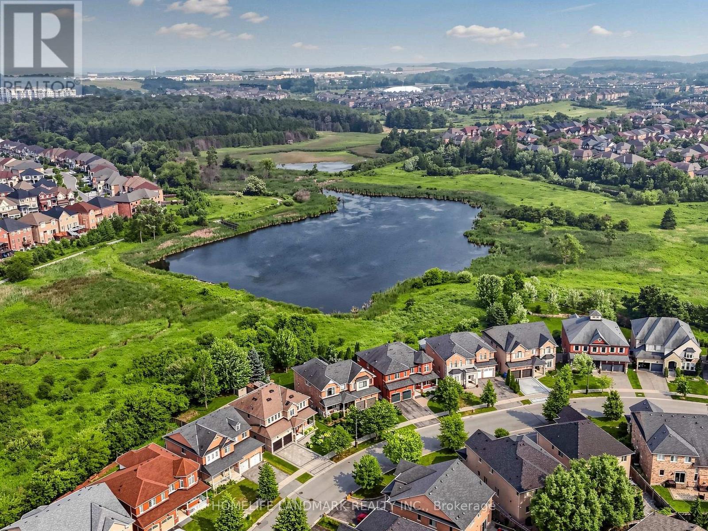
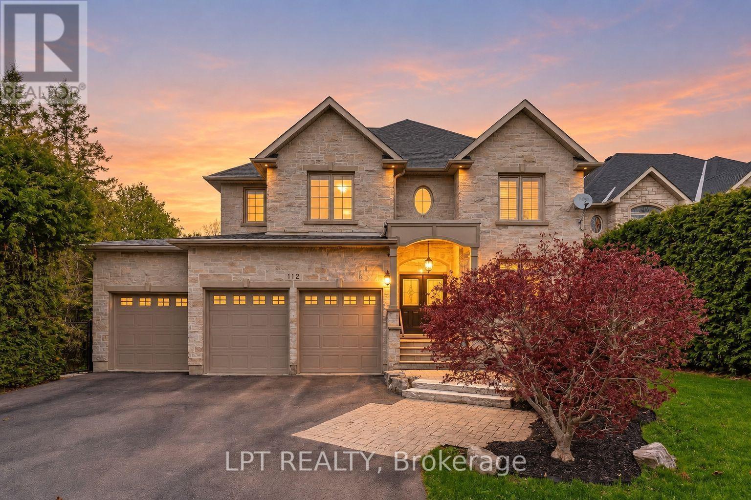
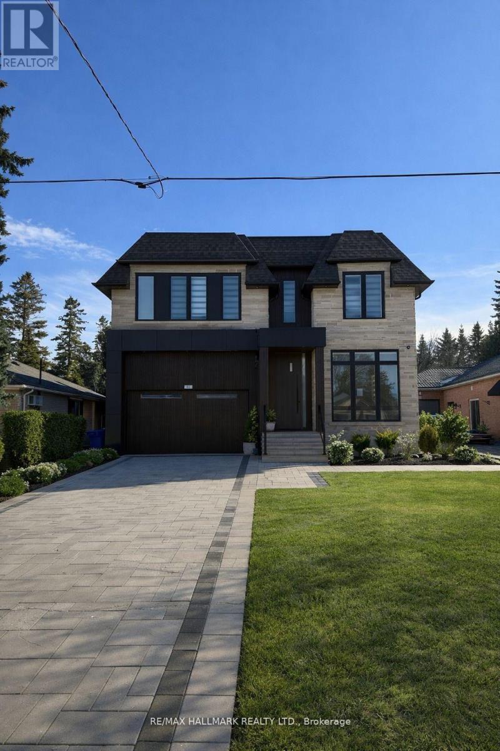
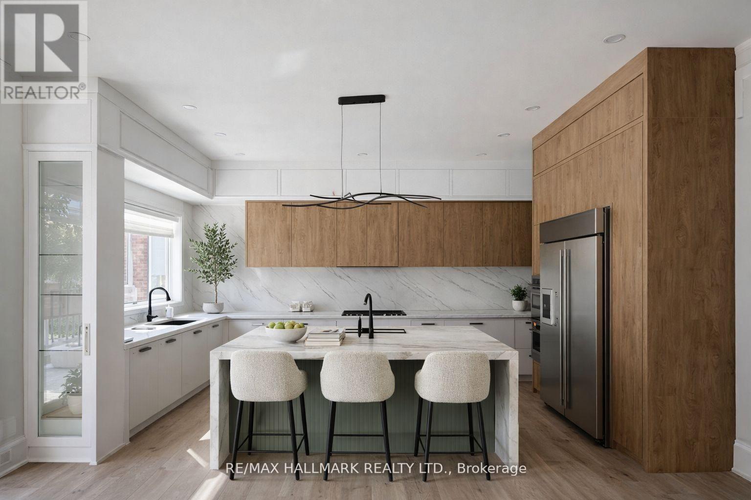
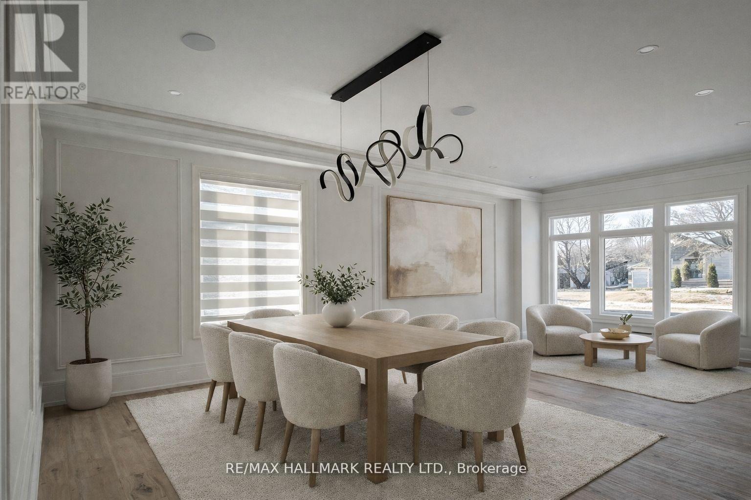
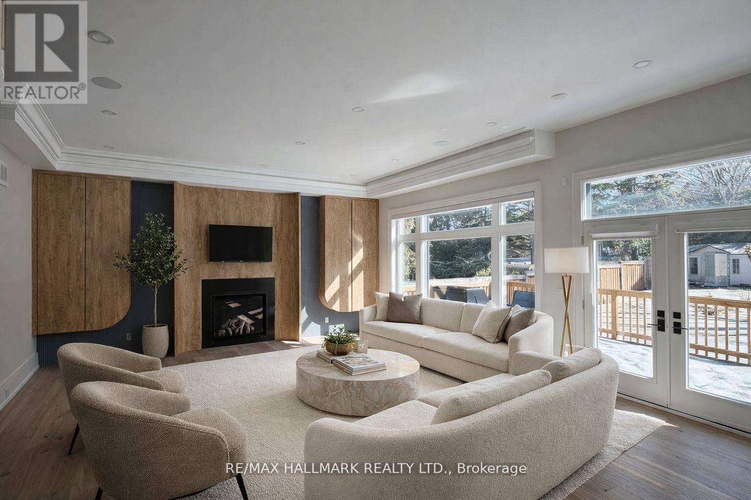
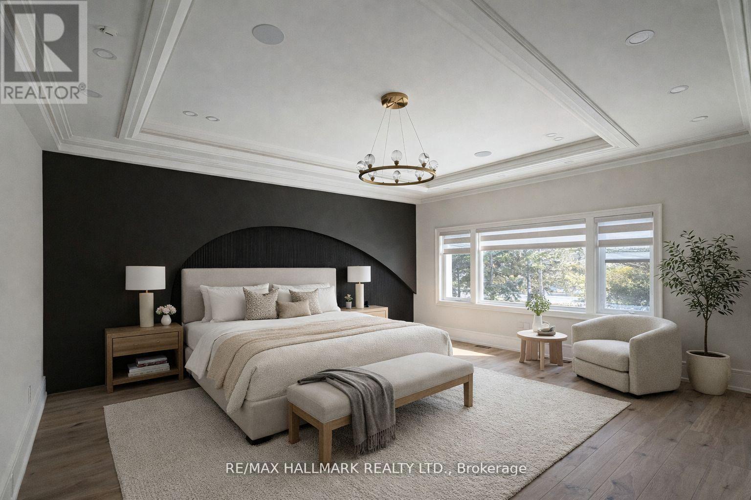
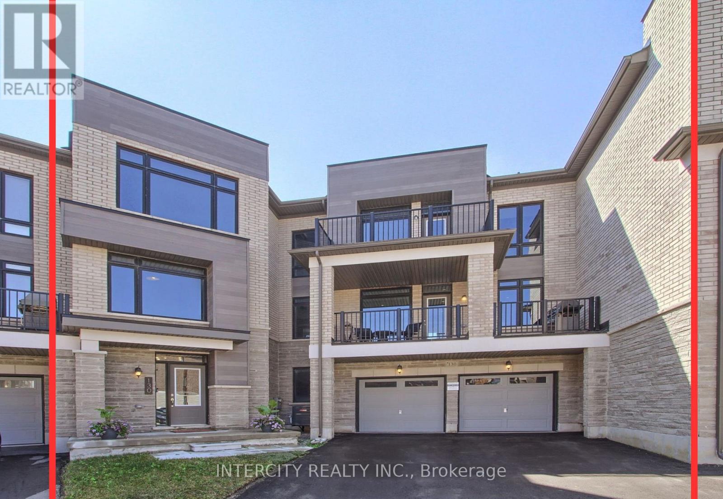
Newly built Transitional style home featuring modern design and premium finishes throughout. Bright open concept main floor with wide plank flooring, oversized kitchen island, quartz counters, and sleek contemporary cabinetry. Skylights provide excellent natural light. Spacious bedrooms with custom closets and spa-inspired bathrooms. Partially finished basement with walk-up to backyard offering excellent versatility. Rough-in for future elevator. Private fenced yard. Great opportunity to acquire a high-quality home in a sought-after location.
Map data © OpenStreetMap contributors
No open houses are scheduled for this home.
Can't make it? Request a private viewing.
| Kitchen | Main level | 5.5 x 5.46 m |
| Bedroom | Basement | 5 x 3.3 m |
| Kitchen | Basement | 4.5 x 5.24 m |
| Family room | Basement | 3.54 x 4.89 m |
| Living room | Main level | 7.51 x 3.06 m |
| Dining room | Main level | 7.51 x 3.06 m |
| Family room | Main level | 5.46 x 4.22 m |
| Office | Main level | 3.19 x 3.04 m |
| Primary Bedroom | Second level | 4.68 x 5.46 m |
| Bedroom 2 | Second level | 3.83 x 4.57 m |
| Bedroom 3 | Second level | 3.94 x 4.91 m |
| Bedroom 4 | Second level | 3.24 x 4.93 m |
| Bedroom | Basement | 3 x 1.5 m |