 For rent 50
$3,100/mo
3+1 bed3 bath1,100–1,500 sq ft
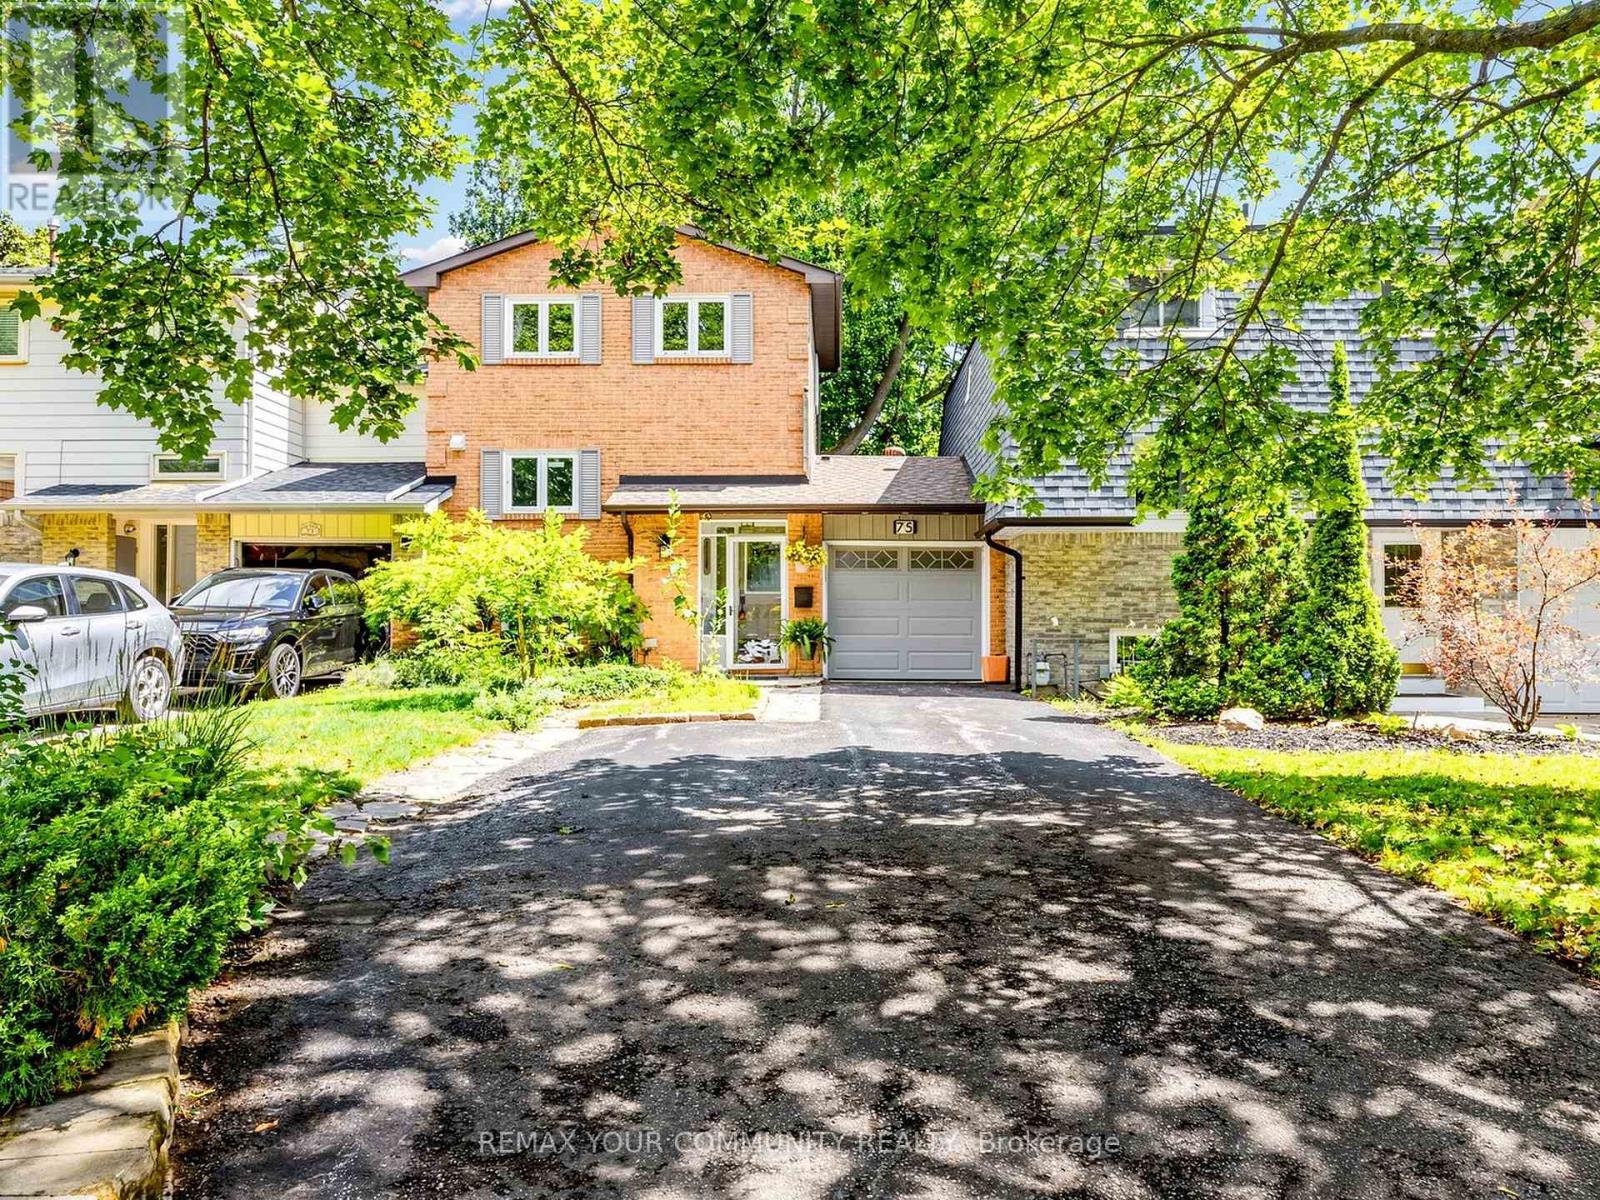
75 St. Andrews Court
Hills of St Andrew, Aurora
1 month agoMLS® N13737154
REMAX YOUR COMMUNITY REALTY
923 Isaac Phillips Way #Upper
Hills of St Andrew, Aurora, Ontario L3X2Y8
For rent· Added
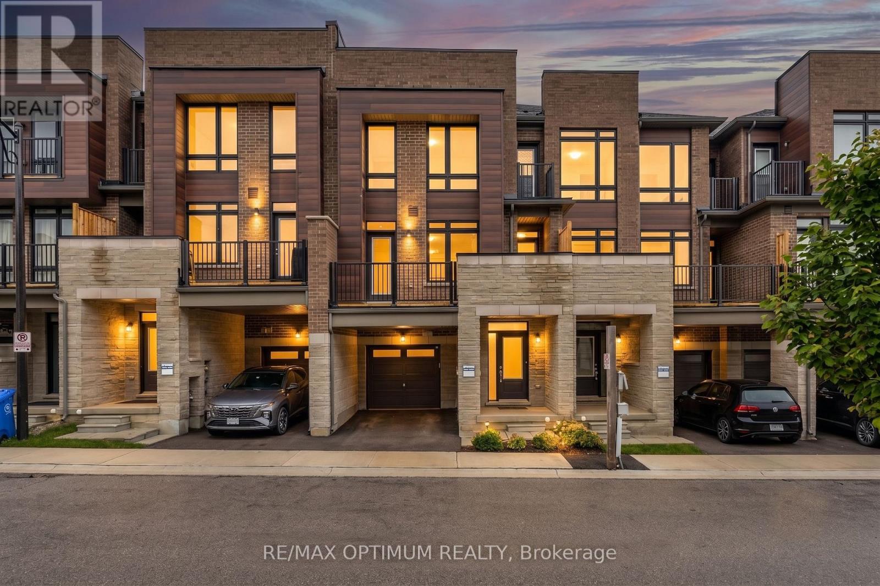
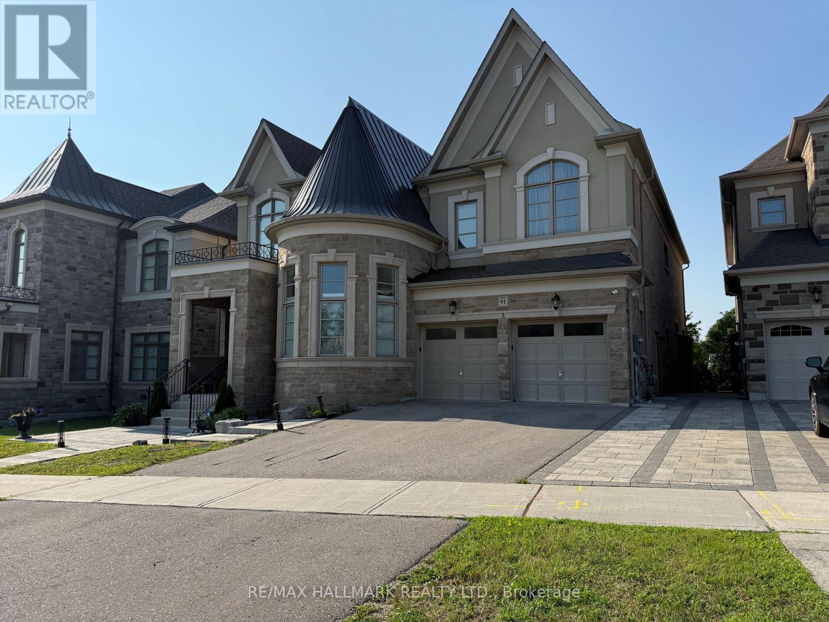
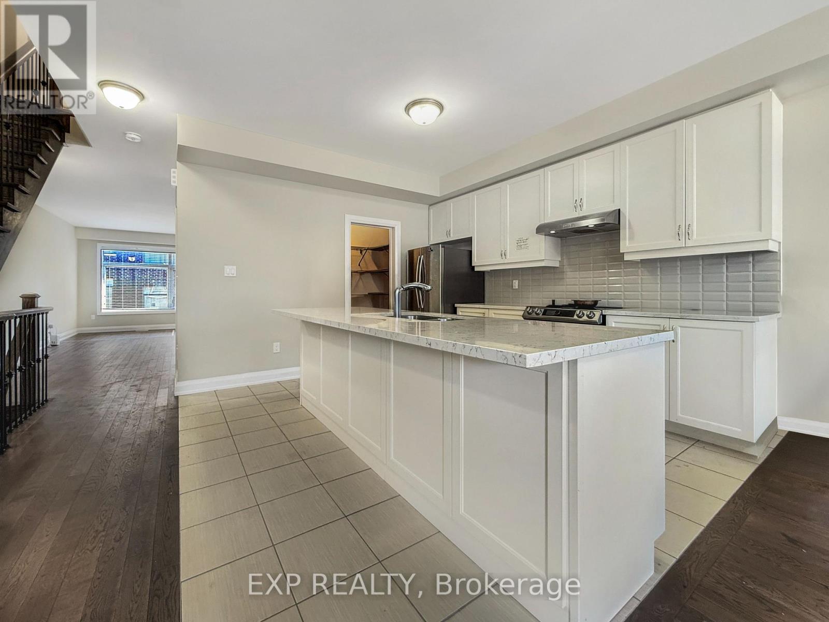
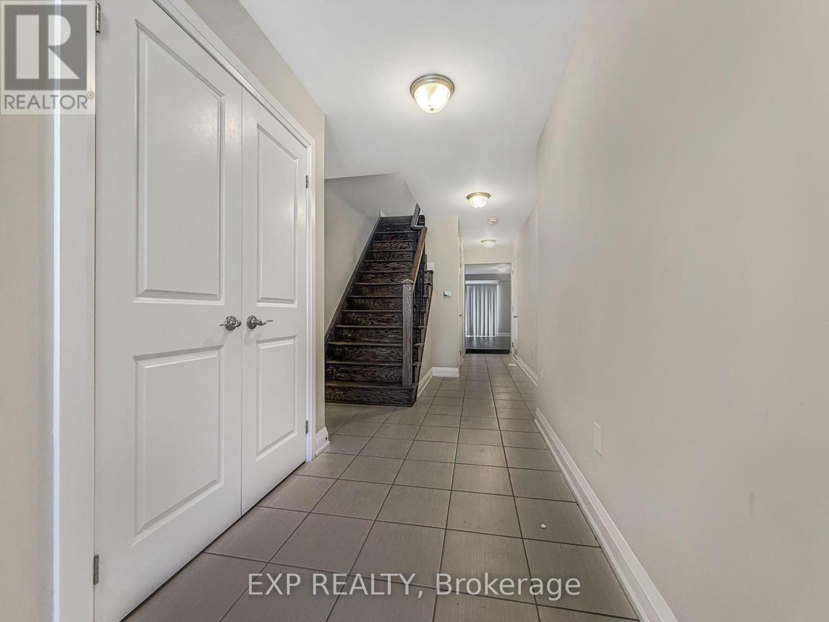
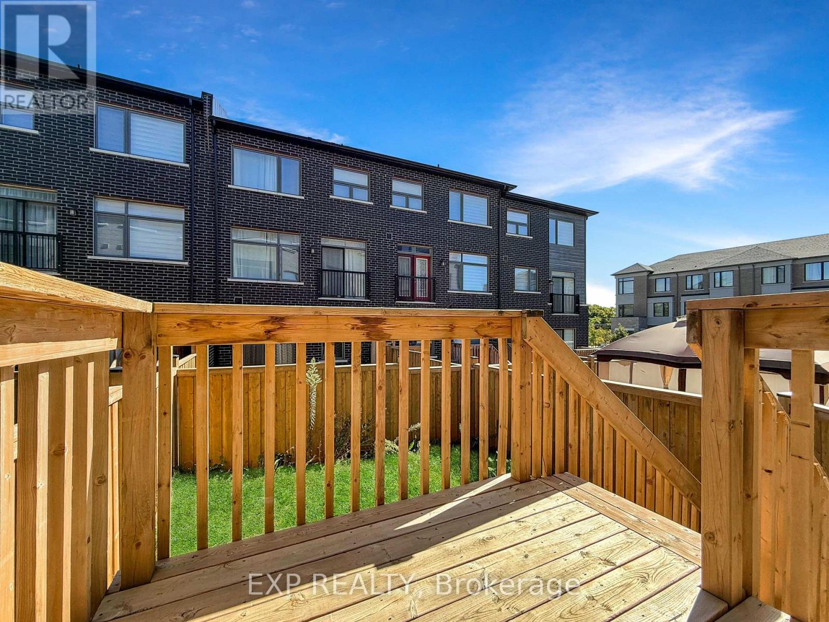
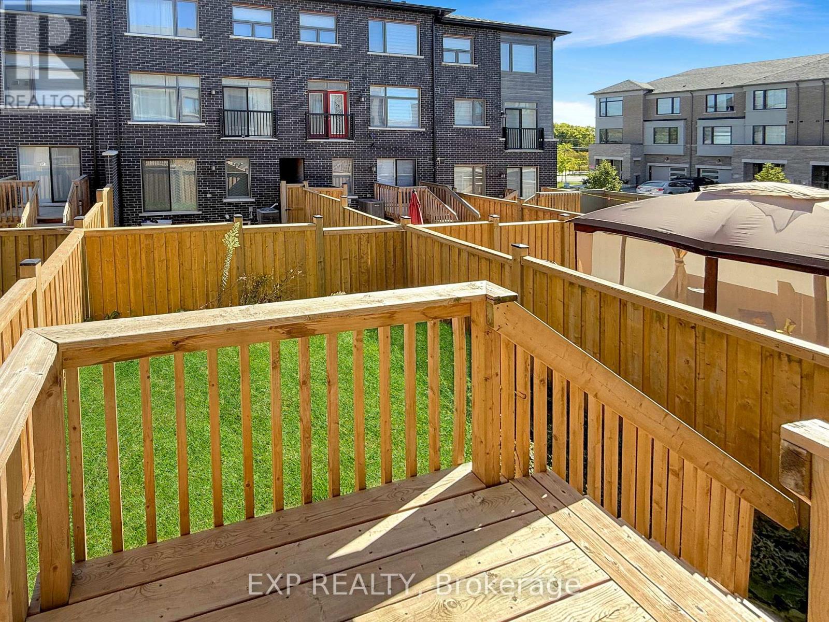
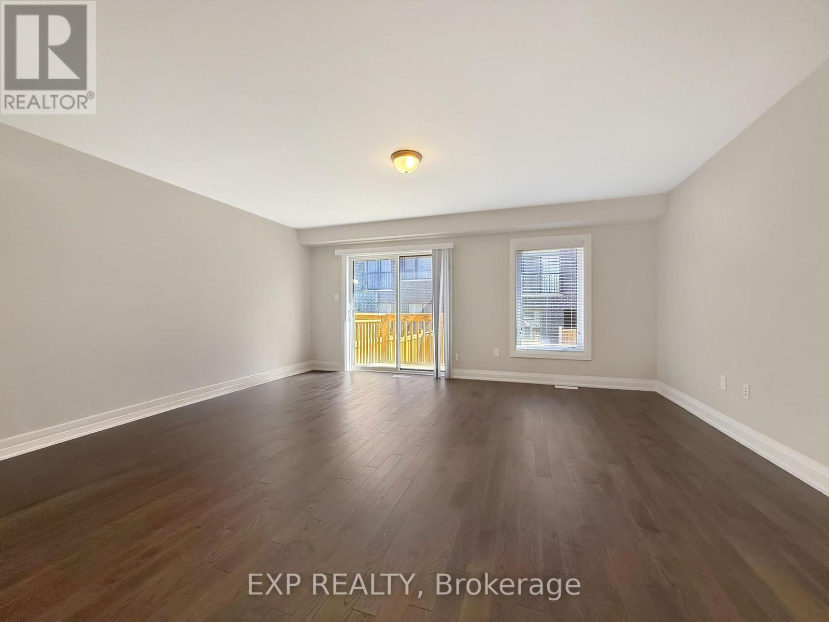
Welcome to this stunning modern home offering approx. 2,500 sq. ft. of living space. Bright and spacious with high smooth ceilings and hardwood flooring throughout, this 3-bedroom residence is designed for both comfort and style.The open concept kitchen features a large island, sleek finishes, and is filled with natural light from the homes huge windows, making it the perfect space for family living and entertaining. Upstairs, enjoy the convenience of an upper-floor laundry room, adding ease and functionality to daily living. This lease includes one garage parking and one driveway parking. Located in a central and sought-after Newmarket neighbourhood, this home offers easy access to top schools, shopping, dining, parks, GO Transit, and major highwaysmaking it a perfect blend of modern living and prime location. This is for the upper portion of the property only. The basement will be rented to another tenant. Tenant responsible for 70% fo the utilities.
Map data © OpenStreetMap contributors
No open houses are scheduled for this home.
Can't make it? Request a private viewing.
| Dining room | Main level | 0 x 0 m |
| Living room | Main level | 0 x 0 m |
| Bedroom 3 | Upper Level | 0 x 0 m |
| Bedroom 2 | Upper Level | 0 x 0 m |
| Family room | Ground level | 0 x 0 m |
| Primary Bedroom | Upper Level | 0 x 0 m |
| Kitchen | Main level | 0 x 0 m |
| Family room | Main level | 0 x 0 m |