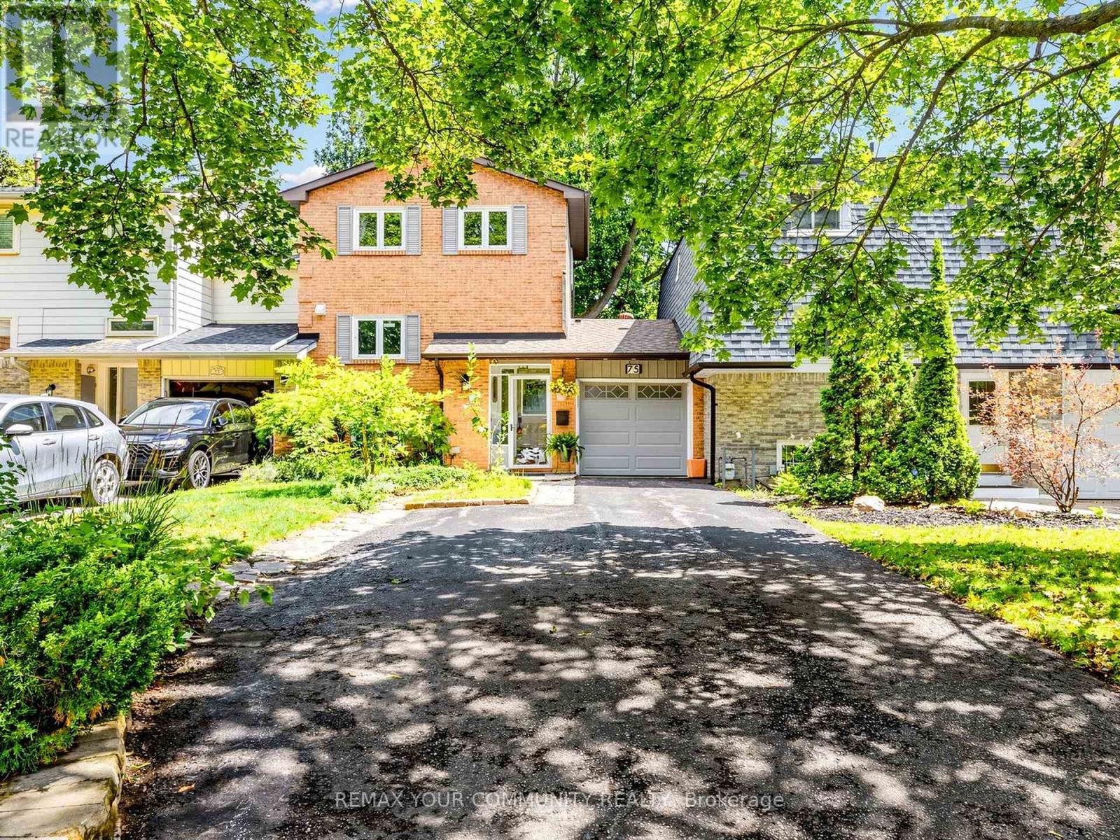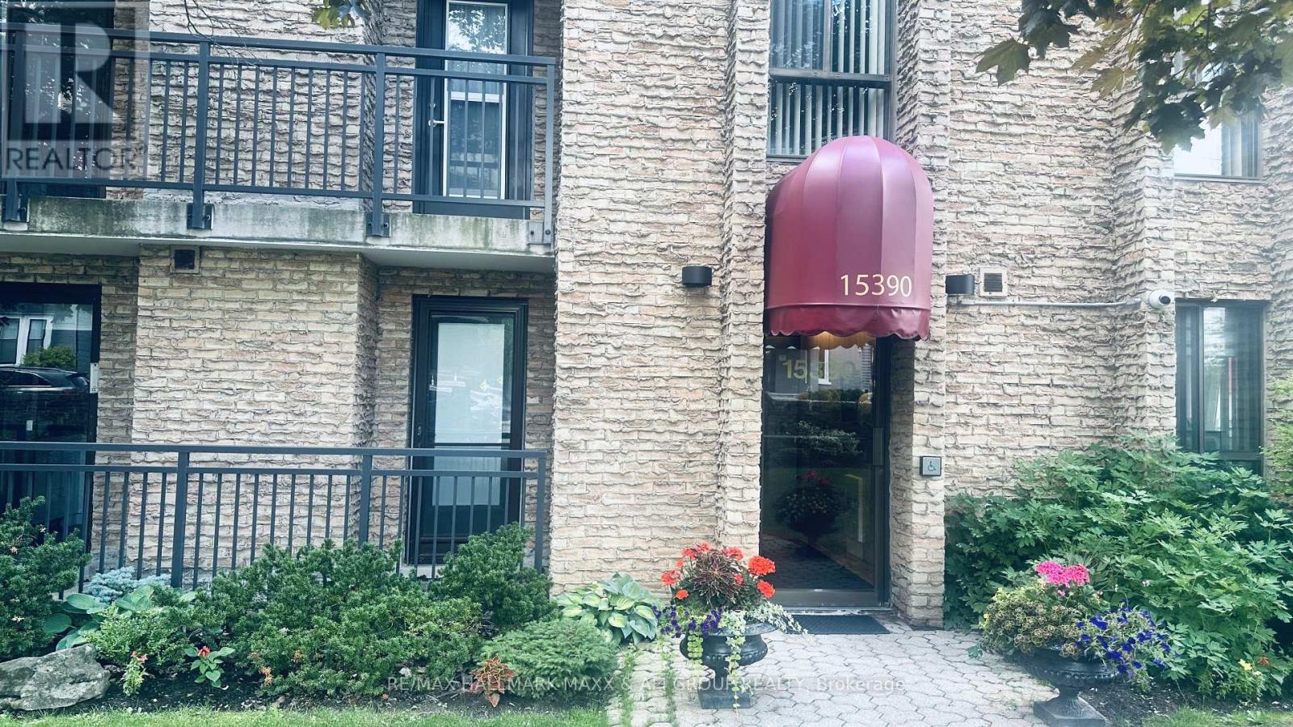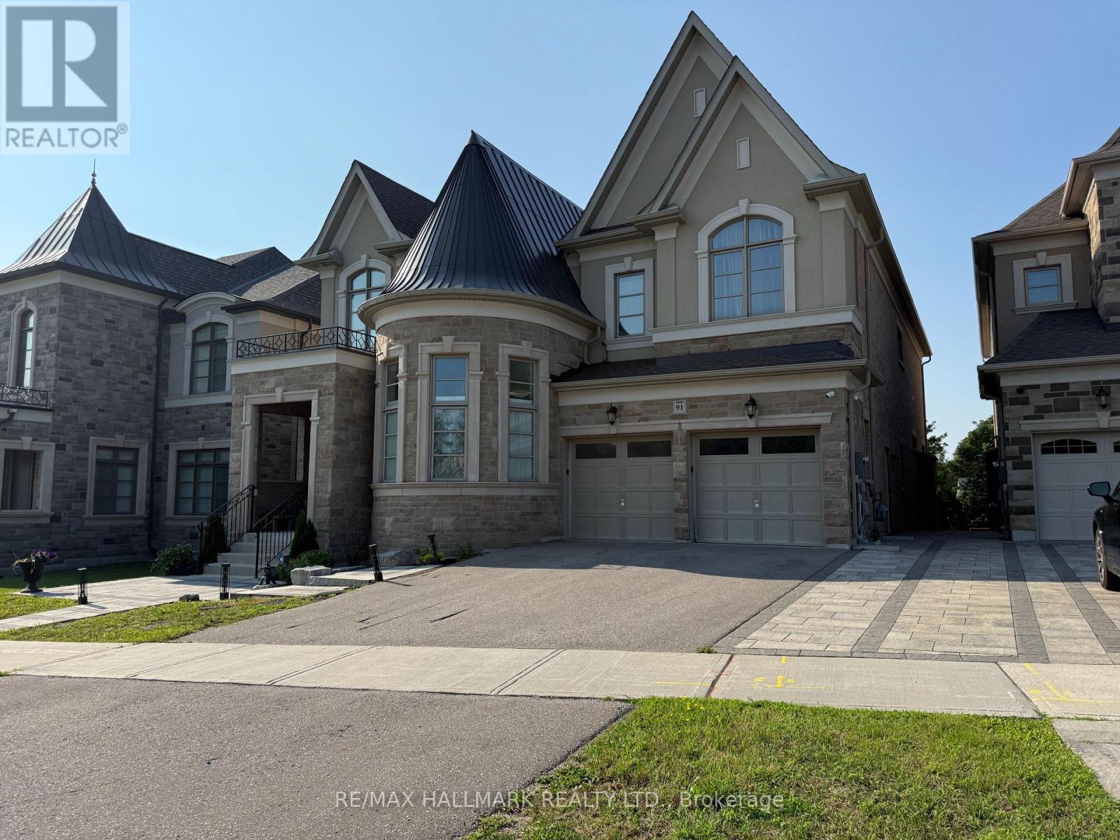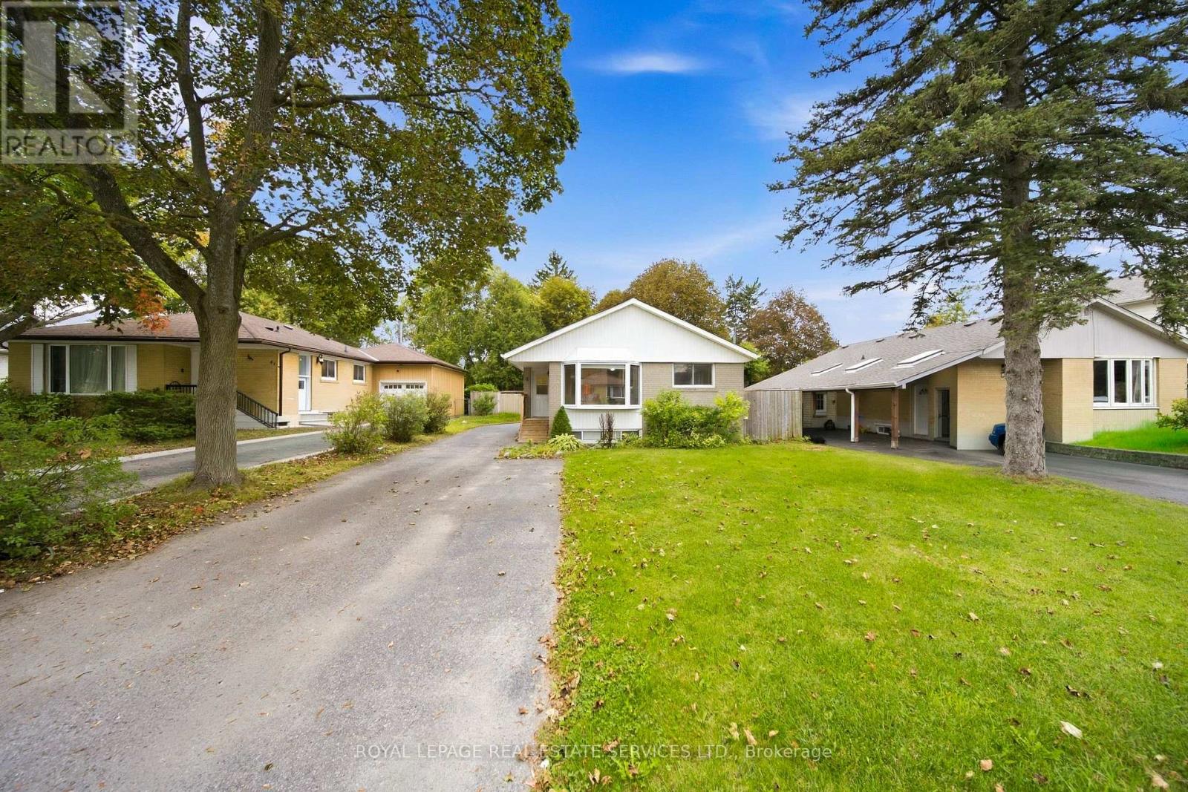
 For rent 50
$2,750/mo
3 bed1 bath1,500–2,000 sq ft
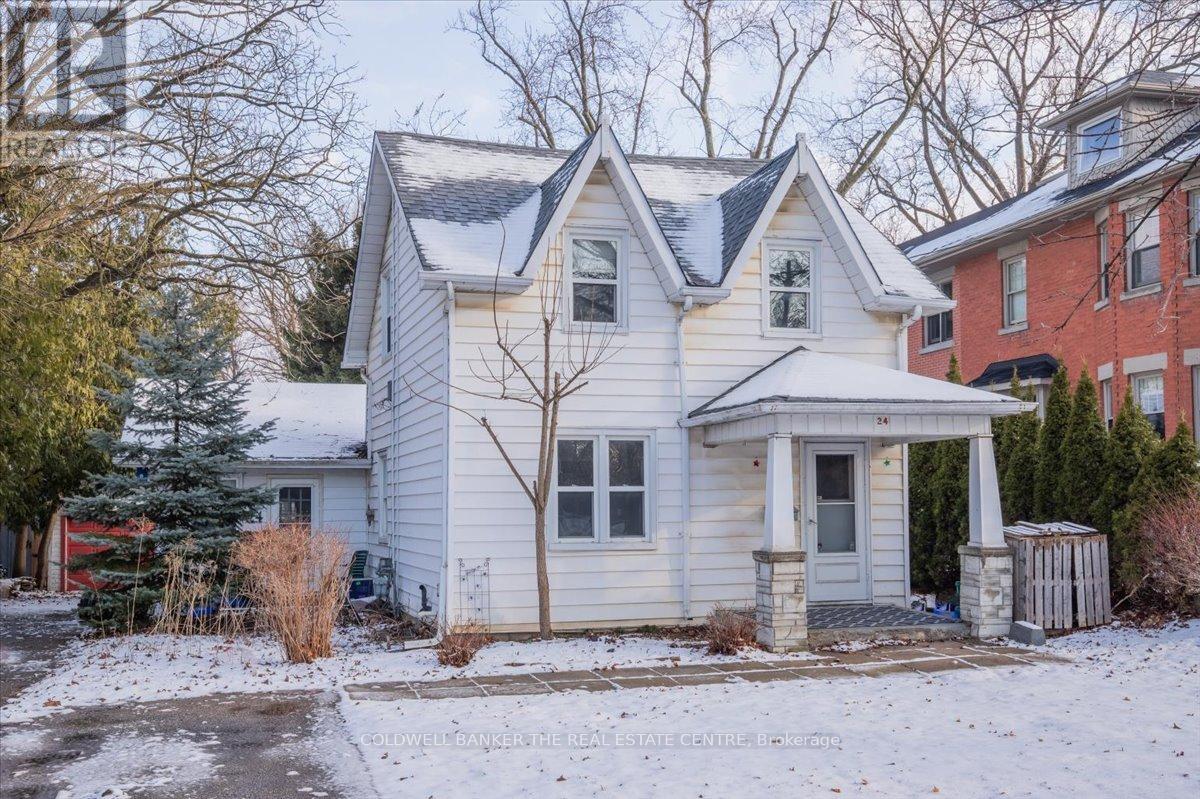
24 Maple Street
Aurora Village, Aurora
5 months agoMLS® N13042672
COLDWELL BANKER THE REAL ESTATE CENTRE
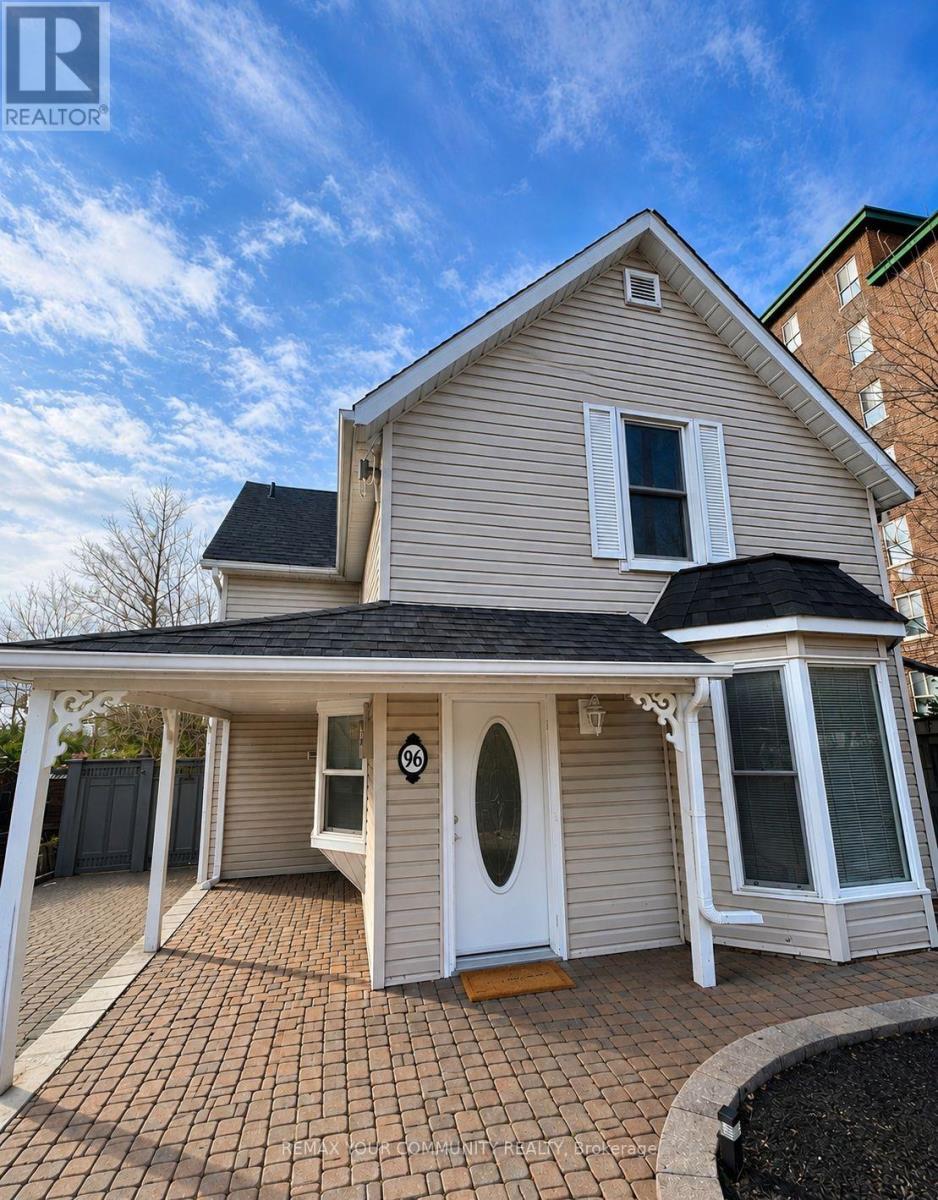
96 Gurnett Street #Main
Aurora Village, Aurora, Ontario L4G1P6
For rent· Added
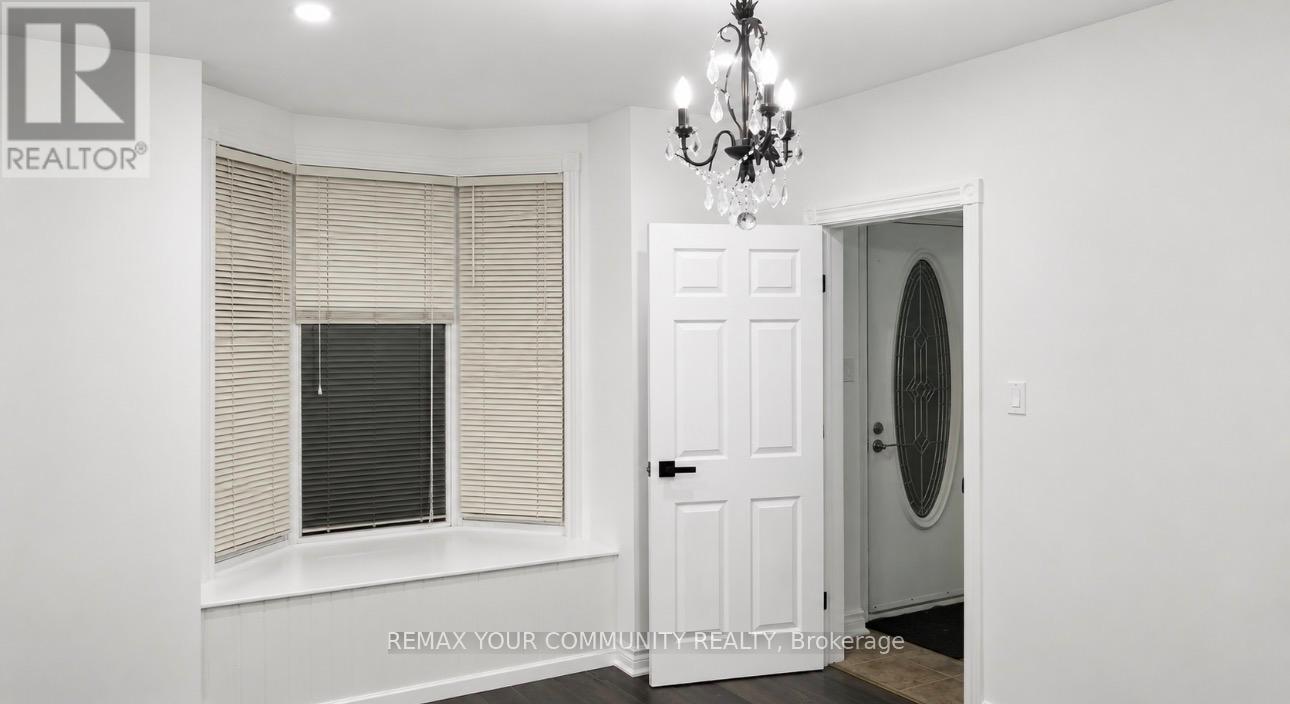
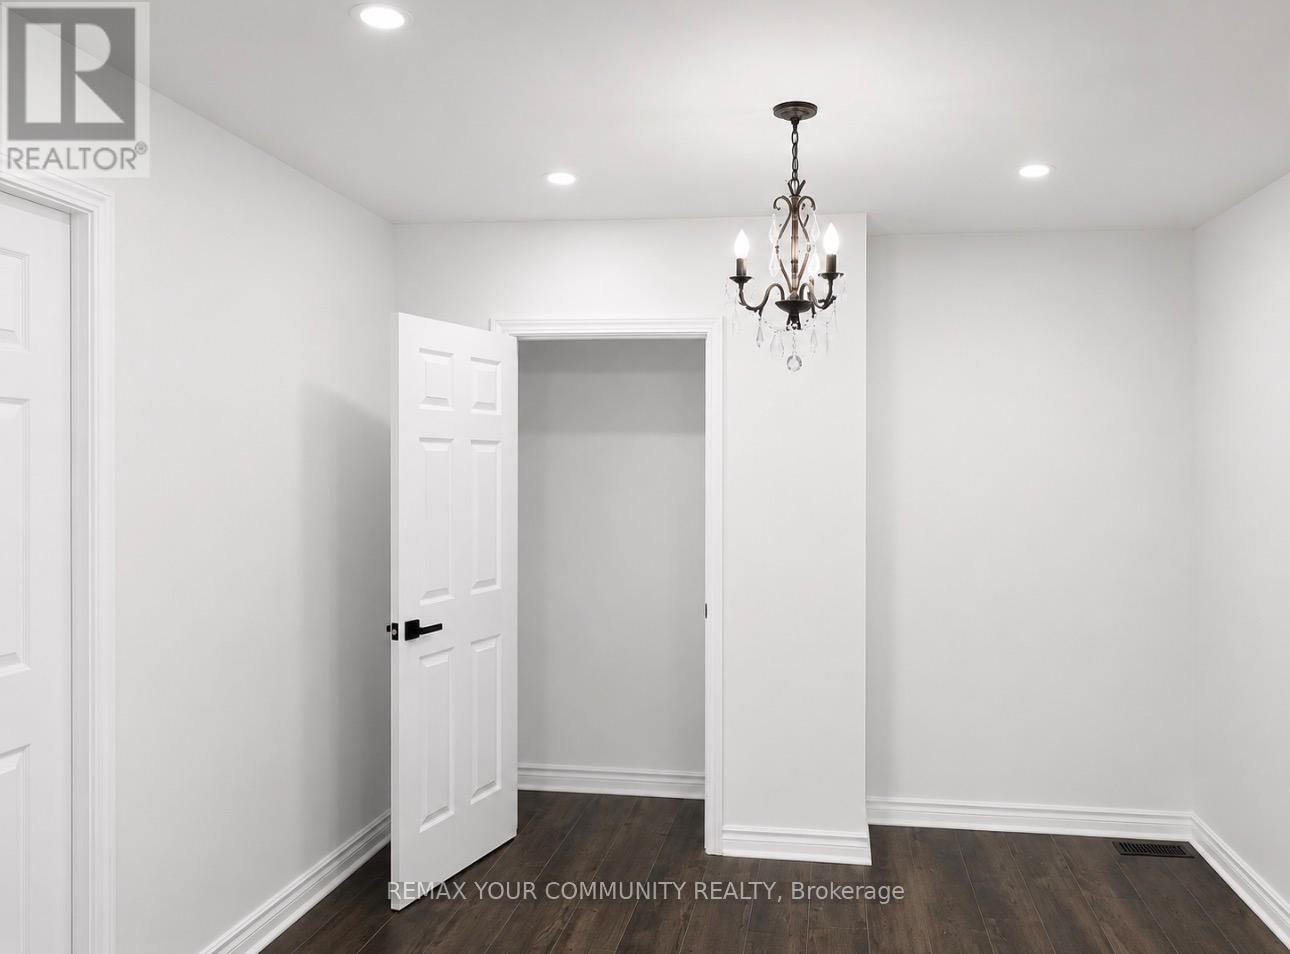

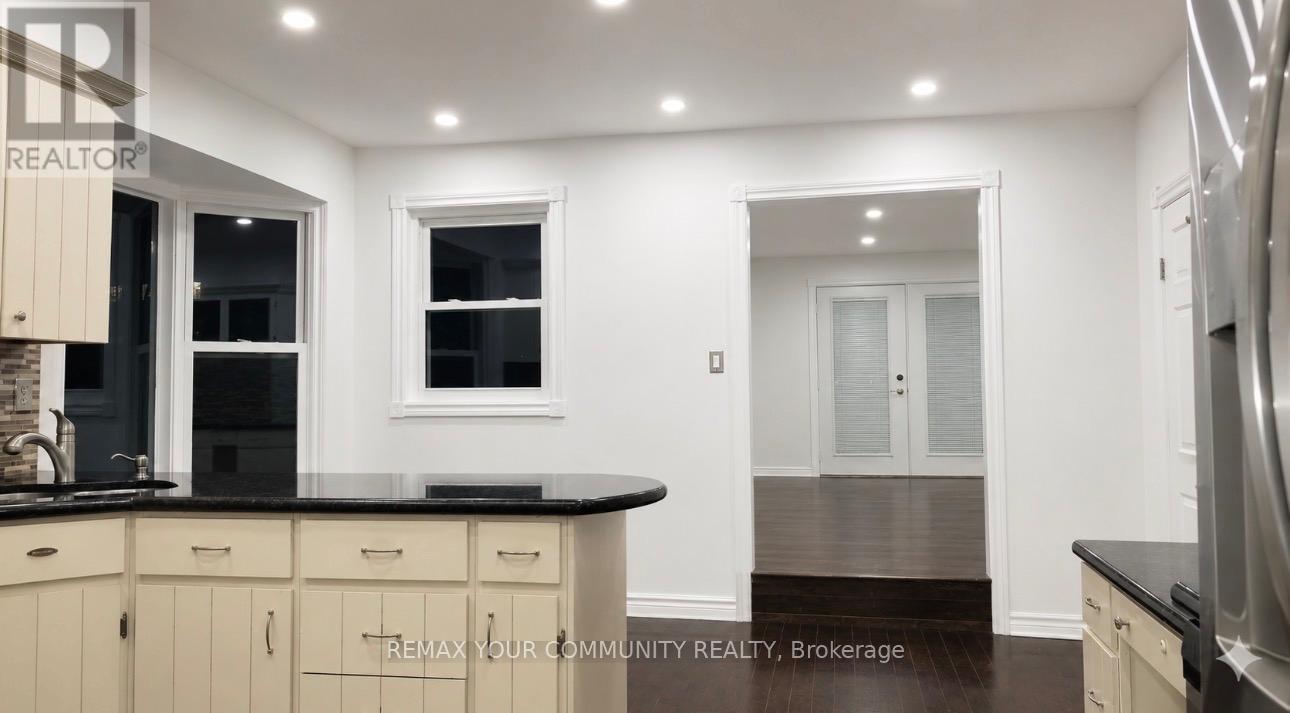
Bright & Beautiful Main Floor For Lease In Prime Aurora Location! Freshly Painted Two-Bedroom, One-Bathroom Main Floor Unit Offering Spacious, Stair-Free Living. The Huge Family Room Can Be Used As Both A Living And Family Room, Providing Excellent Flexibility For Everyday Living And Entertaining. Features Include Smooth Ceilings, Modern Pot Lights Throughout, A Private Entrance, And Private Laundry. Enjoy A Fully Fenced Backyard-Perfect For Outdoor Relaxation. Ideally Located Just Steps To Yonge Street, Public Transit, The Library, Shops, Restaurants, And The Community Centre. Available Immediately!
Map data © OpenStreetMap contributors
No open houses are scheduled for this home.
Can't make it? Request a private viewing.
| Bedroom 2 | Main level | 3.29 x 3.35 m |
| Living room | Main level | 5.39 x 5.43 m |
| Kitchen | Main level | 4.02 x 5.18 m |
| Primary Bedroom | Main level | 3.05 x 4.27 m |
| Dining room | Main level | 3.99 x 2.29 m |