 For sale 50
$699,000
3+2 bed3 bath3,609 sq ft
54132 Best Line
Aylmer
1 month agoMLS® 40854731
RE/MAX Escarpment Realty Inc.
113 South Street West
Aylmer, Ontario N5H1R7
For sale· Added
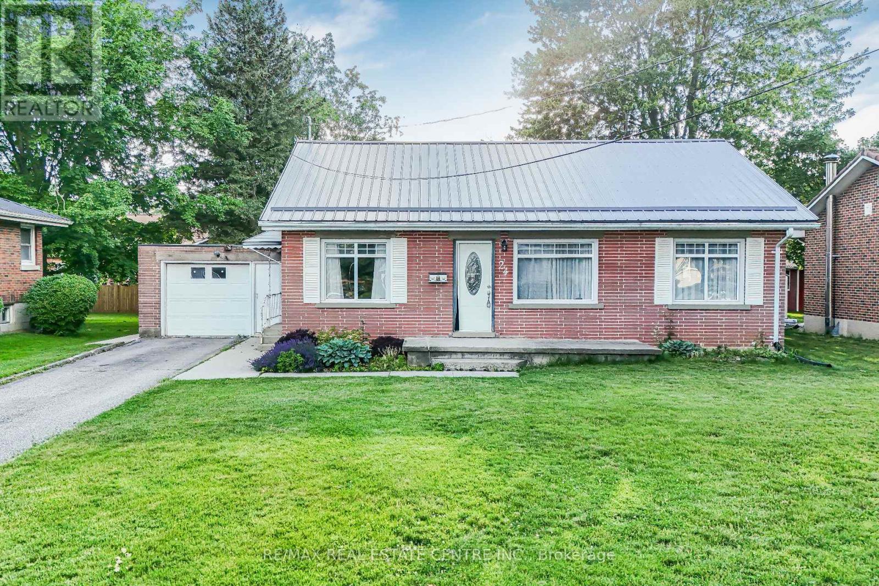
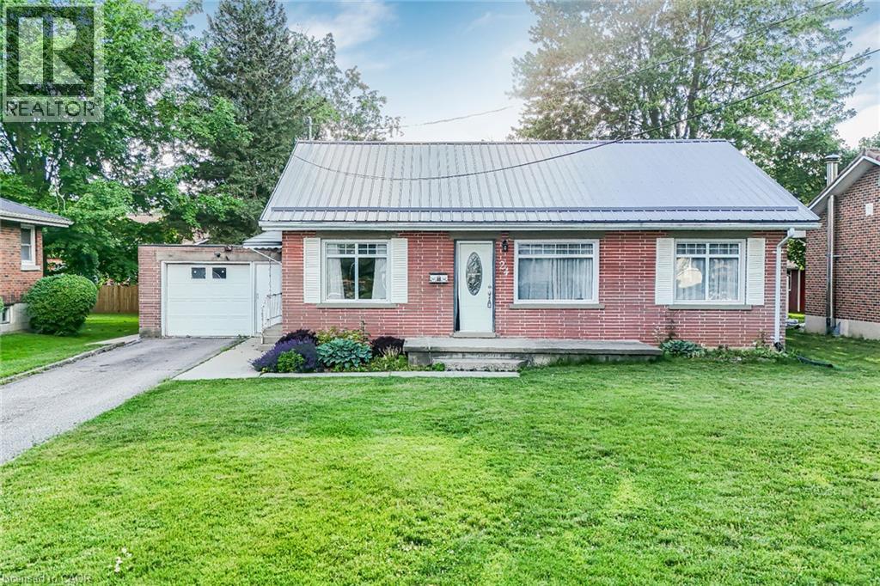
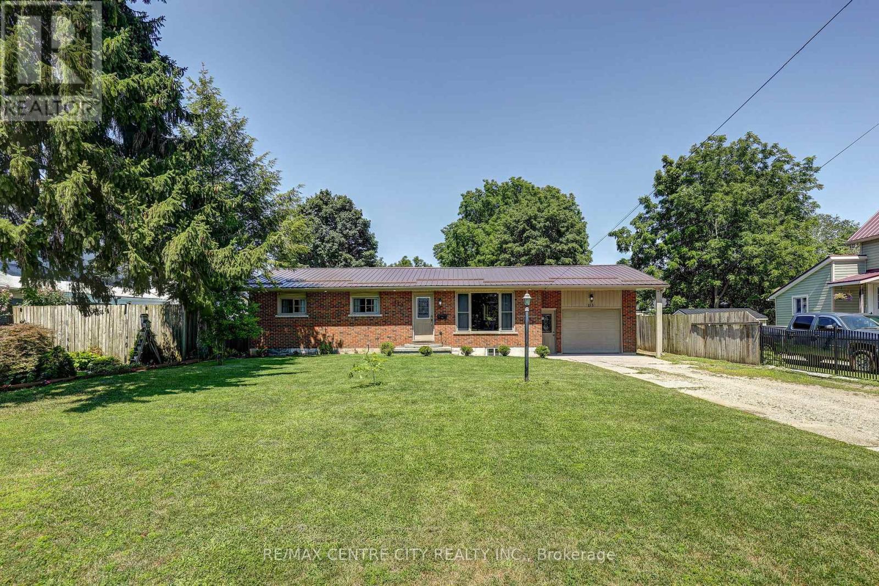
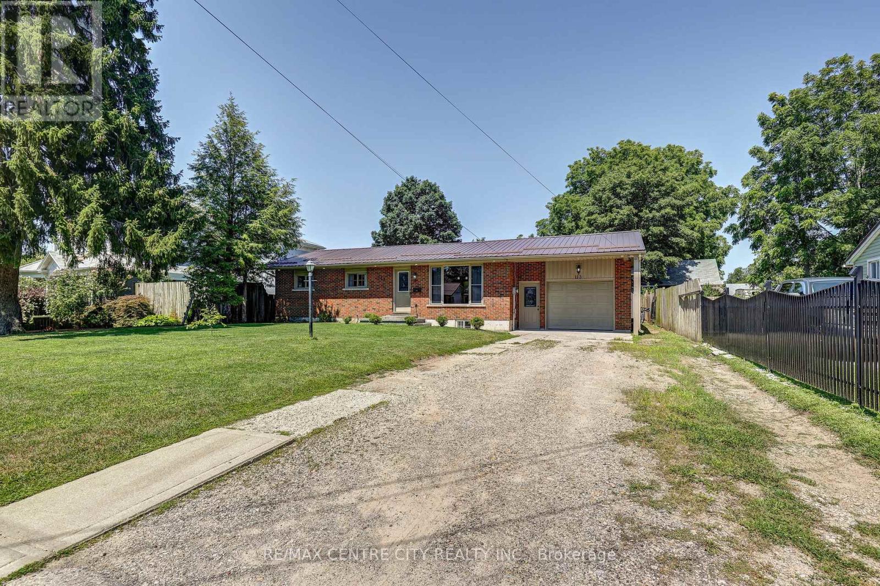
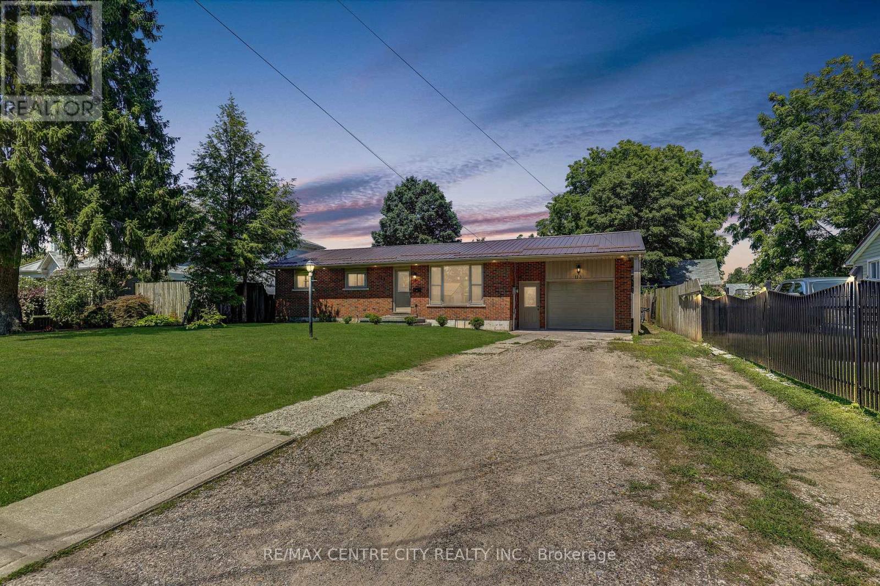
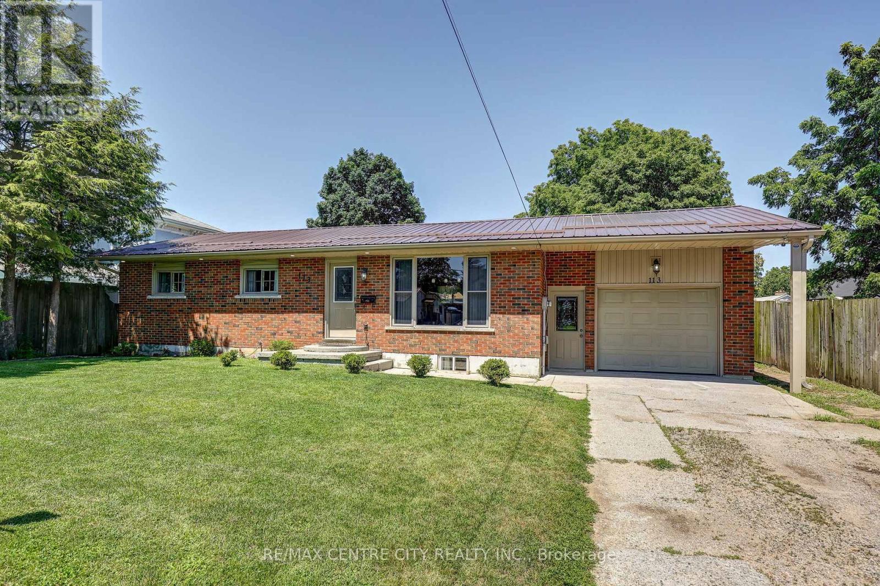
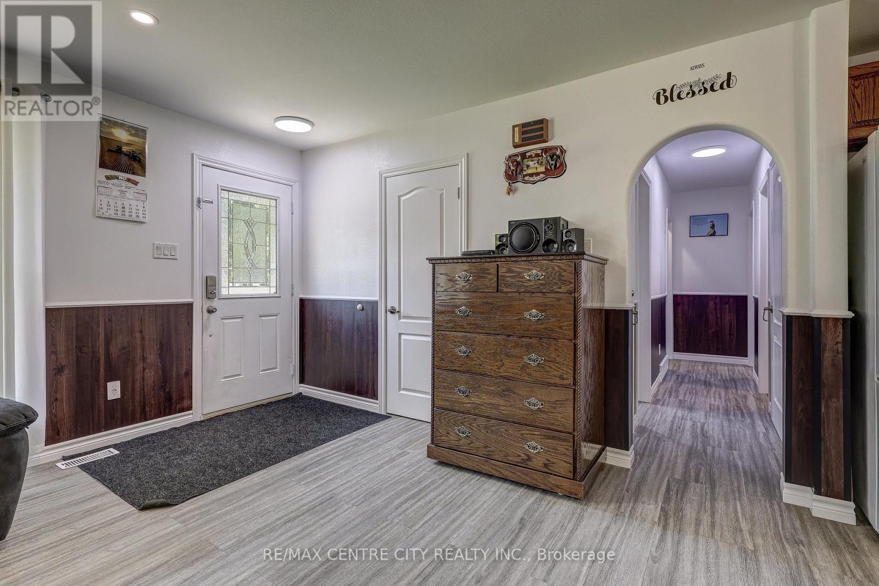
Pride of ownership shines throughout this immaculate, fully updated 5-bedroom, 2-bathroom home in a highly sought-after Aylmer neighbourhood. The main floor features an inviting open-concept layout connecting the living room, dining area, and a bright kitchen packed with cabinet storage. Three spacious bedrooms and a 4-piece bathroom complete the main level. Downstairs, the fully renovated basement (2025) offers a massive recreation room, two additional bedrooms, a 4-piece tiled bath, a dedicated laundry room, and abundant storage space. Step outside through new exterior doors to a fully fenced backyard with a concrete patio-the perfect safe haven for children and pets and two storage sheds for all your toys. A massive double driveway provides ample parking for family and friends. Major updates include: A new metal roof (2025), new siding, fascia, and eavestroughs (2025), breaker panel (2025), water heater (2025), A/C unit (2025), select new windows (2024), and a garage featuring brand-new insulation and drywall (2026). Absolutely nothing to do but move in and enjoy!
Map data © OpenStreetMap contributors
No open houses are scheduled for this home.
Can't make it? Request a private viewing.
| Sep 18, 2026 | $565,000 | ▼ $14,900 |
| Sep 17, 2026 | $579,900 | First recorded price |
Price changes since Sep 17, 2026.
| Living room | Main level | 5.52 x 3.85 m |
| Laundry room | Basement | 2.24 x 1.99 m |
| Utility room | Basement | 2.26 x 0.9 m |
| Dining room | Main level | 3.72 x 2.19 m |
| Kitchen | Main level | 3.96 x 3.72 m |
| Bedroom | Main level | 3.54 x 3.13 m |
| Bedroom 2 | Main level | 3.48 x 2.89 m |
| Bedroom 3 | Main level | 2.84 x 2.5 m |
| Recreational, Games room | Basement | 6.95 x 3.2 m |
| Bedroom 4 | Basement | 5.01 x 3.2 m |
| Bedroom 5 | Basement | 3.18 x 3.04 m |
| Other | Basement | 2.71 x 2.2 m |