 For sale 50
$699,000
3+2 bed3 bath3,609 sq ft
54132 Best Line
Aylmer
1 month agoMLS® 40854731
RE/MAX Escarpment Realty Inc.
18 Tara Court
Aylmer, Ontario N5H0A1
For sale· Added
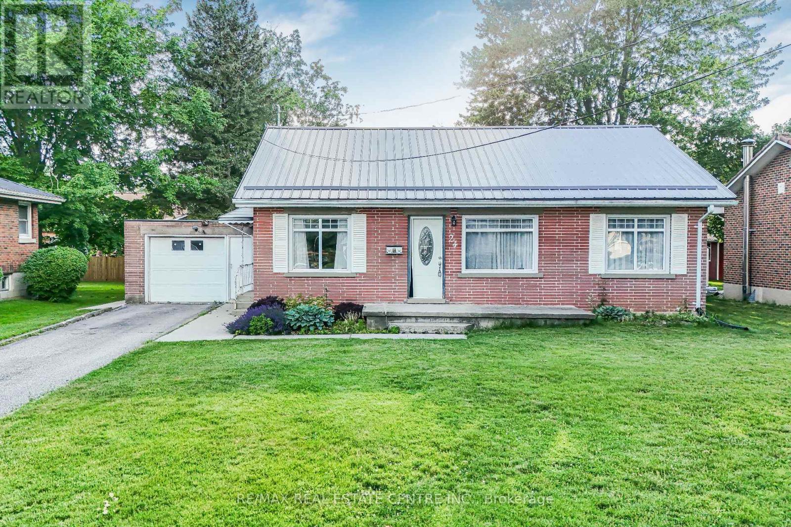
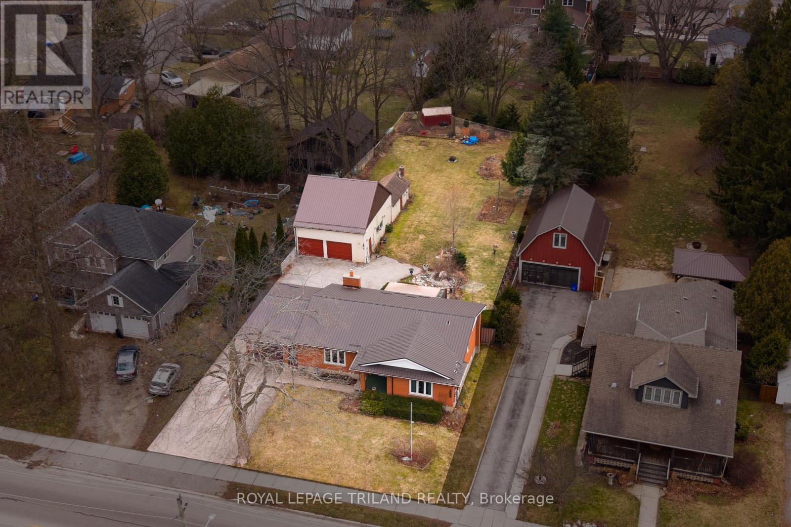
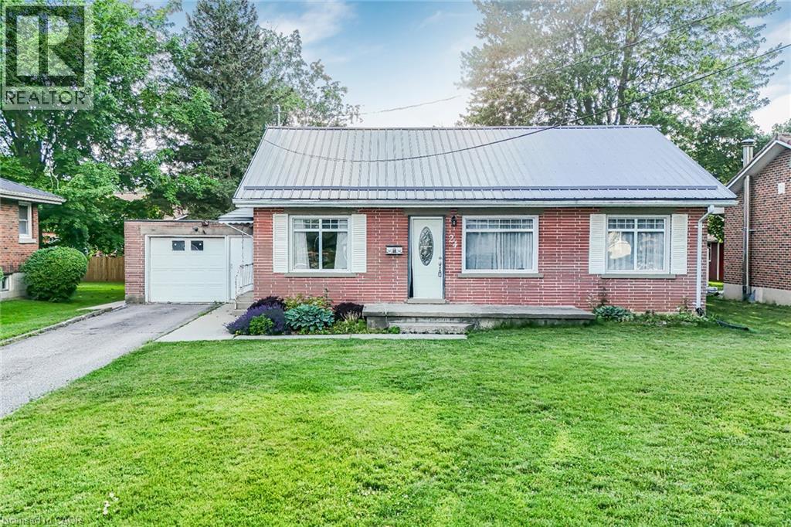
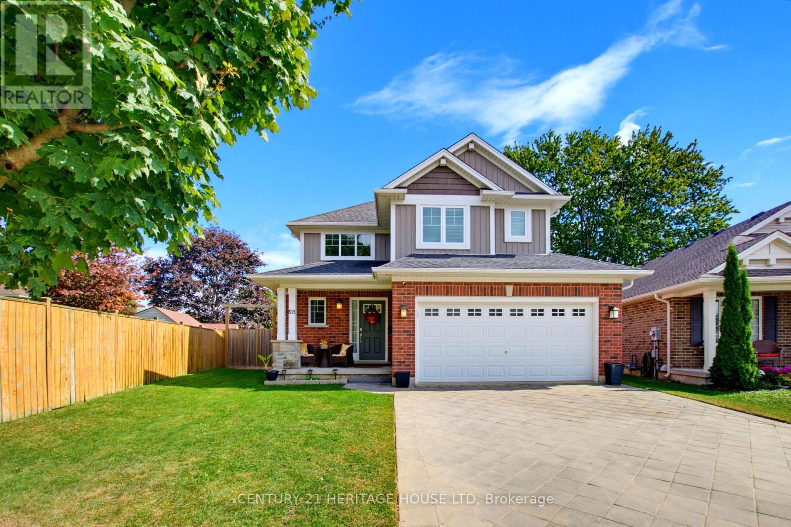
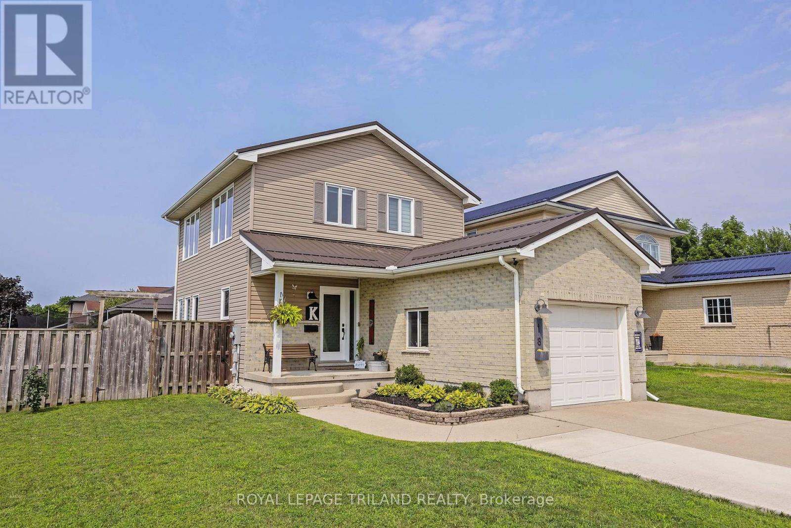
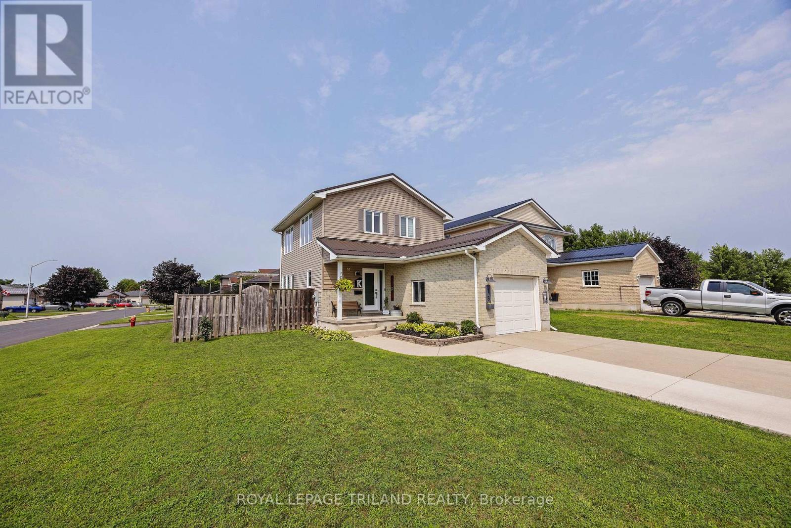
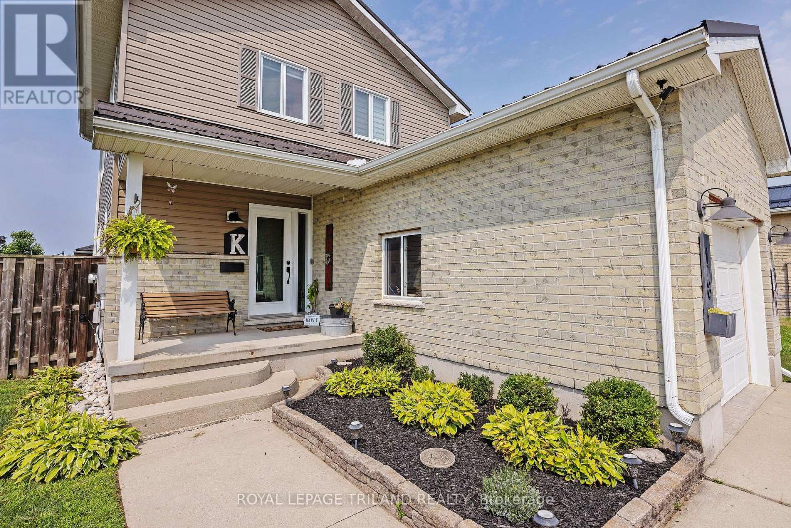
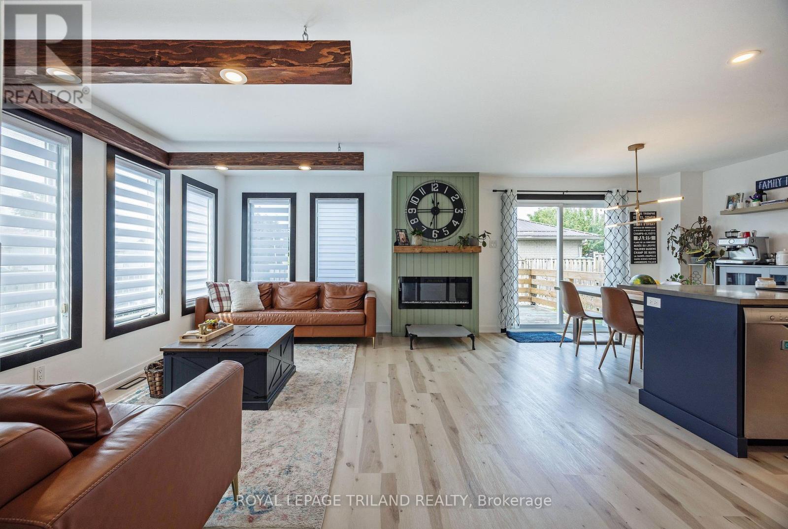
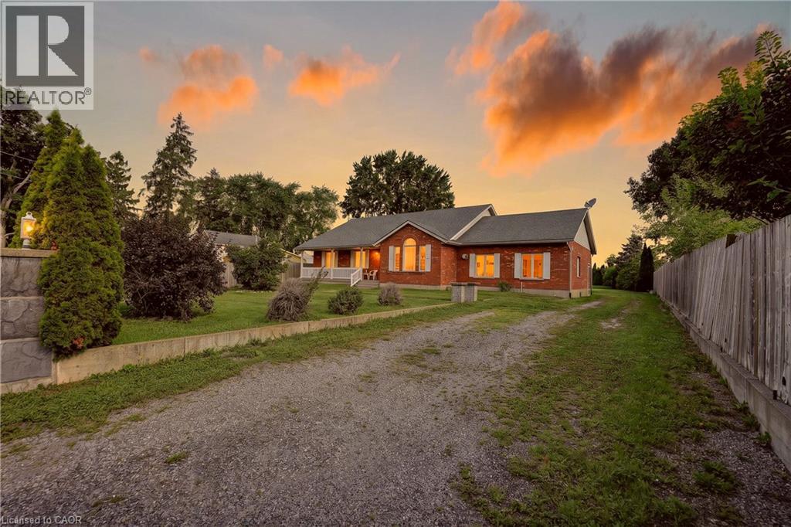
Welcome HOME. From the moment you step inside this impeccably renovated 3+1 bedroom, 2-bathroom residence, the attention to detail is undeniable. Designed for both everyday family life and effortless entertaining, the spacious main floor boasts a welcoming foyer, a stylish 3-piece bath, and a bright, open-concept living and dining area anchored by a sleek electric fireplace. At the heart of the home sits the stunning kitchen, complete with premium finishes and a chic tile backsplash that flows seamlessly into the main living spaces. Step through the patio doors into the backyard. Featuring a hot tub with built-in gazebo, and a convenient gas BBQ hookup, this fully fenced outdoor space is primed for summer hosting and quiet evening retreats. Upstairs, discover three generously sized bedrooms and a beautifully updated full bathroom. The fully finished lower level (complete in 2020) expands your living space even further, offering a versatile fourth bedroom, a cozy family room with a second electric fireplace, and ample storage. Updates include: Steel roof (2026), New Kitchen (2023), New flooring throughout (2023) upper bath (2024), hot tub and gazebo (2023), front door (2024), appliances, driveway extension and more.
Map data © OpenStreetMap contributors
No open houses are scheduled for this home.
Can't make it? Request a private viewing.
| Foyer | Main level | 2.95 x 3.26 m |
| Family room | Lower level | 3.14 x 5.2 m |
| Utility room | Lower level | 3.42 x 4.15 m |
| Utility room | Lower level | 3.06 x 1.7 m |
| Bathroom | Main level | 1.65 x 3.09 m |
| Living room | Main level | 4.41 x 4.34 m |
| Dining room | Main level | 2.61 x 2.33 m |
| Kitchen | Main level | 2.62 x 3.05 m |
| Primary Bedroom | Second level | 3.71 x 3.58 m |
| Bedroom | Second level | 3.09 x 3.94 m |
| Bedroom | Second level | 3.1 x 3.58 m |
| Bathroom | Second level | 2.6 x 1.68 m |
| Bedroom | Lower level | 3.42 x 3.04 m |