 For sale 50
$495,000
2 bed1 bath1,500–2,000 sq ft
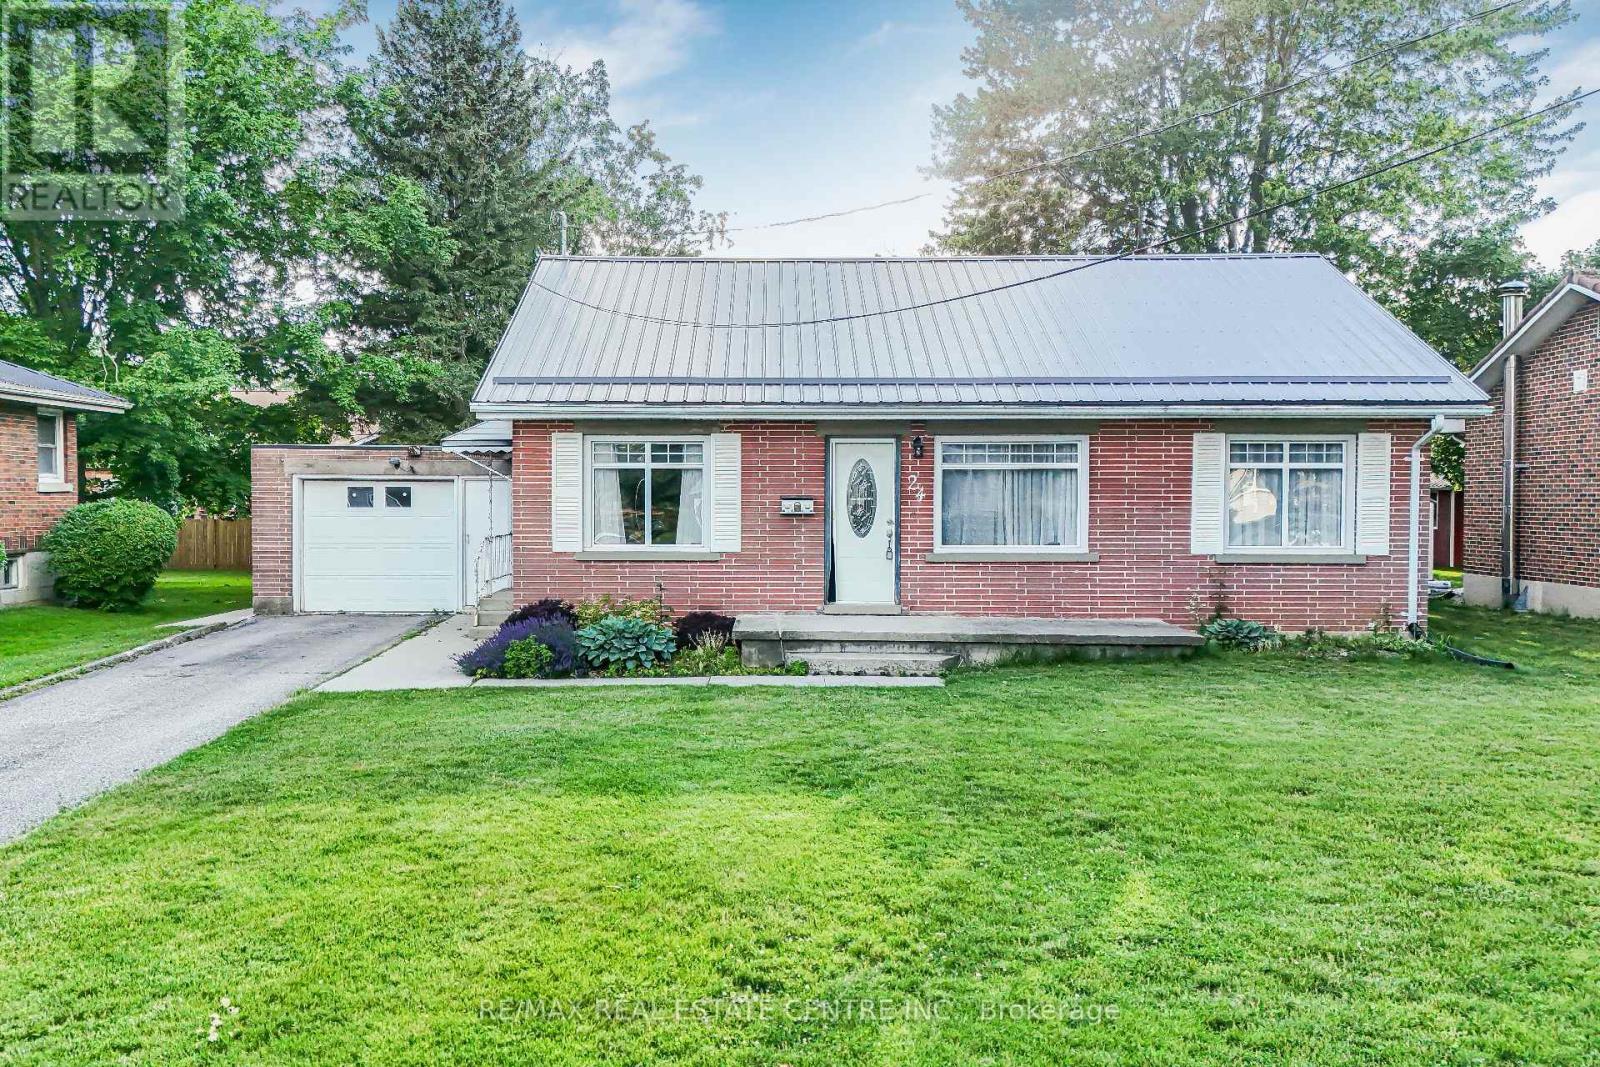
24 Park Street
Aylmer
1 month agoMLS® X13730936
RE/MAX REAL ESTATE CENTRE INC.
222 Caverly Road South
Aylmer, Ontario N5H2P7
For sale· Added
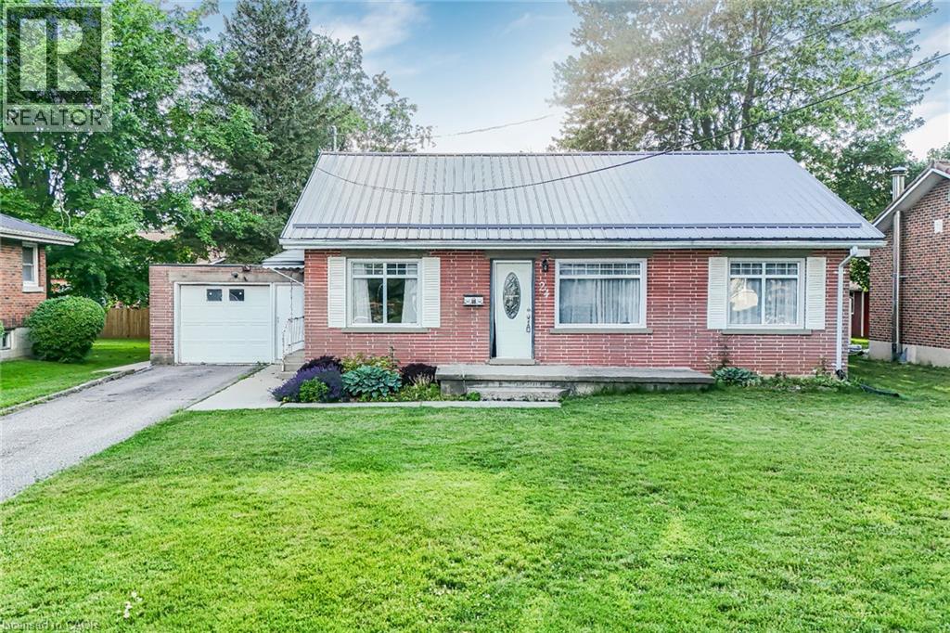
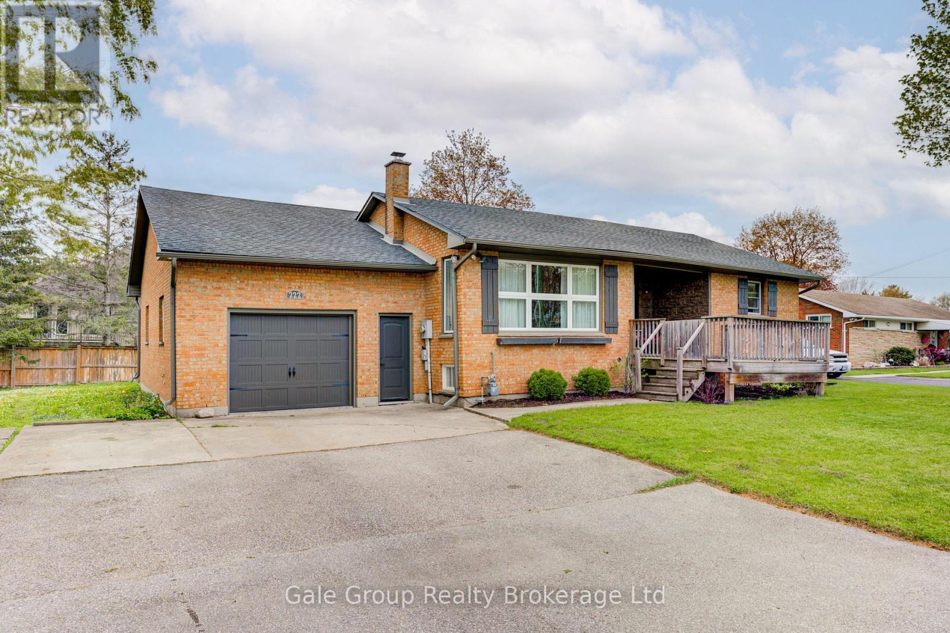
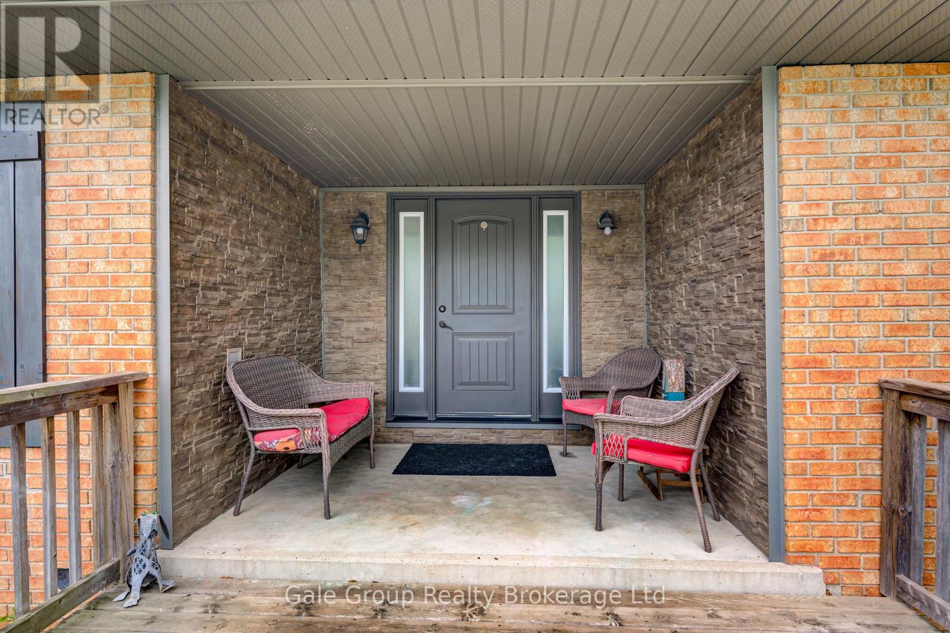
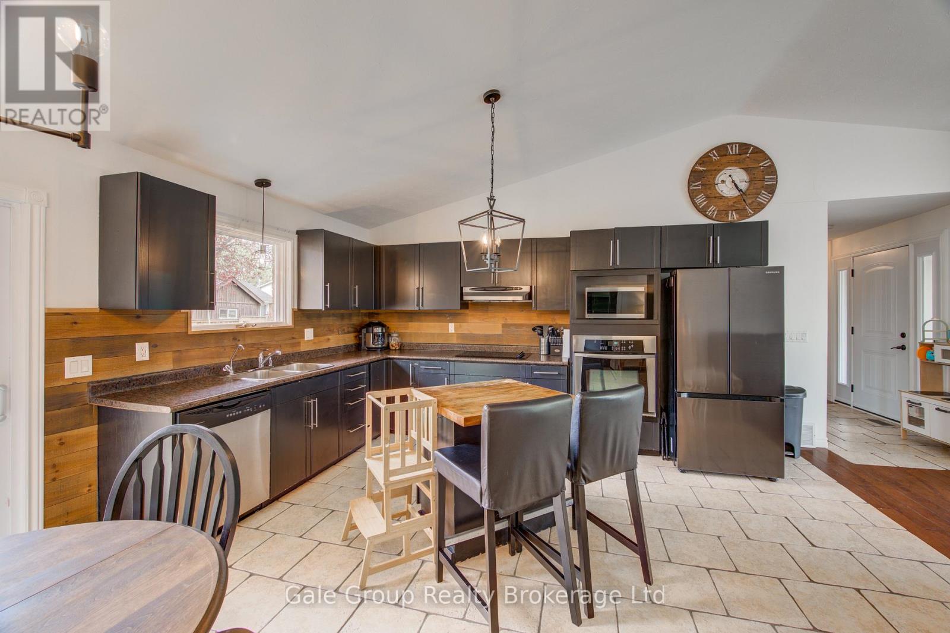
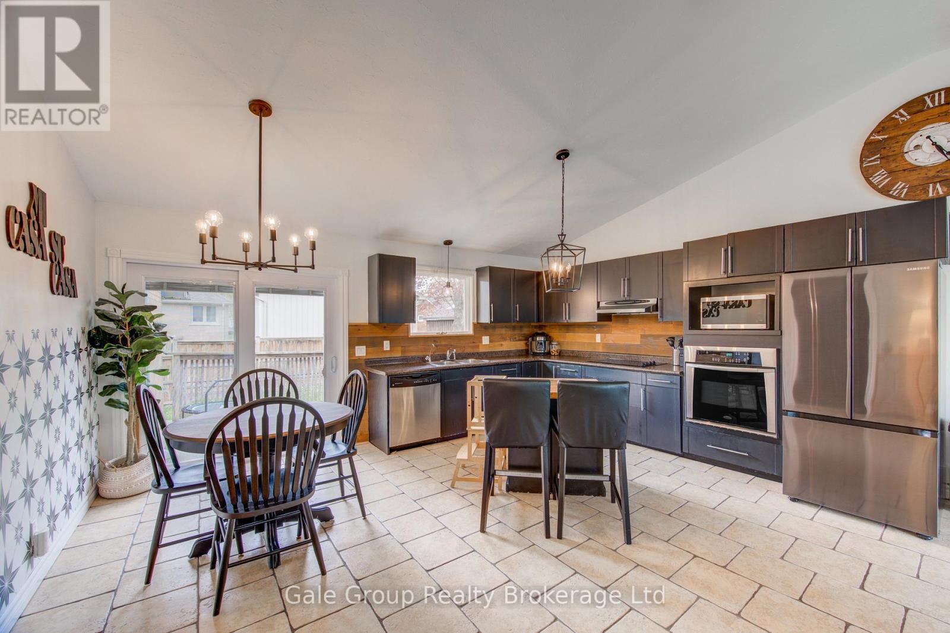
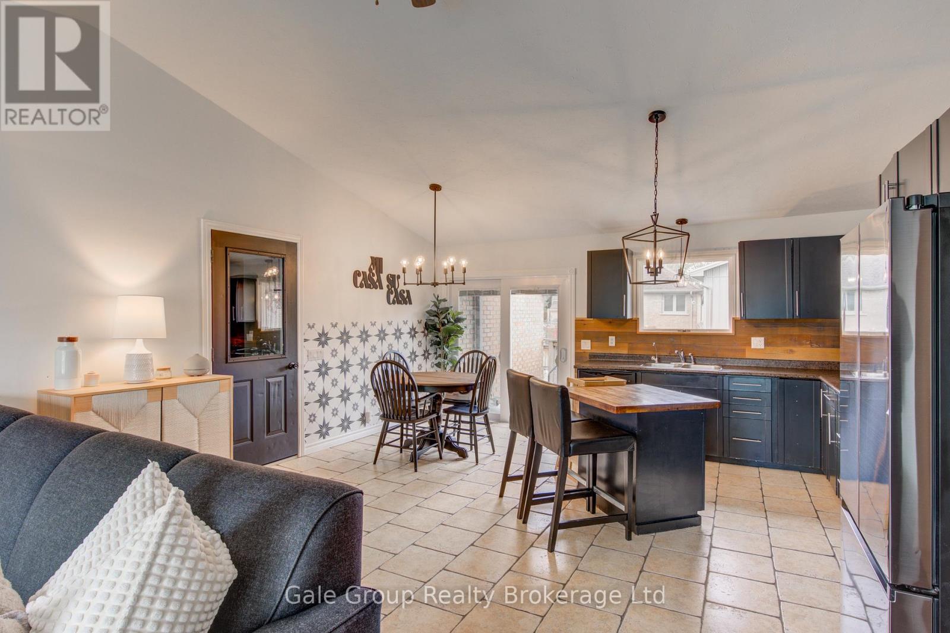
Welcome to your next chapter on Caverly Road, one of Aylmer's most sought after spots to call home. This charming 2 bedroom, 2 bathroom home offers the perfect blend of comfort, functionality, and future potential. Inside, you'll find a bright and inviting layout, with a spacious primary bedroom featuring a double closet for plenty of storage. The home is ideal for first-time buyers, downsizers, or anyone looking for easy, everyday living. Step outside to enjoy a fully fenced backyard-perfect for kids, pets, or summer get-togethers-complete with a deck that's ready for BBQ season. The drive-through garage adds a level of convenience that's hard to beat, whether you're storing toys, tools, or creating the ultimate backyard setup. Downstairs, the basement offers exciting potential for an in-law suite, giving you flexibility for extended family or future income opportunities. Located close to local amenities, schools, and everything Aylmer has to offer, this home combines a great location with practical features and room to grow. Don't miss your chance to get into this desirable neighbourhood!
Map data © OpenStreetMap contributors
No open houses are scheduled for this home.
Can't make it? Request a private viewing.
| Sep 29, 2026 | $455,000 | ▼ $15,000 |
| Sep 19, 2026 | $470,000 | First recorded price |
Price changes since Sep 19, 2026.
| Kitchen | Main level | 11.58 x 4.41 m |
| Office | Basement | 4.04 x 4.13 m |
| Utility room | Basement | 4.61 x 4.45 m |
| Other | Basement | 2.92 x 2.66 m |
| Living room | Main level | 3.65 x 5.06 m |
| Bedroom | Main level | 4.22 x 3.7 m |
| Bedroom 2 | Main level | 3.94 x 3.71 m |
| Laundry room | Main level | 2 x 2.08 m |
| Bathroom | Main level | 2.91 x 1.96 m |
| Cold room | Basement | 1.92 x 3.07 m |
| Bathroom | Basement | 2.21 x 2.01 m |
| Recreational, Games room | Basement | 11.58 x 4.41 m |