 For sale 50
$699,000
3+2 bed3 bath3,609 sq ft
54132 Best Line
Aylmer
1 month agoMLS® 40854731
RE/MAX Escarpment Realty Inc.
63 Rebecca Drive
Aylmer, Ontario N5H0A1
For sale· Added
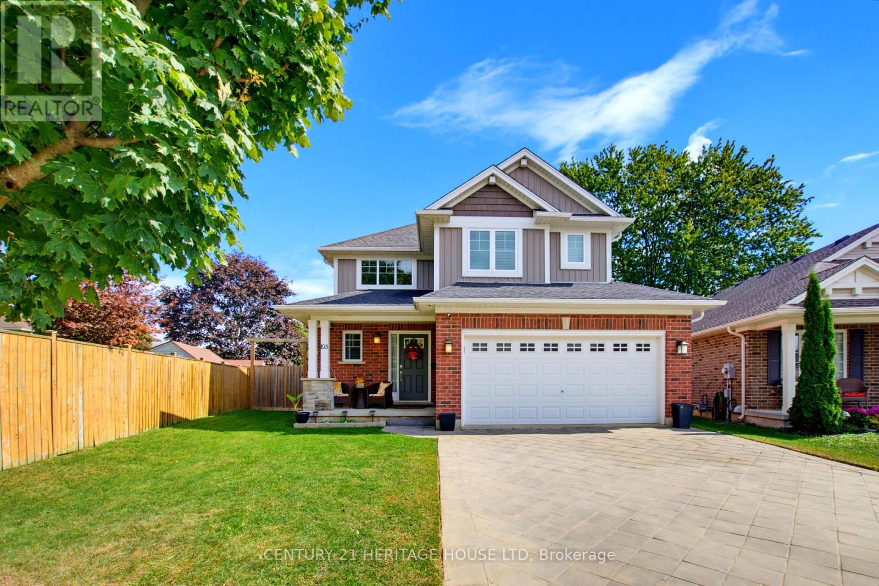
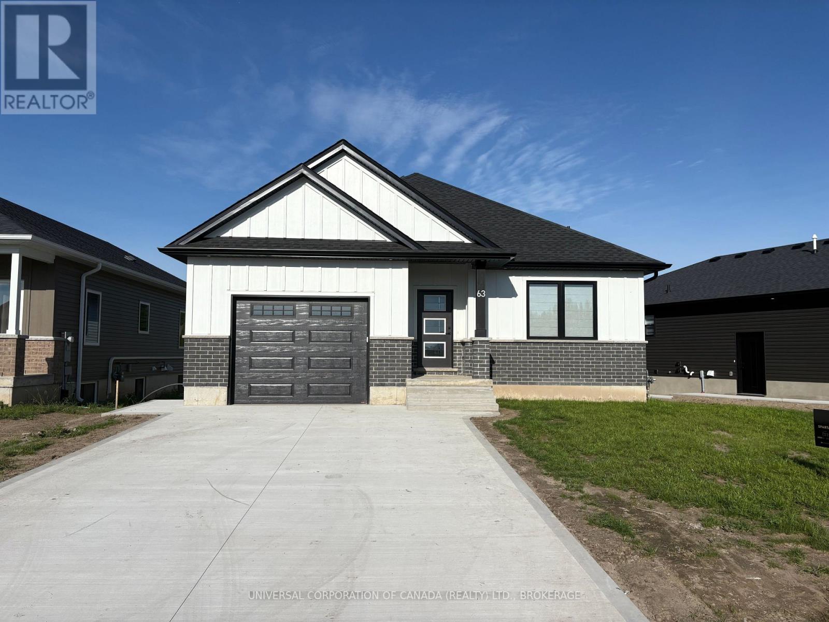
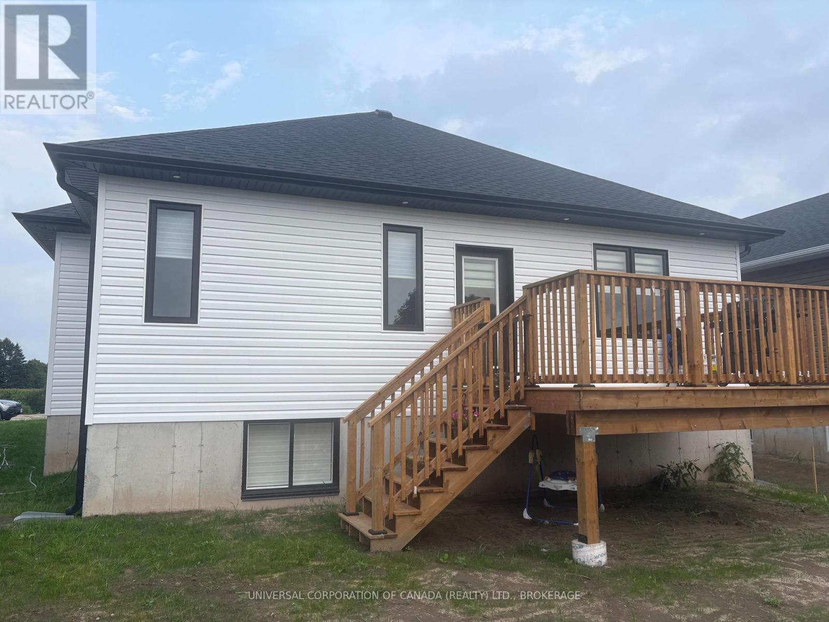
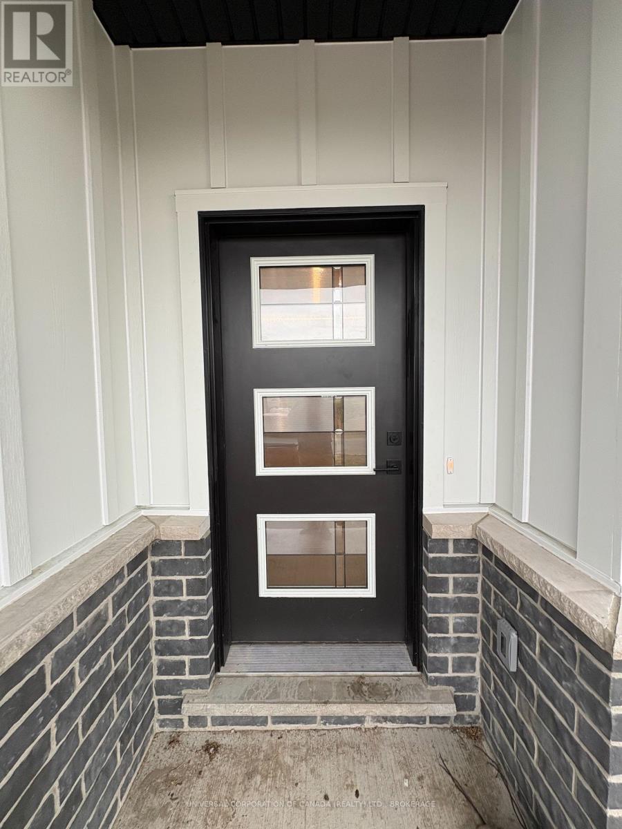
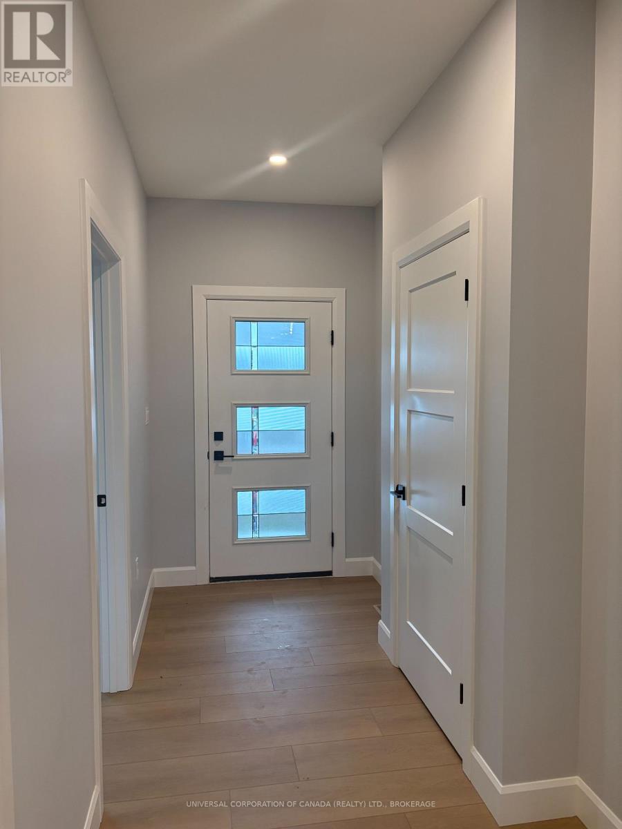
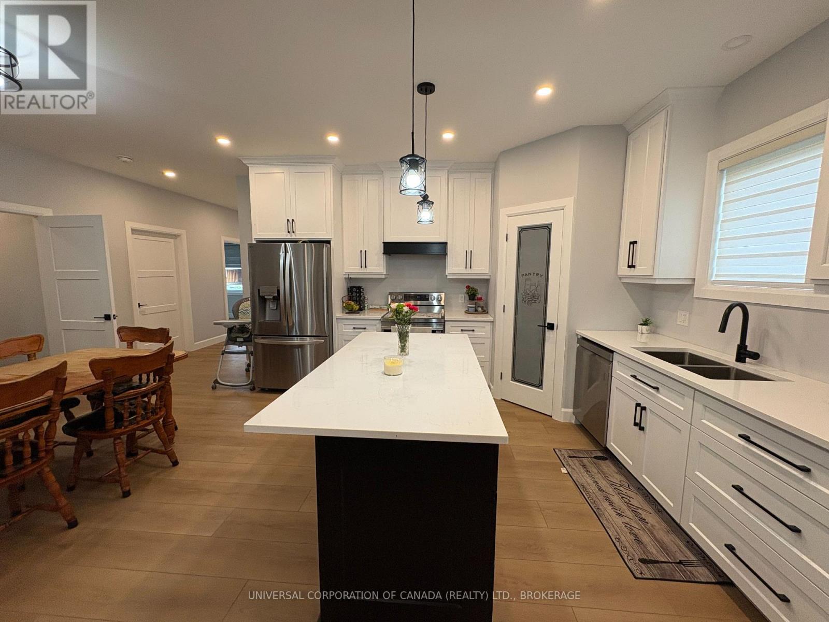
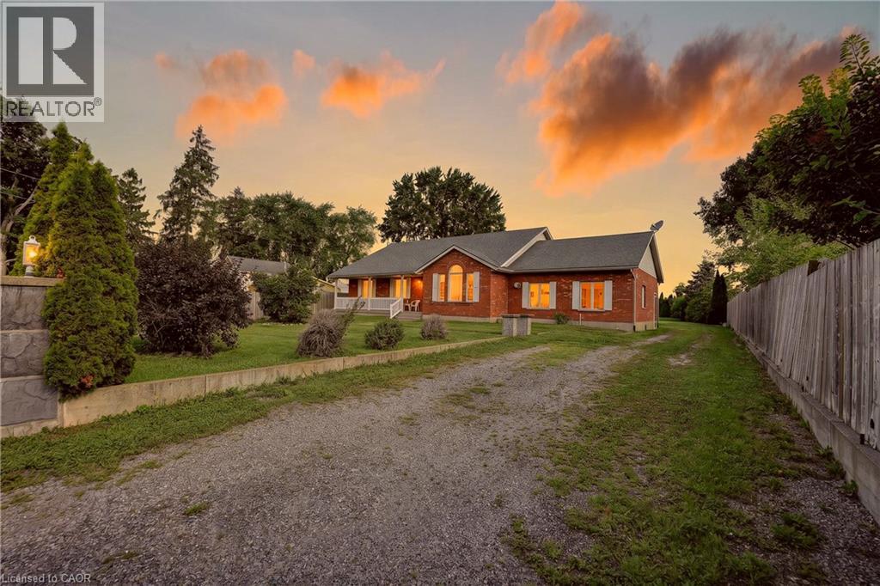
Truly a must see, 63 Rebecca Drive has a beautiful layout with high ceilings, quality finishes and a stunning design to ensure it's new owners are more than satisfied with a flowing 1,393 ft main floor finished square footage with ample closets and obvious attention to detail. Upstairs, you will find two beautiful bedrooms, a 14' x 10' garage, a covered porch, 14' x 10' patio facing west, and a luxurious kitchen overlooking the dining area and the spacious living room with walk out to the westerly facing patio. Enjoy the wonderful town of Aylmer in style with this wide 72 foot frontage just walking distance to green space parks and walking paths. Downstairs is full finished and ready for your ideas for the large rec room and bonus room along with it's 2 spacious bedrooms. Ligh flows beautifully throughout. Book your showing today!
Map data © OpenStreetMap contributors
No open houses are scheduled for this home.
Can't make it? Request a private viewing.
| Kitchen | Main level | 6.1 x 3.66 m |
| Living room | Main level | 5.33 x 5.28 m |
| Primary Bedroom | Main level | 4.29 x 3.18 m |
| Bathroom | Main level | 2.67 x 3.53 m |
| Bedroom 2 | Main level | 3.05 x 4.09 m |
| Bathroom | Main level | 4.09 x 2.59 m |
| Bedroom 3 | Basement | 3.35 x 4.62 m |
| Bedroom 4 | Basement | 3.35 x 4.62 m |
| Recreational, Games room | Basement | 4.57 x 5.03 m |
| Other | Basement | 5.39 x 3.2 m |