 For sale 50
$699,000
3+2 bed3 bath3,609 sq ft
54132 Best Line
Aylmer
1 month agoMLS® 40854731
RE/MAX Escarpment Realty Inc.
63 Treadwell Street
Aylmer, Ontario N5H3J5
For sale· Added
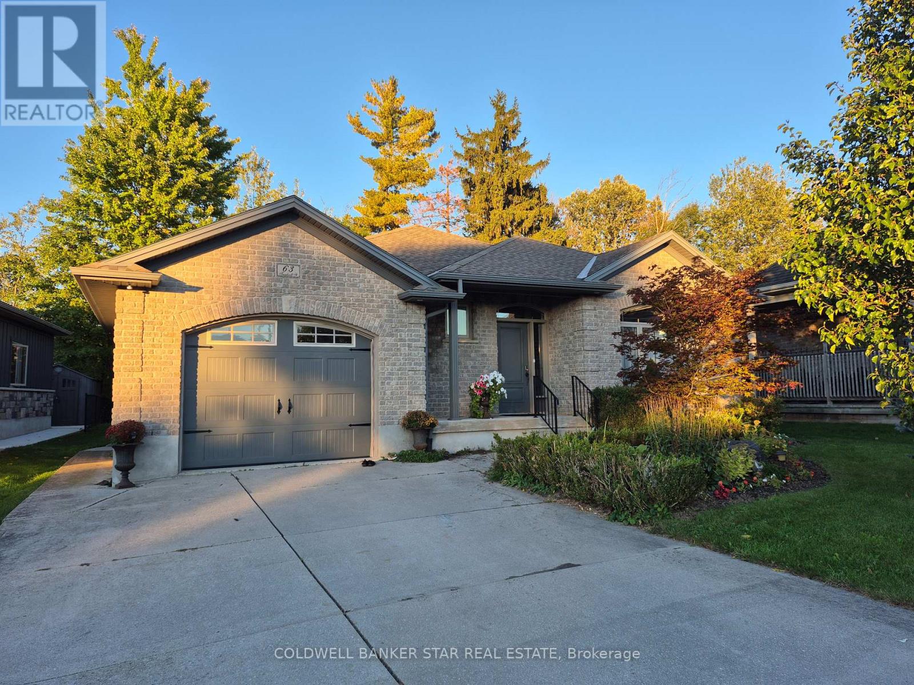
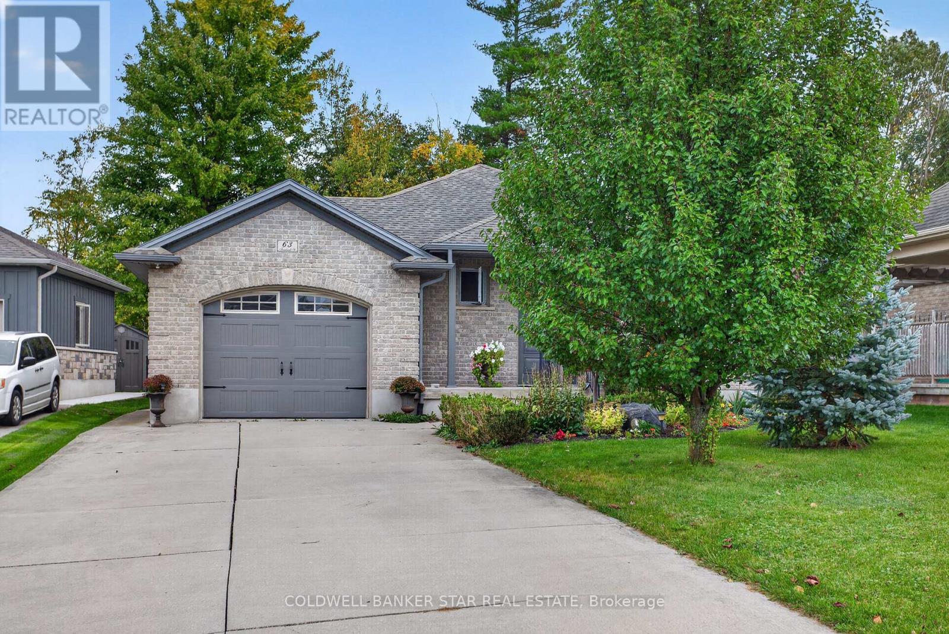
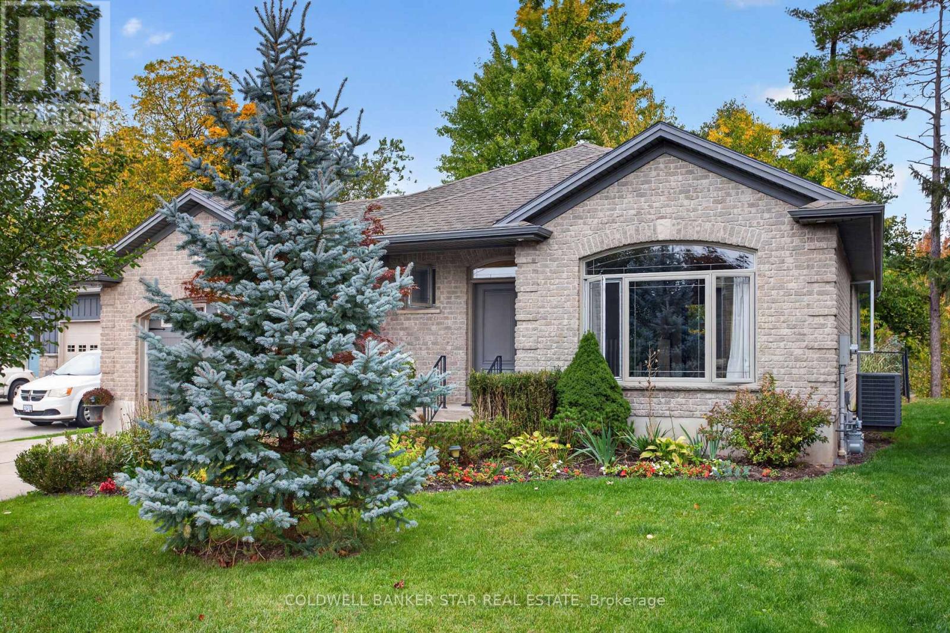
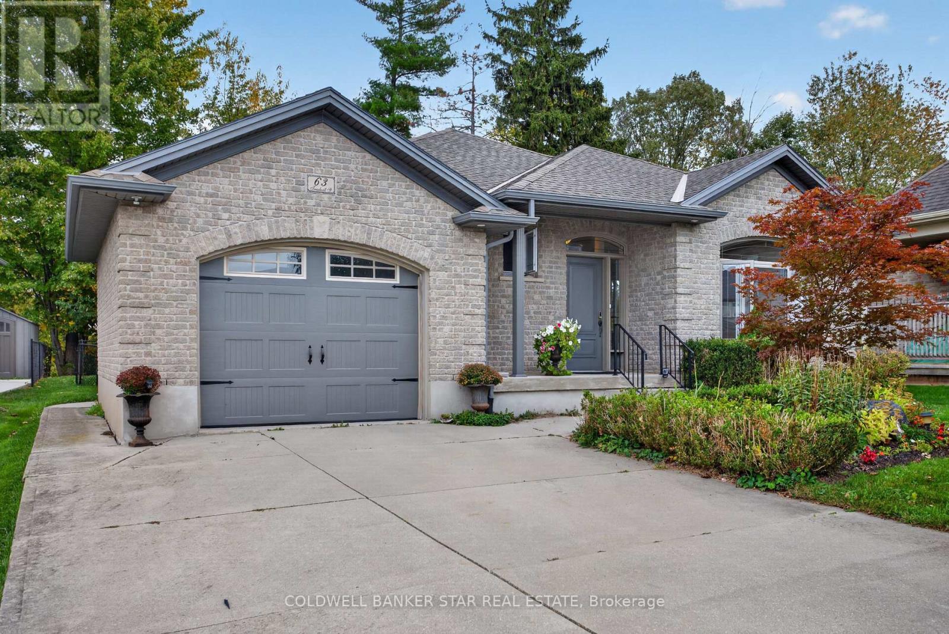
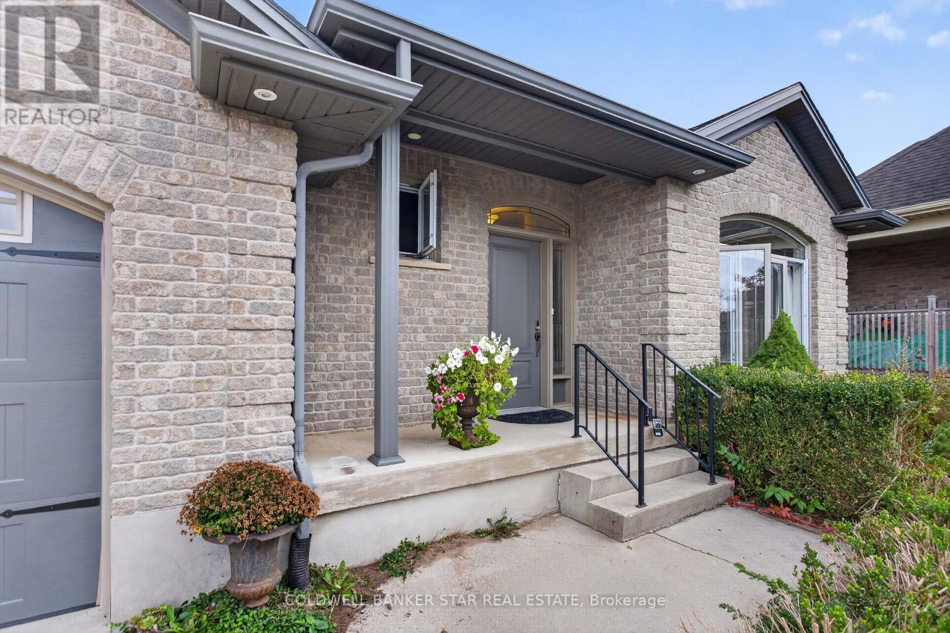
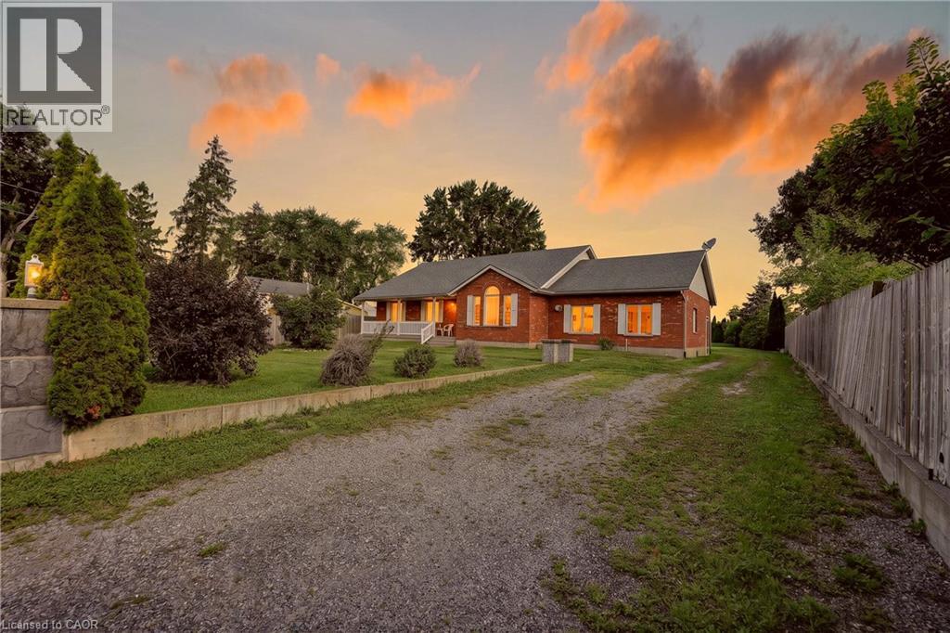
Wonderful ranch style home located on a quiet cul-de-sac in an excellent Aylmer neighbourhood. Situated on a rare ravine lot with Mother Nature at your back doorstep. Close to all local amenities including the Medical Centre, the East Elgin Community Centre and local parks. An easy walk to downtown, schools and restaurants. Also an easy drive to St Thomas, Tillsonburg, Lake Erie north shore, London and Highway 401. Freshly painted throughout, and ready for your personal decorating touch. The lower level is a blank canvas and could easily accommodate additional bedrooms and family living space with laundry hook ups and a roughed in bath. Please see attachments for "Schedule B" to be used with all offers.
Map data © OpenStreetMap contributors
No open houses are scheduled for this home.
Can't make it? Request a private viewing.
| Living room | Main level | 3.82 x 5.11 m |
| Dining room | Main level | 4.03 x 3.44 m |
| Kitchen | Main level | 4.92 x 3.14 m |
| Foyer | Main level | 1.75 x 3.46 m |
| Primary Bedroom | Main level | 5.23 x 3.32 m |
| Bedroom | Main level | 4.06 x 2.81 m |
| Bathroom | Main level | 2.96 x 4.23 m |