 For sale 50
$845,000
5 bed2 bath2,000–2,500 sq ft
264 John Street South
Aylmer
1 month agoMLS® X13703714
RE/MAX CENTRE CITY REALTY INC
64 South Street West
Aylmer, Ontario N5H1R1
For sale· Added
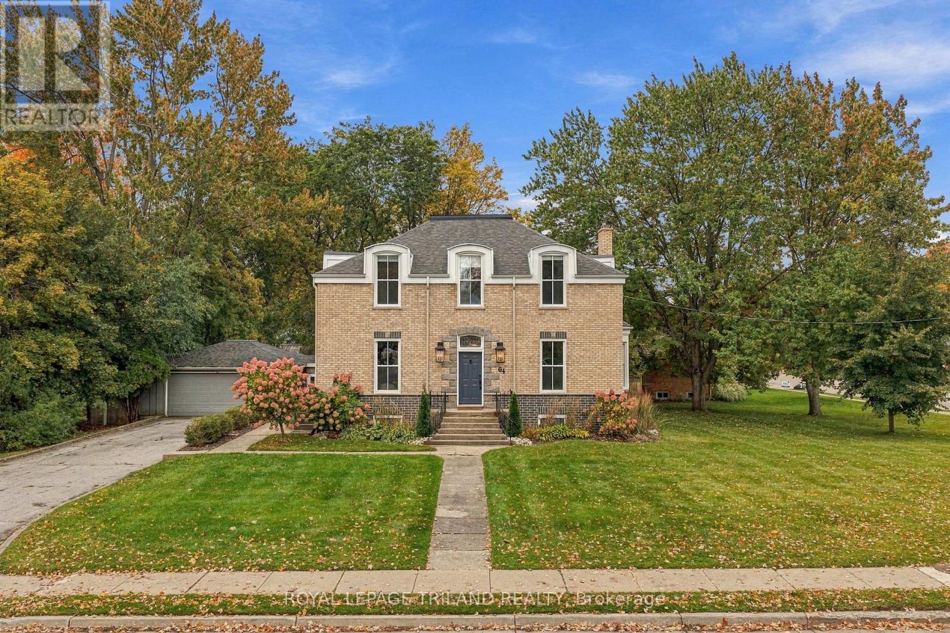
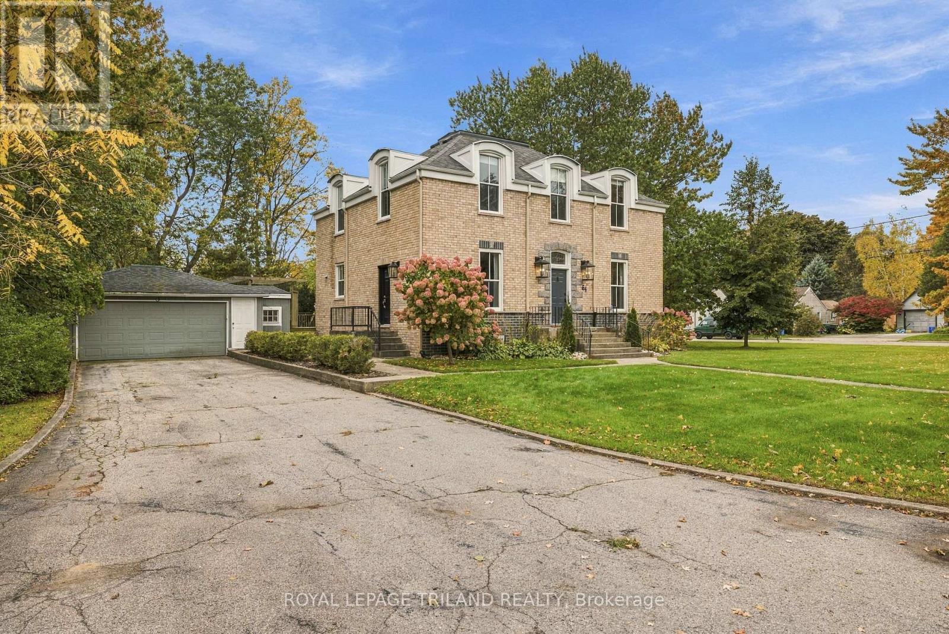
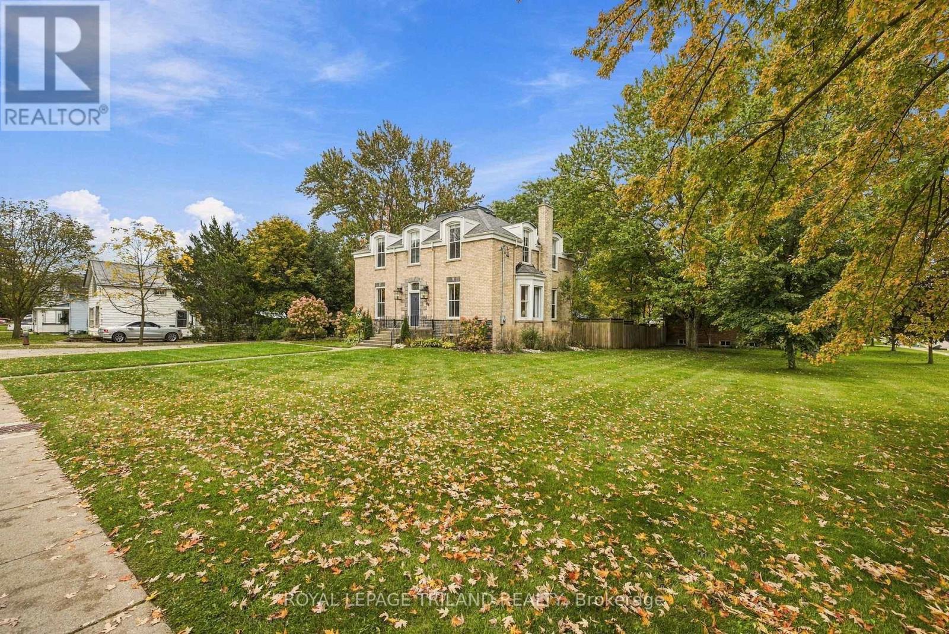
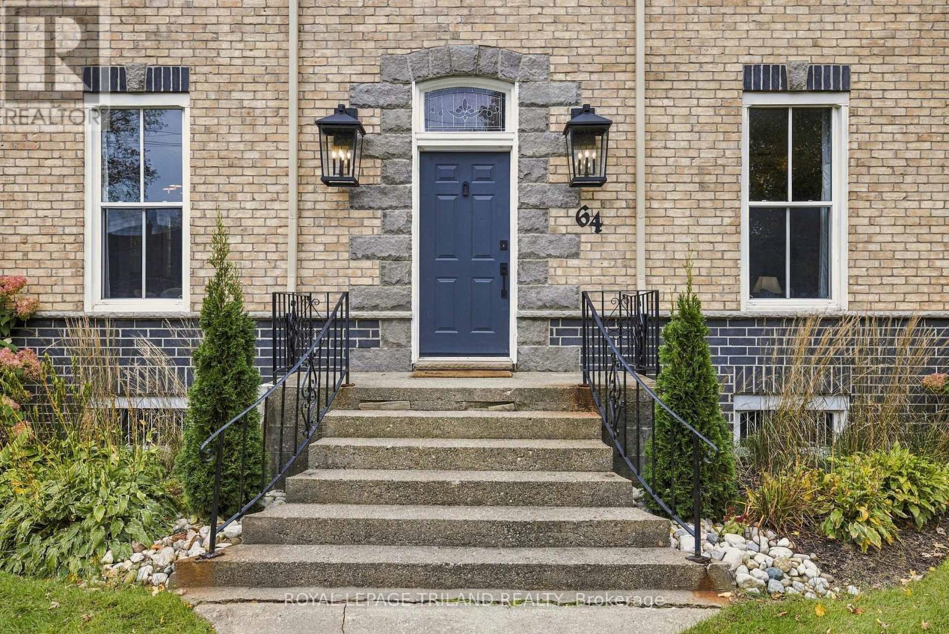
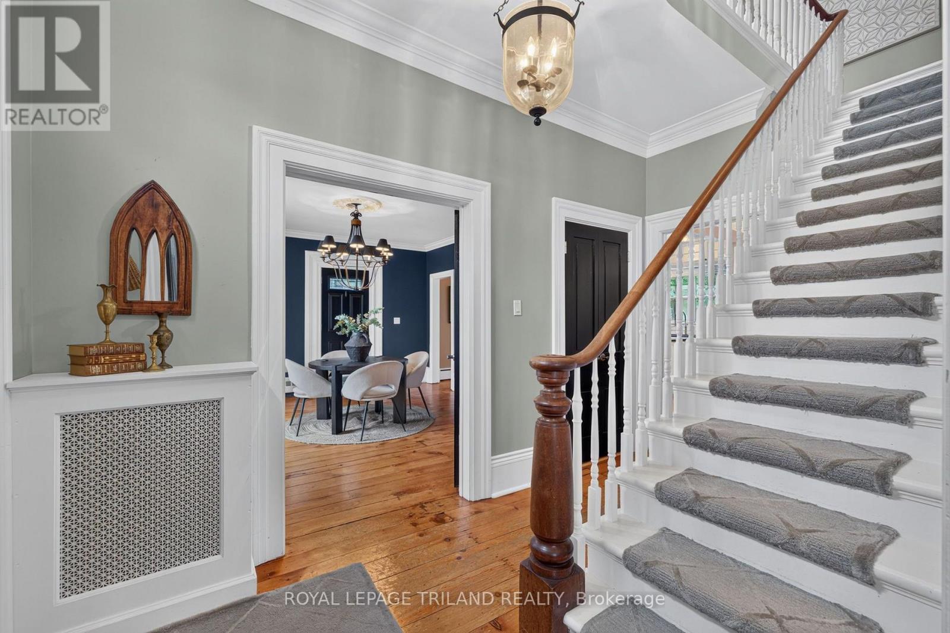
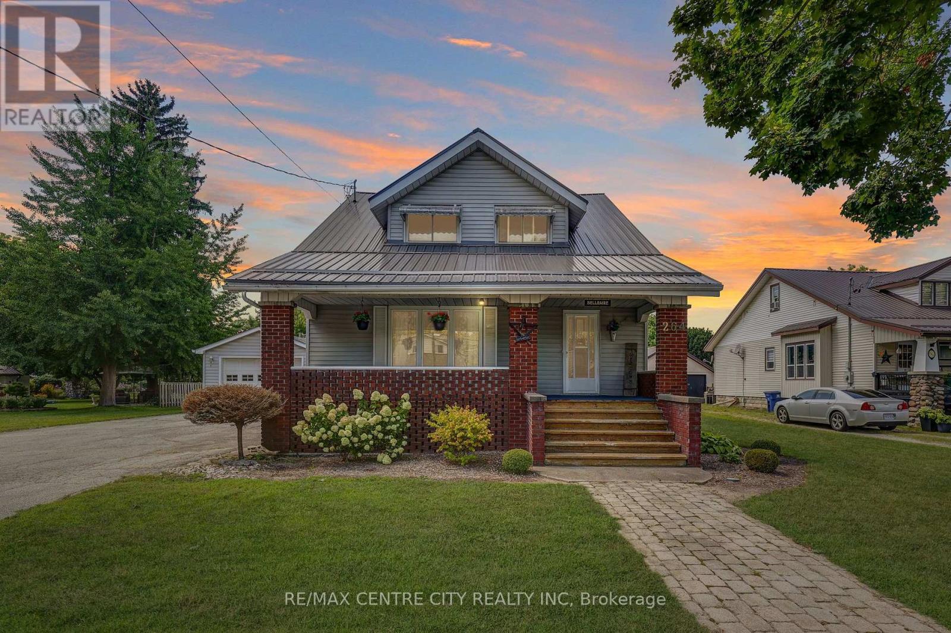
Full of Character, Thoughtfully Updated, and Ready to Welcome You Home! Charm, space, and modern comfort come together in this beautifully updated century home. Offering 5 spacious bedrooms, 1.5 bathrooms, and two storeys of timeless character, this home is filled with warmth and personality while featuring the updates that matter most. From the moment you arrive, the exceptional curb appeal and generous corner lot make a lasting impression. Inside, you'll find a spacious and inviting living room, a formal dining room, dedicated office space, and a stunning chef's kitchen with a double island-perfect for cooking, entertaining, and bringing everyone together. Adding to the home's unique character, two separate stairways lead to the upper level, where you'll find four spacious bedrooms offering plenty of room for the whole family. Outside, the fully fenced backyard offers a wonderful space to relax, entertain, and enjoy the warmer months. The private double wide driveway accommodates up to 6 vehicles, providing plenty of space for guests, recreational toys, or the family fleet. Beyond its charm, this home has benefited from significant exterior improvements, including complete re-bricking in 2025, a rebuilt roof structure, new fascia and downspouts, and gutter guards. Shingles were replaced in 2020, upgraded R-14 exterior insulation adds to year round comfort and energy efficiency. Heat pump and ductwork were also installed in 2020. Don't miss out! Come see for yourself all that this wonderful home has to offer!
Map data © OpenStreetMap contributors
Eastern time. Can't make it? Request a private viewing.
| Bedroom | Second level | 4.18 x 4.51 m |
| Primary Bedroom | Second level | 4.6 x 4.15 m |
| Other | Basement | 5.85 x 3.87 m |
| Other | Basement | 2.77 x 3.35 m |
| Utility room | Basement | 3.23 x 2.29 m |
| Dining room | Main level | 5.09 x 3.2 m |
| Kitchen | Main level | 5.09 x 3.69 m |
| Living room | Main level | 6.1 x 5.09 m |
| Office | Main level | 3.08 x 4.12 m |
| Bathroom | Main level | 1.56 x 0.64 m |
| Bathroom | Second level | 2.16 x 3.17 m |
| Bedroom | Second level | 3.66 x 4.15 m |
| Bedroom | Second level | 4.05 x 3.51 m |