 For sale 50
$699,000
3+2 bed3 bath3,609 sq ft
54132 Best Line
Aylmer
1 month agoMLS® 40854731
RE/MAX Escarpment Realty Inc.
8 Rebecca Drive
Aylmer, Ontario N5H3G4
For sale· Added
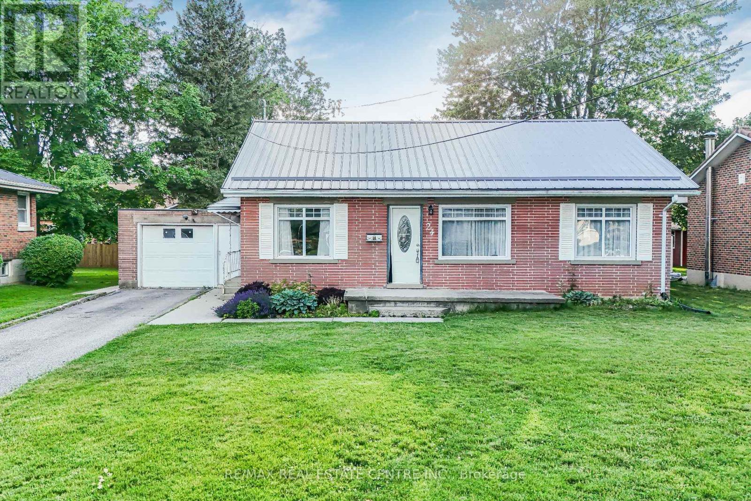
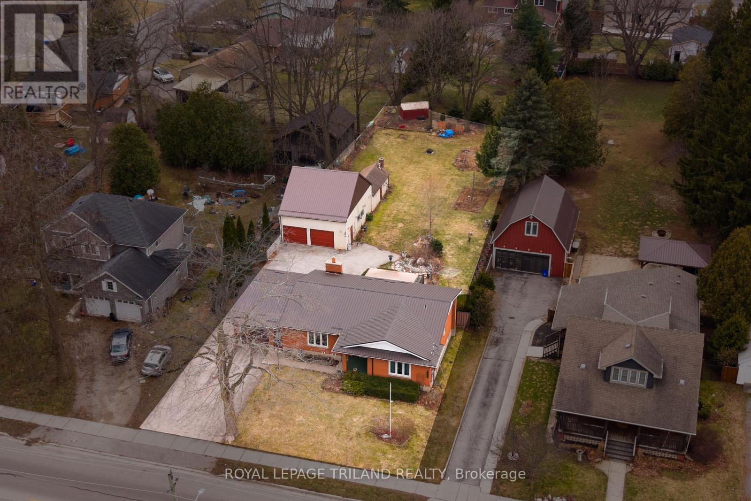
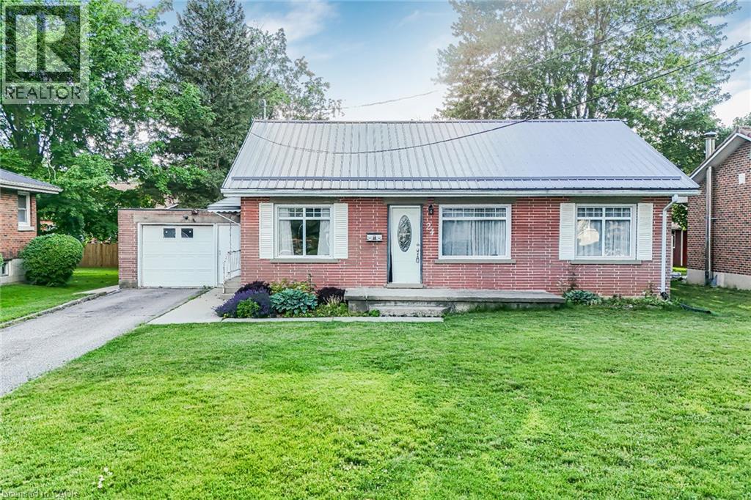
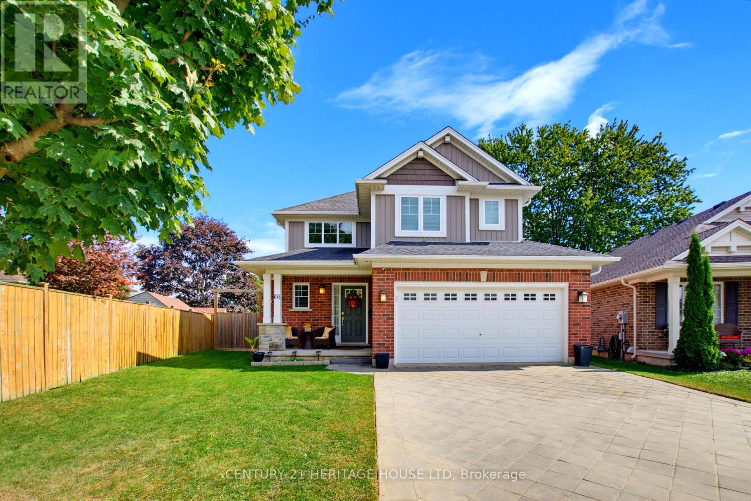
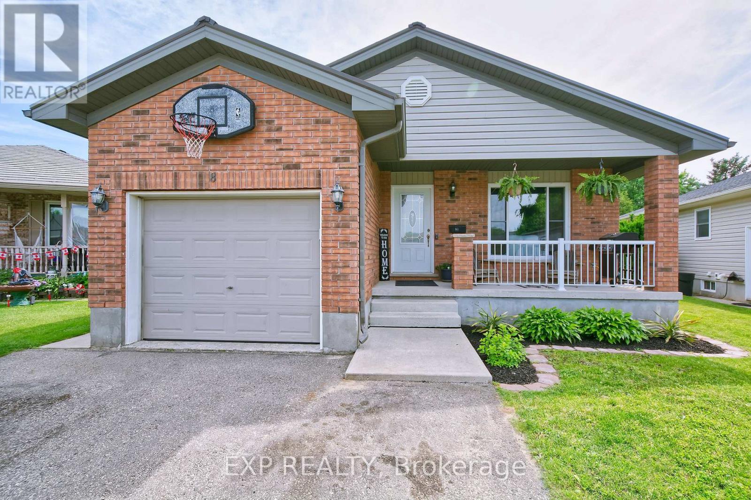
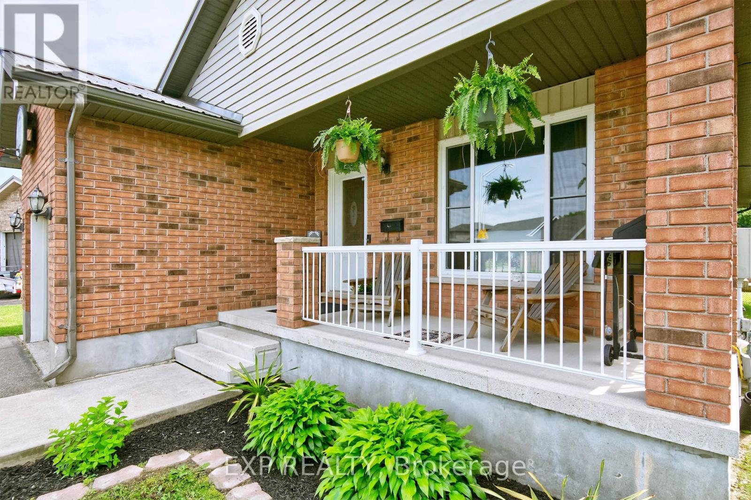
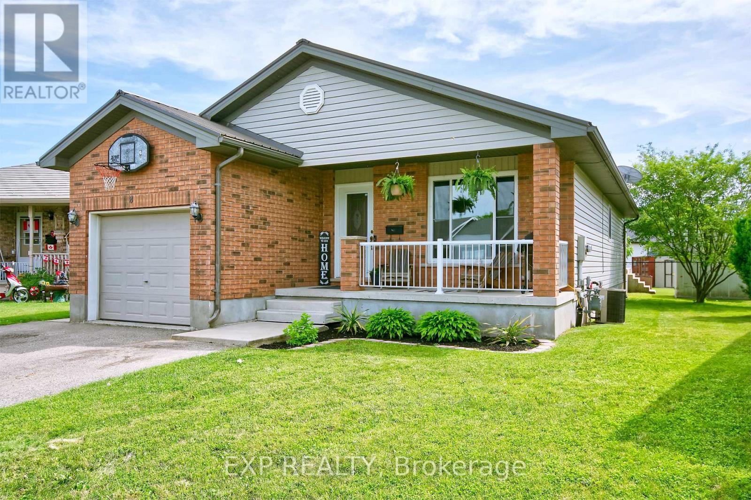
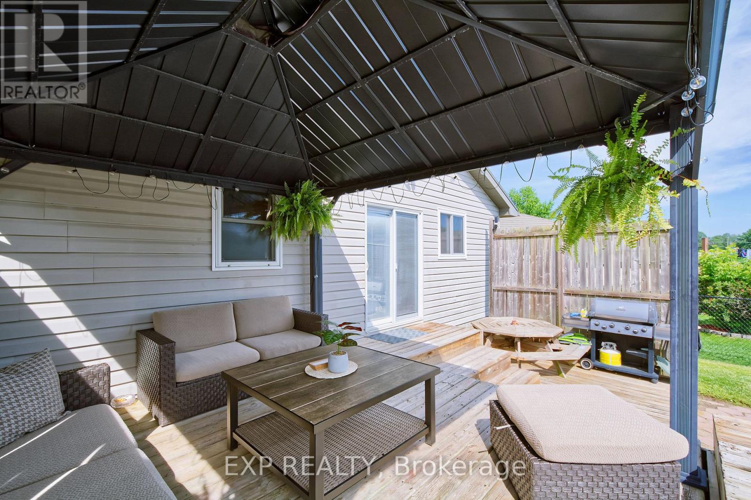
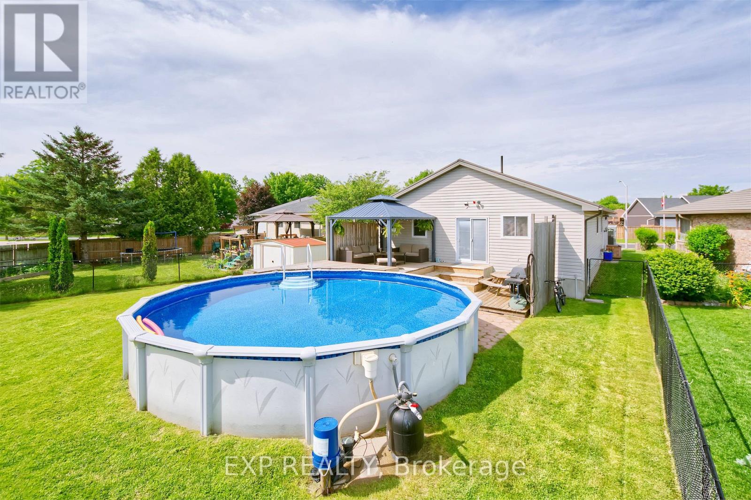
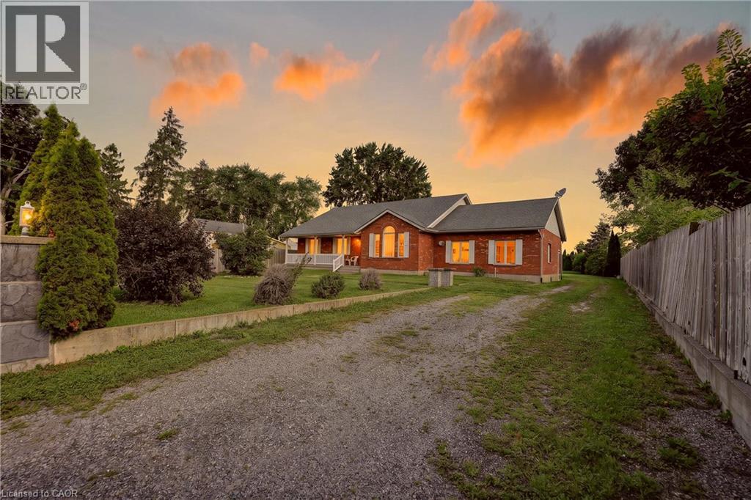
Welcome to 8 Rebecca Street in Aylmer, a spacious and inviting brick bungalow with care-free metal roof, offering 3+2 bedrooms and 2.5 bathrooms, with room for the whole family. A lovely front porch creates a warm first impression and offers the perfect spot to enjoy your morning coffee or unwind at the end of the day. Inside, the main level features a bright, functional layout with comfortable living space and well-sized bedrooms, including a freshly painted upper primary bedroom with new flooring and 2 piece bath. The lower level adds even more versatility with large additional bedrooms, a renovated lower bathroom, and a beautifully finished, freshly painted rec room - ideal for growing families, guests, teens, or extended family needs. Step outside and enjoy the beautiful pie-shaped backyard with green space views an above-ground pool, back deck, and gazebo - perfect for relaxing, entertaining. Very convenient bathroom right off the pool and back deck. The insulated, heated garage provides excellent year-round function for parking, storage, hobbies, or a workshop setup. Located in a family-friendly Aylmer neighborhood, this home is a wonderful opportunity for buyers looking for space, comfort, and outdoor enjoyment. Close to every amenity, commute to EV battery plant, 20 minutes to the 401, easy commute to London, Ingersoll and Woodstock, Port Bruce beaches and marina 15 minutes. Please note virtual staging in living room with current pictures also.
Map data © OpenStreetMap contributors
No open houses are scheduled for this home.
Can't make it? Request a private viewing.
| Kitchen | Main level | 4.72 x 5.18 m |
| Living room | Main level | 3.66 x 5.18 m |
| Primary Bedroom | Main level | 4.11 x 3.35 m |
| Bedroom 2 | Main level | 3.35 x 3.05 m |
| Bedroom 3 | Main level | 3.35 x 3.05 m |
| Recreational, Games room | Lower level | 8.53 x 7.01 m |
| Bedroom 4 | Lower level | 3.66 x 4.27 m |
| Bedroom 5 | Lower level | 3.66 x 4.27 m |
| Utility room | Lower level | 3.05 x 1.83 m |