 For sale 50
$959,900
4 bed4 bath2,678 sq ft
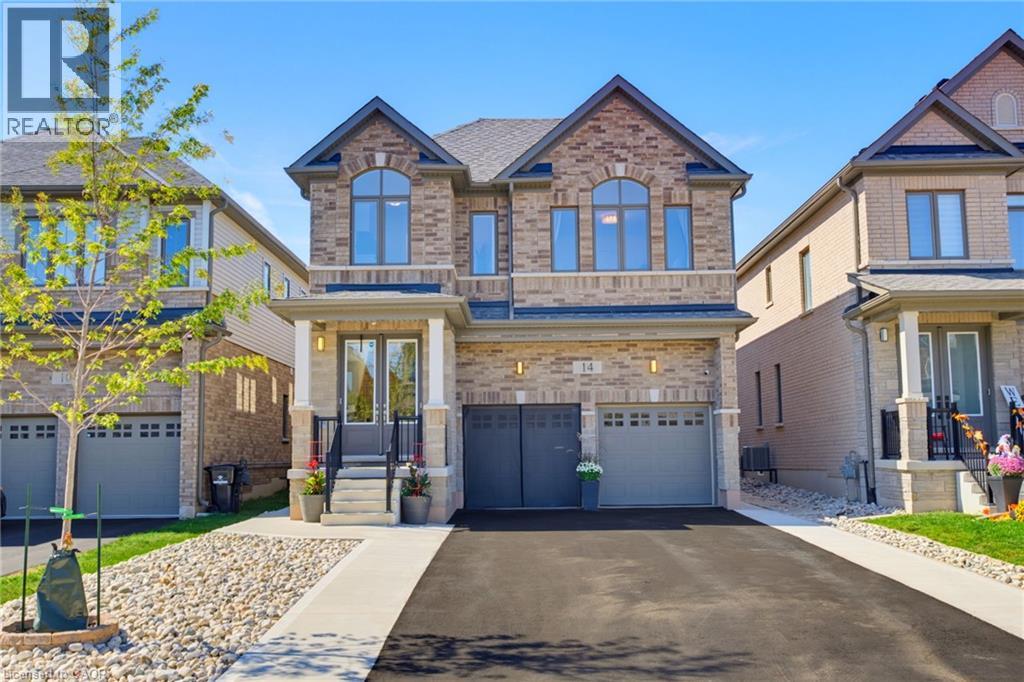
14 Rustic Oak Trail
Ayr
15 days agoMLS® 40852021
RE/MAX TWIN CITY REALTY INC.
218 Northumberland Street
Ayr, Ontario N0B1E0
For sale· Added
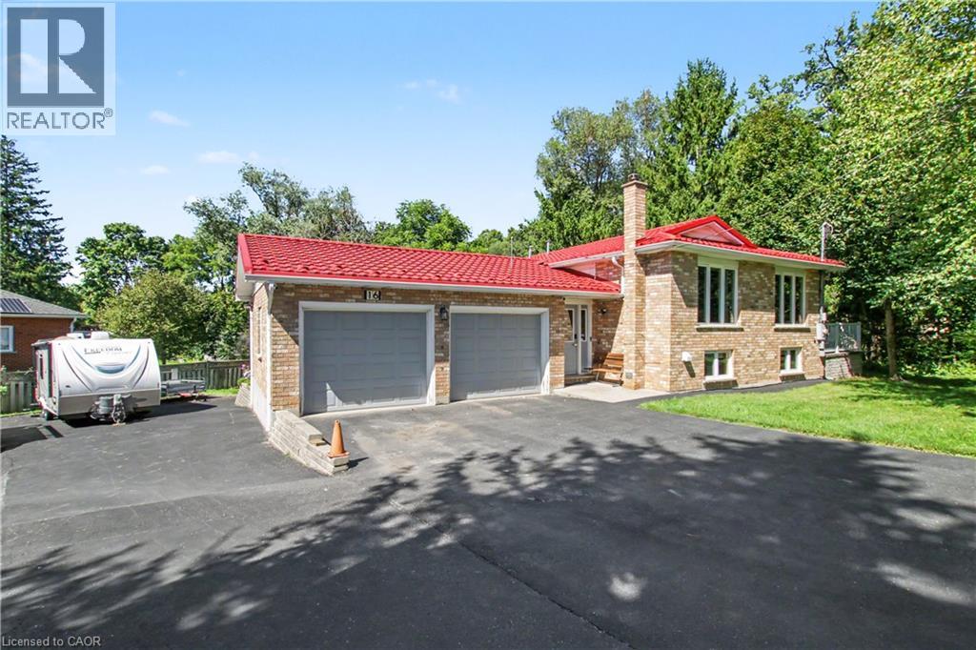
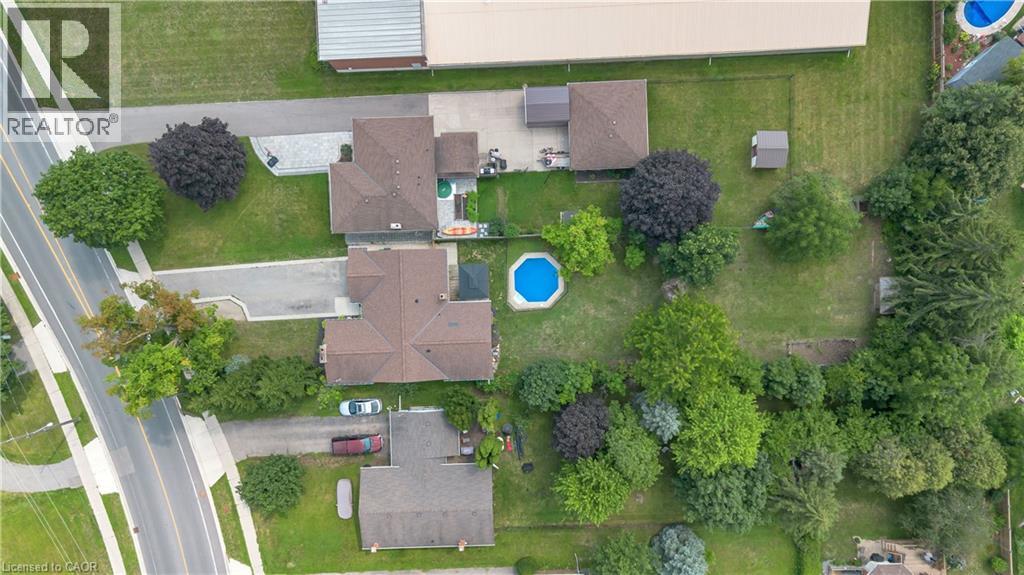
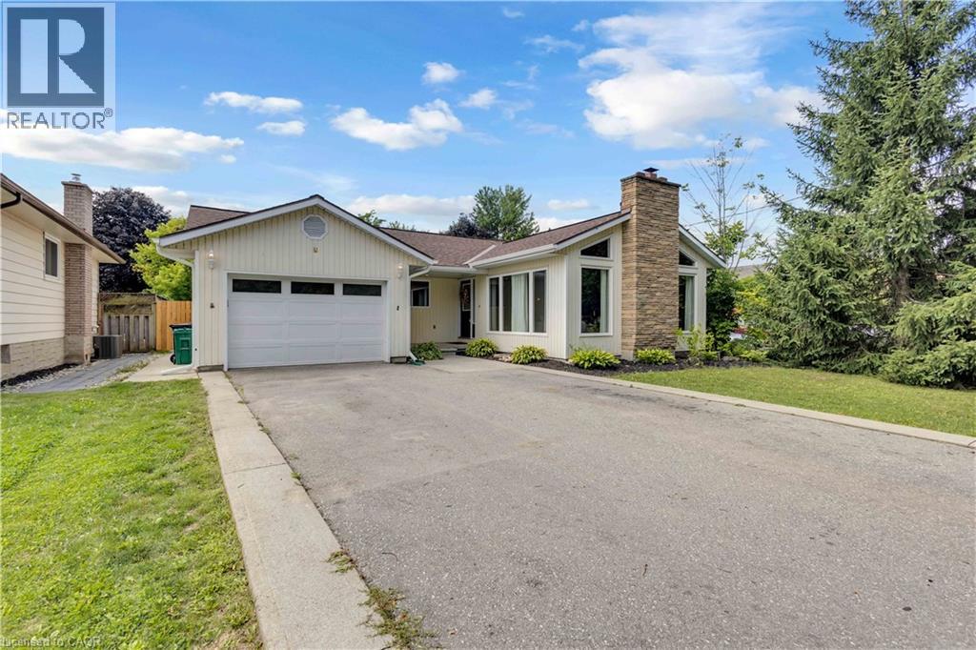
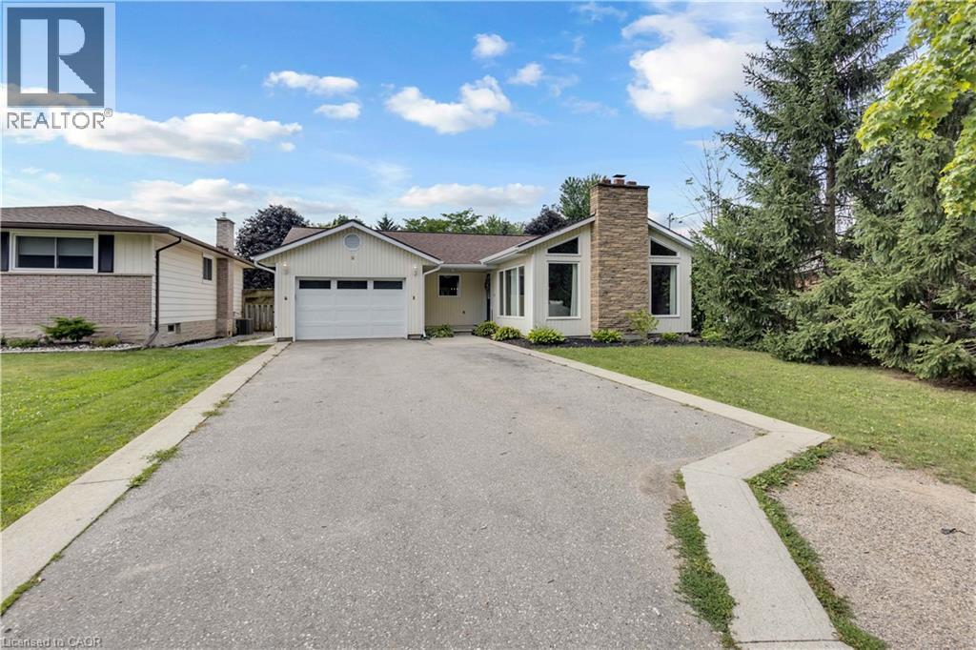
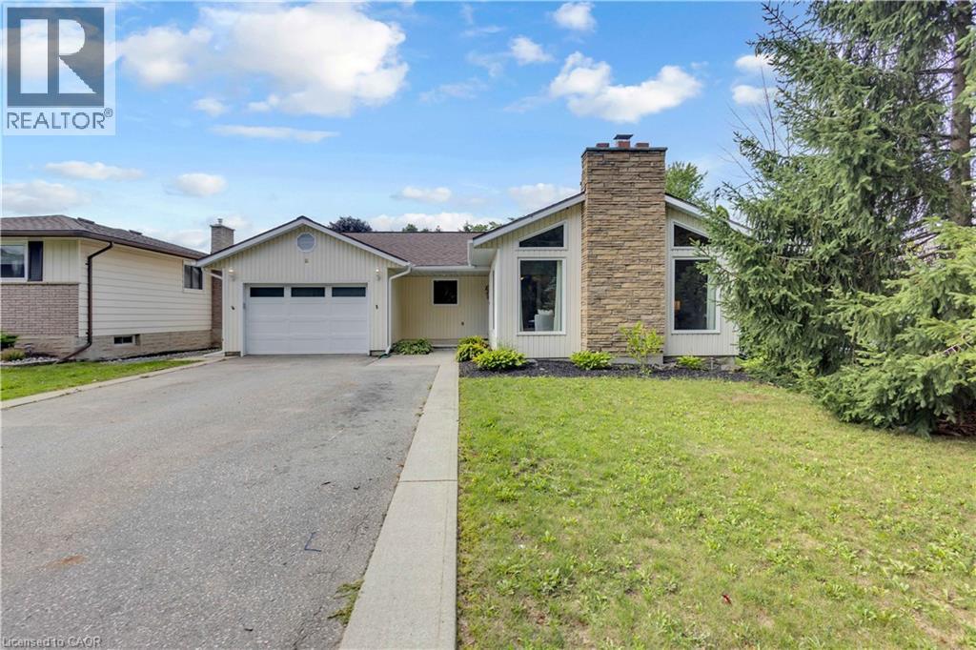
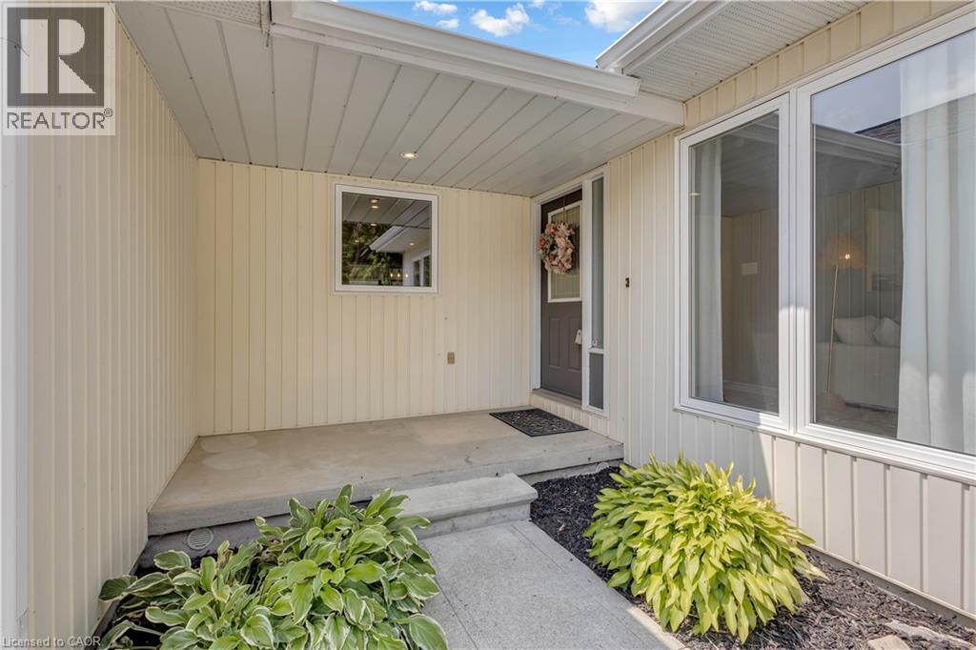
Welcome to this charming 4-bedroom, 3-bathroom home set on an impressive 1/2 acre lot. Offering space, versatility and plenty of room to enjoy the outdoors. The inviting main level features a bright and spacious living area with a striking stone fireplace and a wall of windows creating a warm and comfortable gathering space. With 4 bedrooms throughout the home, convenience is well covered for a growing family or those who love to host. The adjoining dining area and kitchen provide a functional layout and easy flow throughout the home. The spacious primary bedroom with walk-in closet and updated ensuite are located on the main floor as well as 2 additional bedrooms upstairs, as well as one downstairs. Downstairs, you'll find additional living space along with a second kitchen, offering exciting flexibility for extended family, guests, a potential in-law suite or simply additional entertaining space. Perfect option for those looking for multi-generational living. A beautiful updated bathroom adds to the basement as well. Step outside and discover your own backyard retreat. The generous 1/2 acre property provides plenty of space to relax, play, and entertain, while the pool offers the perfect place to cool off and enjoy summer days. An outdoor deck creates an ideal spot for morning coffee, evening drinks, and summer gatherings.
Map data © OpenStreetMap contributors
Eastern time. Can't make it? Request a private viewing.
| Sep 9, 2026 | $799,000 | ▼ $51,000 |
| Sep 4, 2026 | $850,000 | First recorded price |
Price changes since Sep 4, 2026.
| 3pc Bathroom | Basement | 7'10'' x 8'0'' |
| Utility room | Basement | 20'4'' x 20'2'' |
| Bedroom | Basement | 13'0'' x 16'9'' |
| Living room | Basement | 13'10'' x 11'2'' |
| Kitchen | Basement | 14'10'' x 10'3'' |
| Den | Basement | 12'9'' x 13'10'' |
| 3pc Bathroom | Main level | 5'0'' x 9'6'' |
| 3pc Bathroom | Main level | 5'0'' x 6'8'' |
| Bedroom | Main level | 12'2'' x 9'9'' |
| Bonus Room | Main level | 7'10'' x 16'7'' |
| Bedroom | Main level | 12'2'' x 10'9'' |
| Primary Bedroom | Main level | 12'3'' x 15'4'' |
| Kitchen | Main level | 8'6'' x 14'1'' |
| Dining room | Main level | 17'5'' x 13'2'' |
| Living room | Main level | 19'1'' x 18'9'' |