 For sale 45
$667,500
3 bed3 bath1,475 sq ft
326 Vincent Drive
Ayr
21 days agoMLS® 40865350
R.W. Dyer Realty Inc., Brokerage
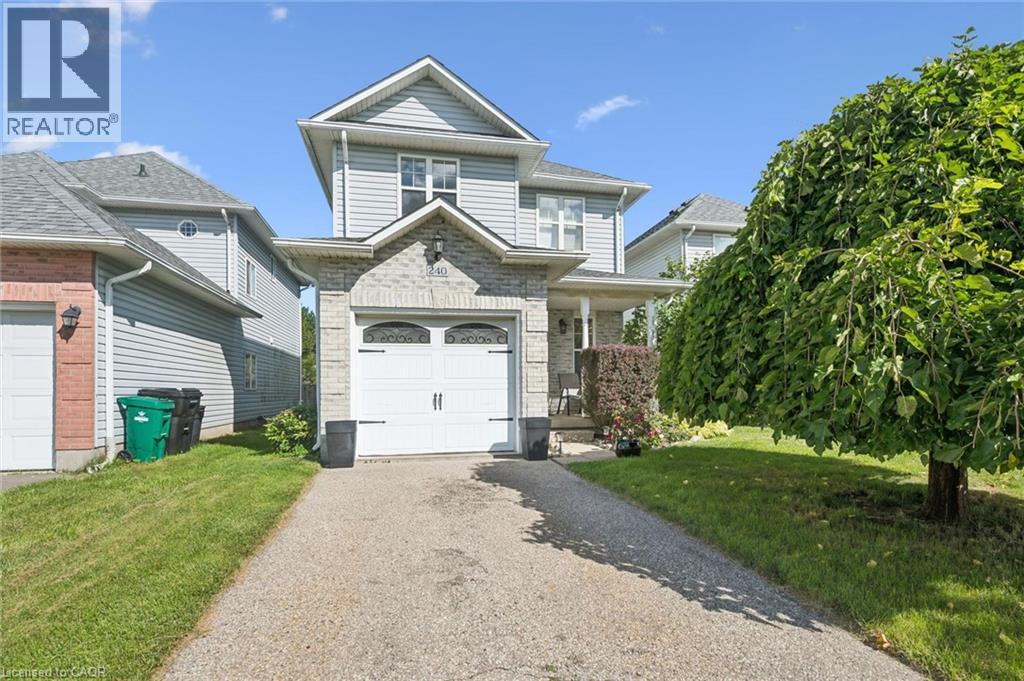
240 Hilltop Drive
Ayr, Ontario N0B1E0
For sale· Added
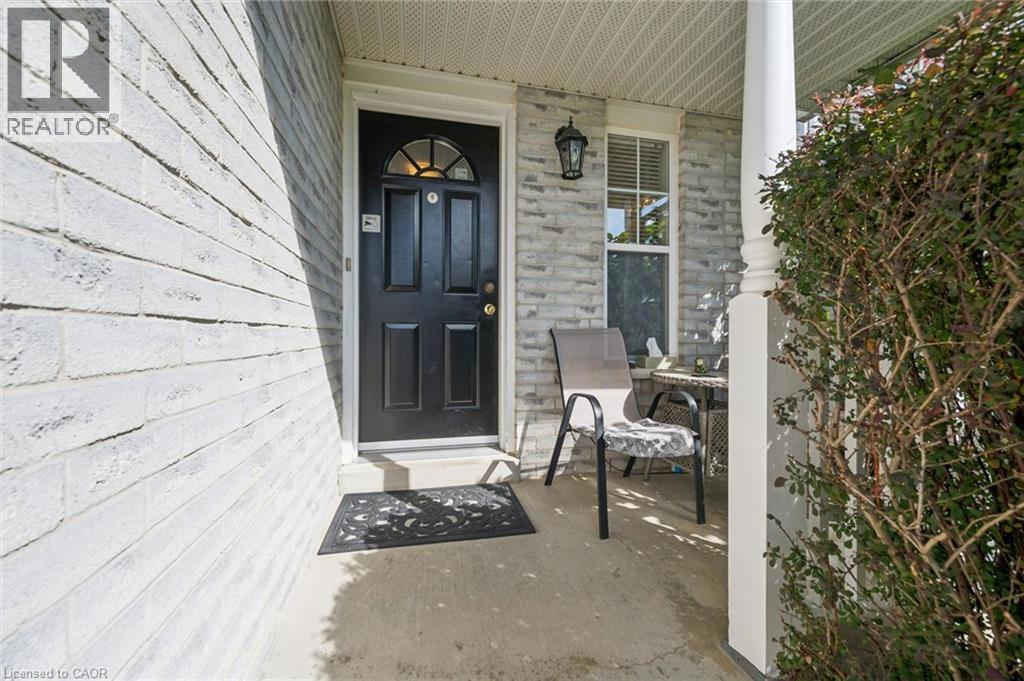
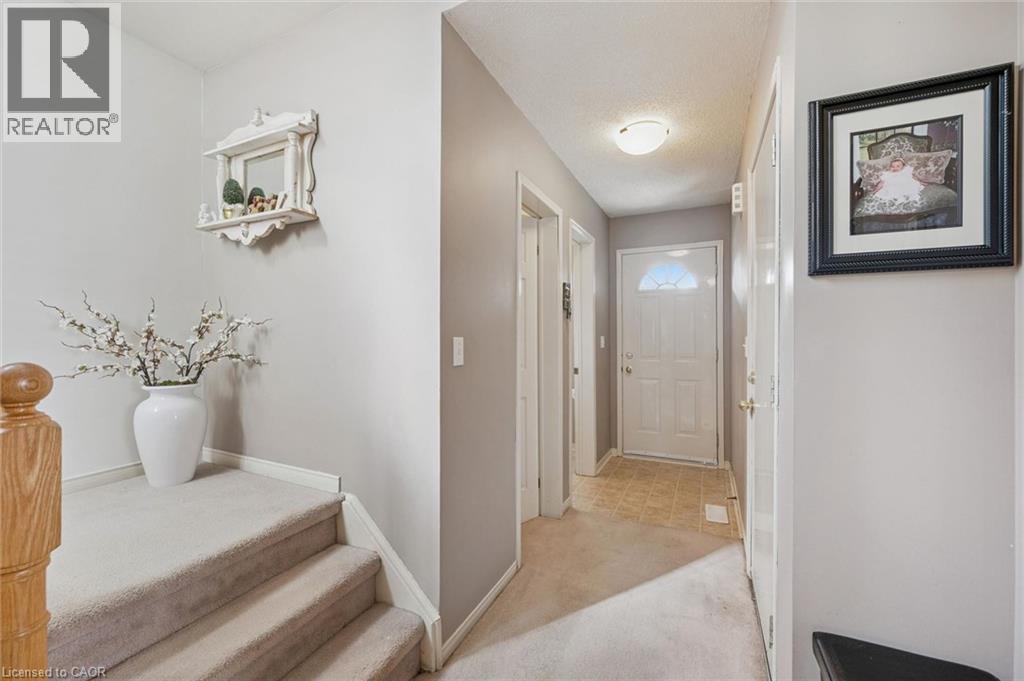
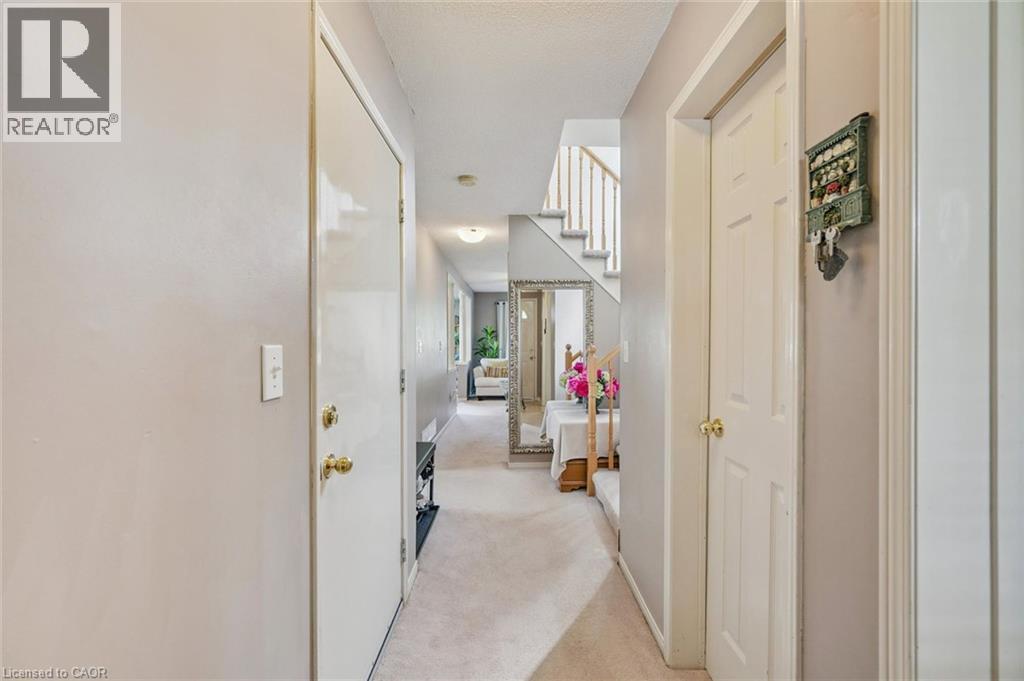
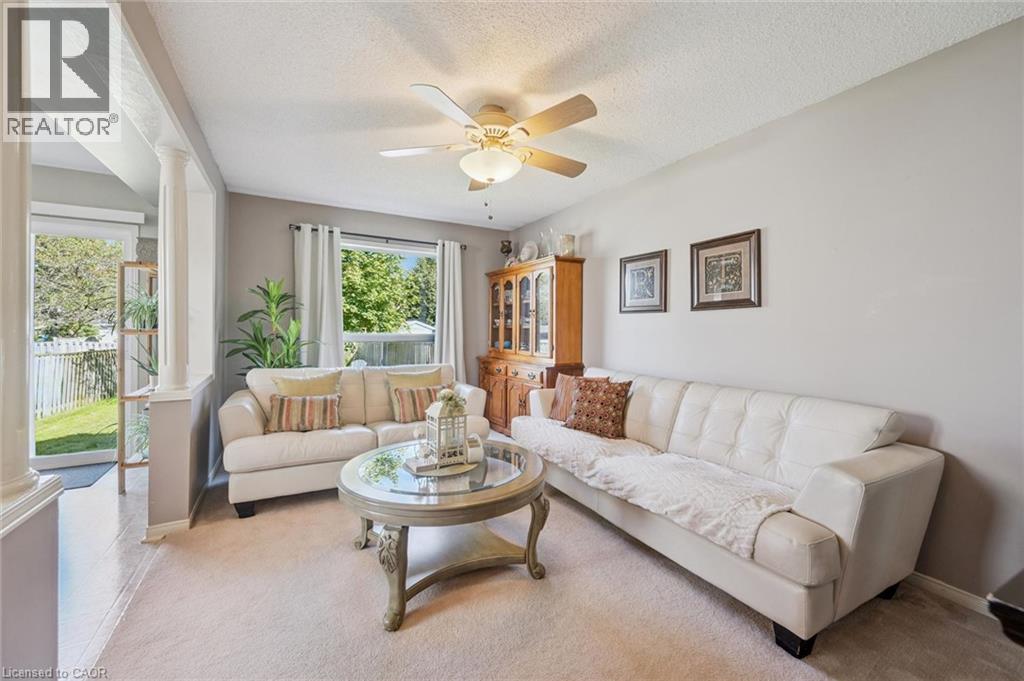
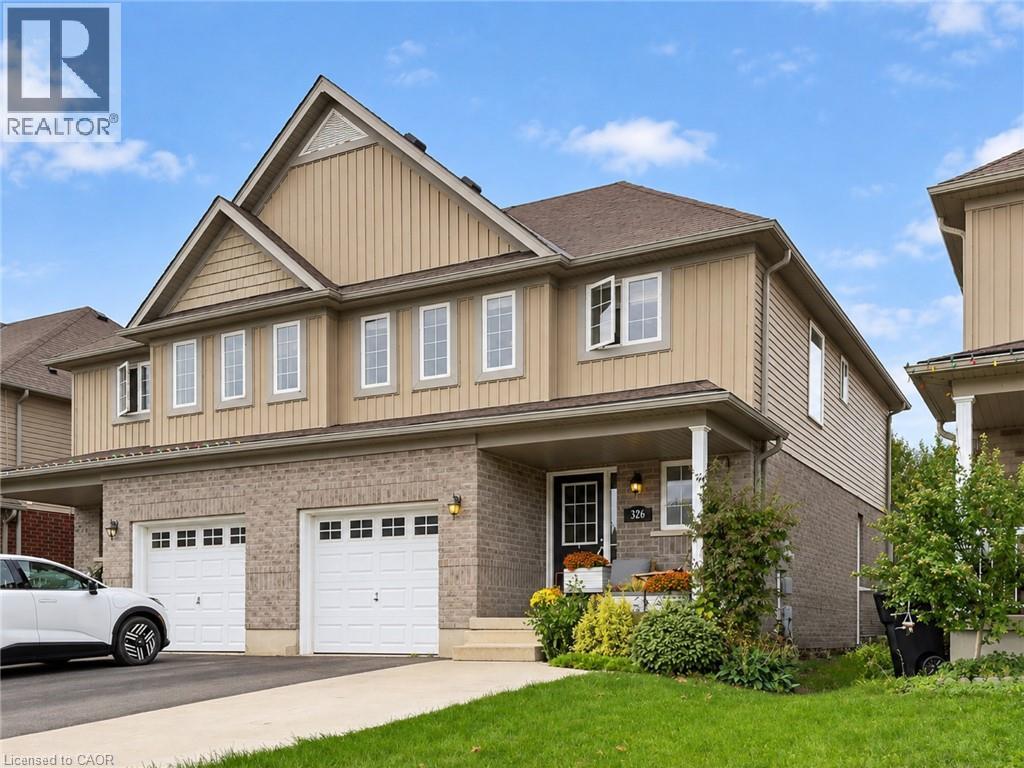
Welcome to 240 Hilltop Drive in the quaint village of Ayr! This turnkey 3-bedroom, 3-bathroom two-storey home is ideally situated in a family-friendly neighborhood, just a short walk to local schools, parks, and community centre. The spacious primary bedroom features a private en-suite and walk-in closet, while the home also offers central air conditioning and an attached single-car garage. Enjoy the outdoors on the deep, fully fenced, low-maintenance lot, complete with a fire pit—perfect for relaxing or entertaining. A wonderful opportunity to enjoy comfortable, move-in-ready living in a welcoming community!
Map data © OpenStreetMap contributors
No open houses are scheduled for this home.
Can't make it? Request a private viewing.
| 4pc Bathroom | Second level | — |
| Bedroom | Second level | 9'0'' x 9'8'' |
| Bedroom | Second level | 9'8'' x 14'3'' |
| 4pc Bathroom | Second level | — |
| Primary Bedroom | Second level | 13'7'' x 10'10'' |
| 2pc Bathroom | Main level | — |
| Living room | Main level | 10'0'' x 16'7'' |
| Dining room | Main level | 8'6'' x 10'9'' |
| Kitchen | Main level | 8'6'' x 15'3'' |