 For sale 45
$667,500
3 bed3 bath1,475 sq ft
326 Vincent Drive
Ayr
21 days agoMLS® 40865350
R.W. Dyer Realty Inc., Brokerage
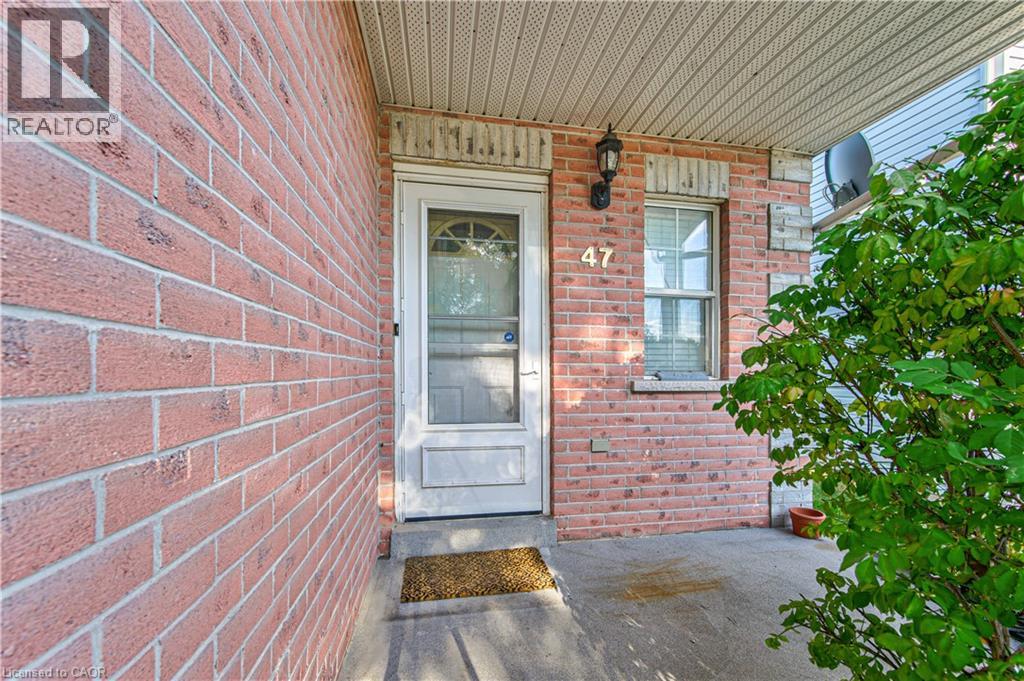
47 Hilltop Drive
Ayr, Ontario N0B1E0
For sale· Added
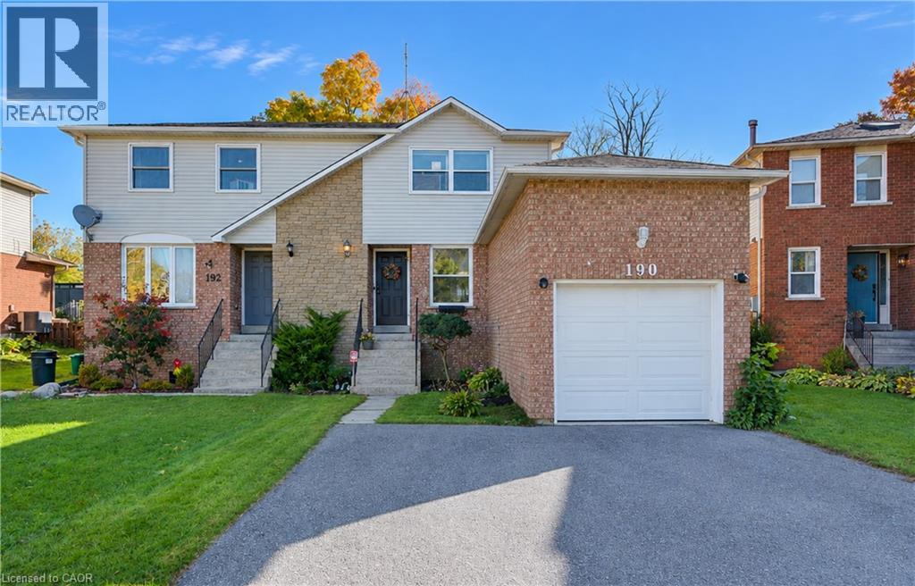
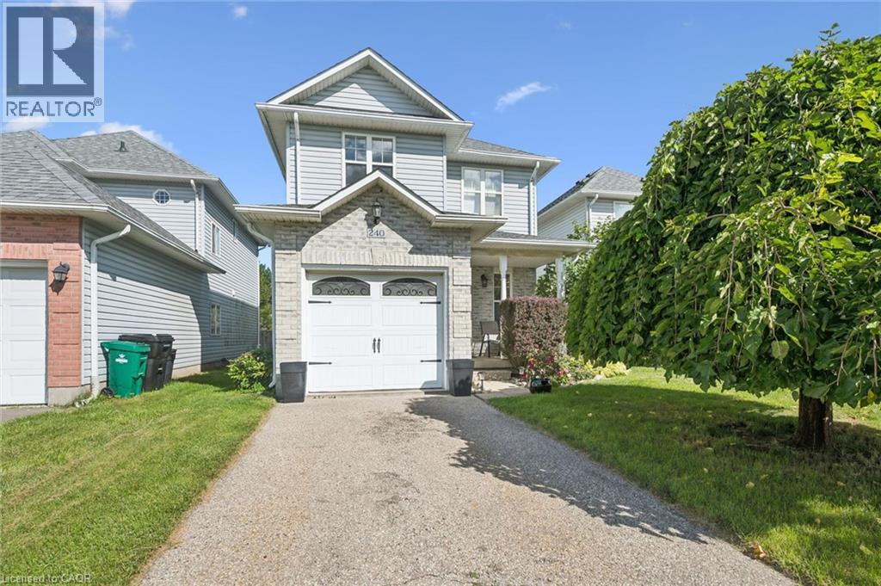
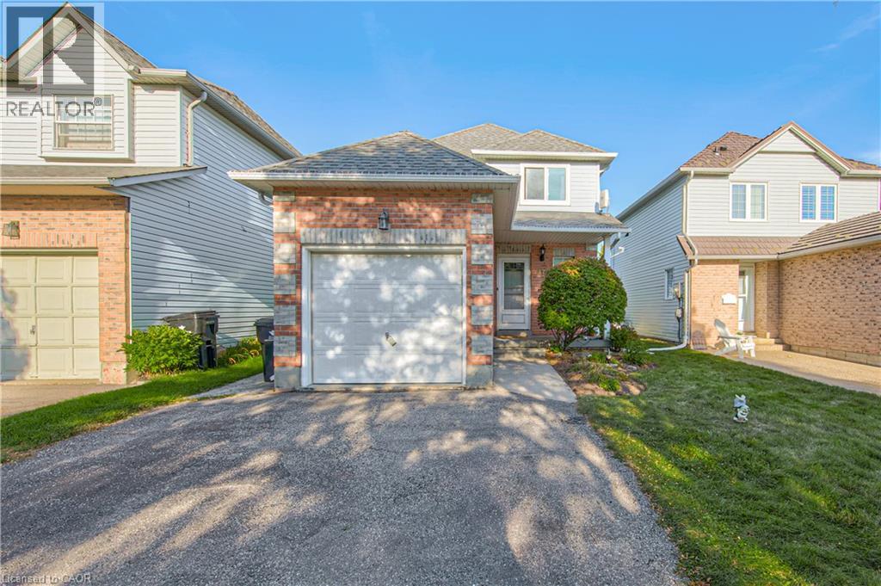
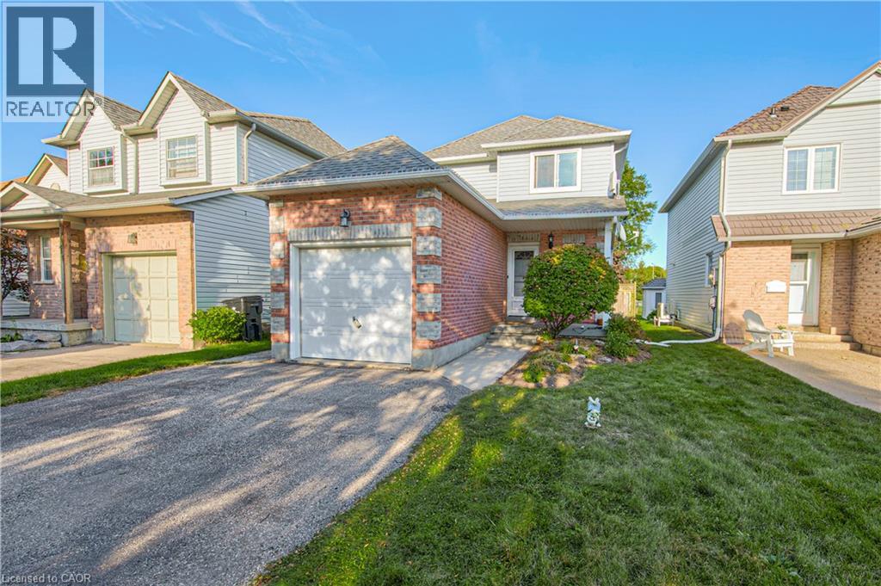
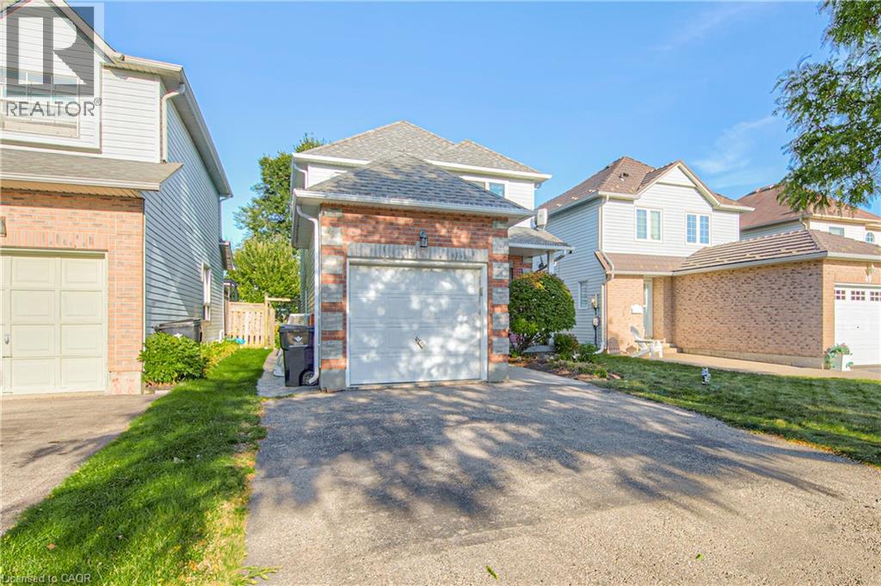
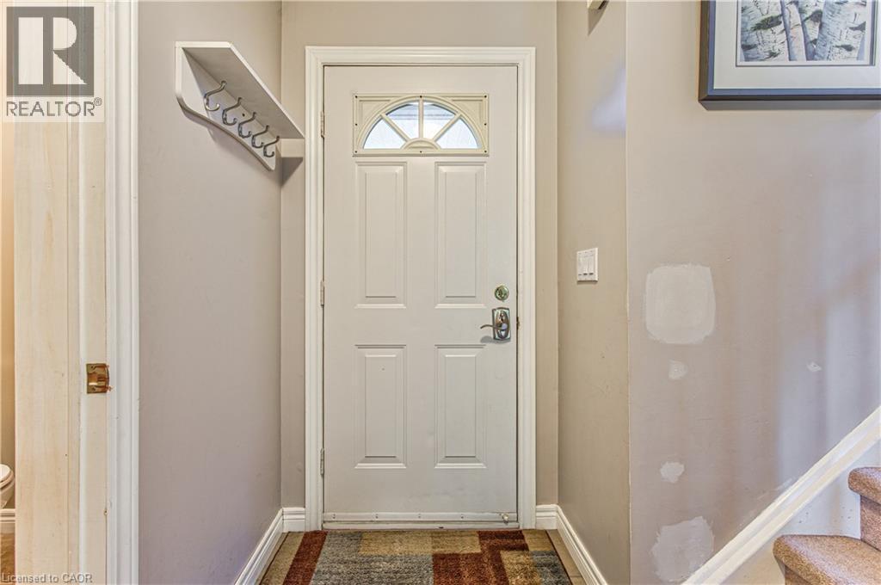
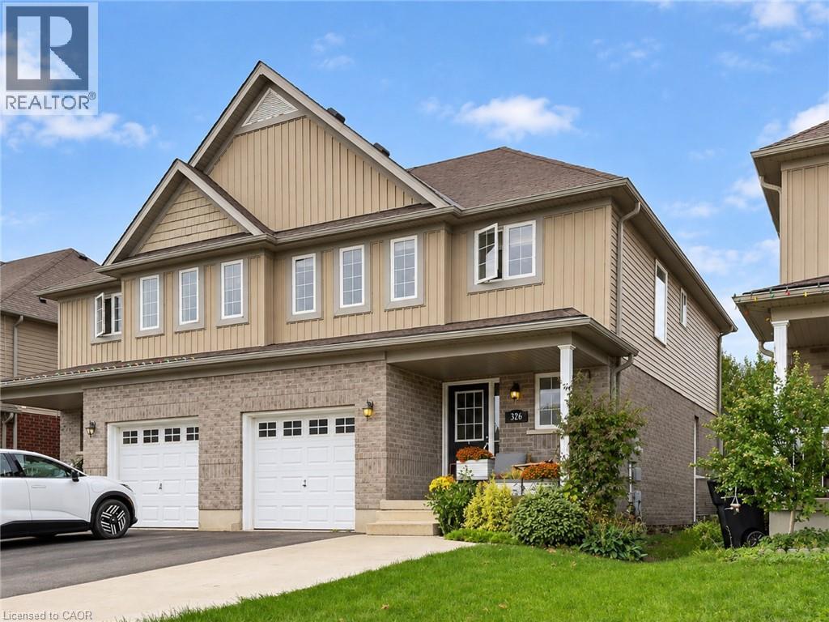
Welcome to the charming Village of Ayr! This lovely 3-bedroom single-family home offers 1,161 sq. ft. of comfortable living space, plus a partially finished basement with a completed 4-piece bathroom, offering excellent potential for additional living space. Ideally located backing onto Schmidt Park and 3 houses away from Cedar Creek School, this home provides a wonderful blend of comfortable indoor living and enjoyable outdoor space. The main floor features a generous foyer with access to the oversized single-car garage, an updated 2-piece powder room with convenient main-floor laundry, and an updated eat-in kitchen ideal for everyday family living. The spacious living and dining areas offer plenty of room for family and friends, while the oversized backyard and spacious stamped-concrete patio create a wonderful setting for summer entertaining and relaxing outdoors. The driveway comfortably accommodates three vehicles. With newer windows (2014), a newer roof (2015), new sliding door out to the patio. 3 bedrooms, 2+1 bathrooms, and a great location backing onto parkland, this home offers an excellent opportunity for first-time buyers, young families, or anyone looking to enjoy all that the welcoming community of Ayr has to offer and only 10 mins from the 401.
Map data © OpenStreetMap contributors
No open houses are scheduled for this home.
Can't make it? Request a private viewing.
| Oct 6, 2026 | $599,000 | ▼ $5,900 |
| Oct 1, 2026 | $604,900 | ▲ $54,900 |
| Sep 24, 2026 | $550,000 | First recorded price |
Price changes since Sep 24, 2026.
| Utility room | Basement | 4'10'' x 9'4'' |
| 4pc Bathroom | Basement | — |
| Recreation room | Basement | 18'3'' x 26'2'' |
| 4pc Bathroom | Second level | — |
| Bedroom | Second level | 9'3'' x 9'5'' |
| Bedroom | Second level | 9'3'' x 9'8'' |
| Primary Bedroom | Second level | 10'0'' x 12'11'' |
| 2pc Bathroom | Main level | — |
| Dinette | Main level | 7'10'' x 8'10'' |
| Kitchen | Main level | 8'10'' x 10'1'' |
| Living room/Dining room | Main level | 10'0'' x 18'10'' |