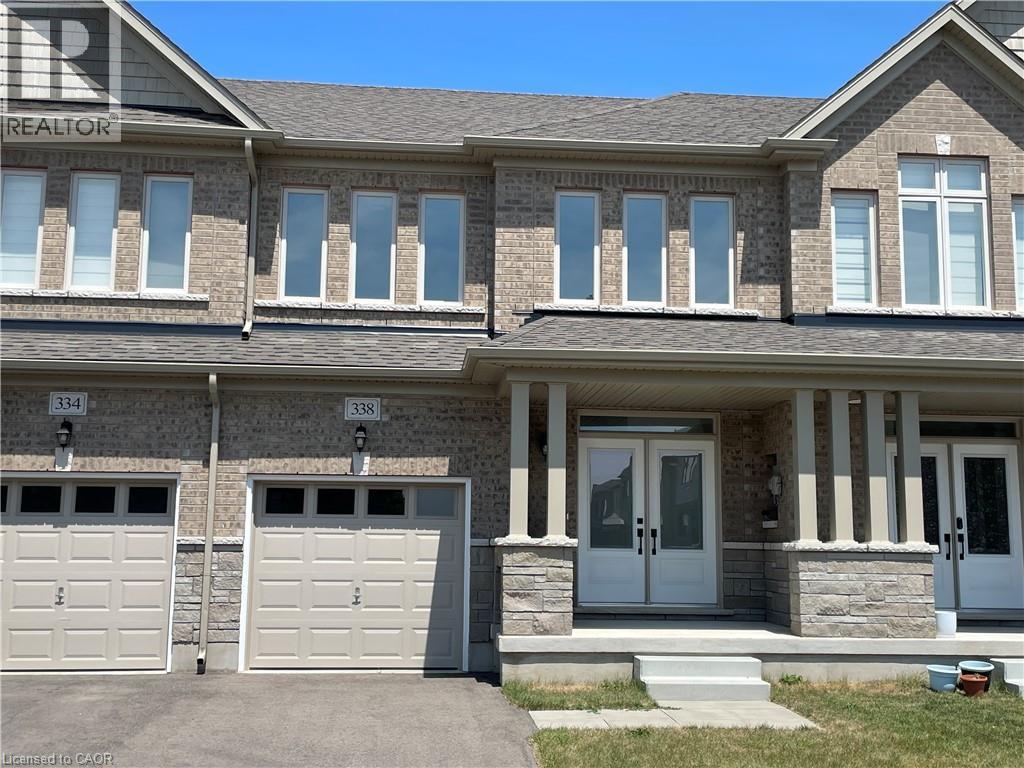
 For rent 21
$2,700/mo
3 bed3 bath1,782 sq ft
338 Robert Woolner Street
Ayr
2 months agoMLS® 40847616
RE/MAX TWIN CITY REALTY INC.
73 Prince Phillip Boulevard
Ayr, Ontario N0B1E0
For rent· Added
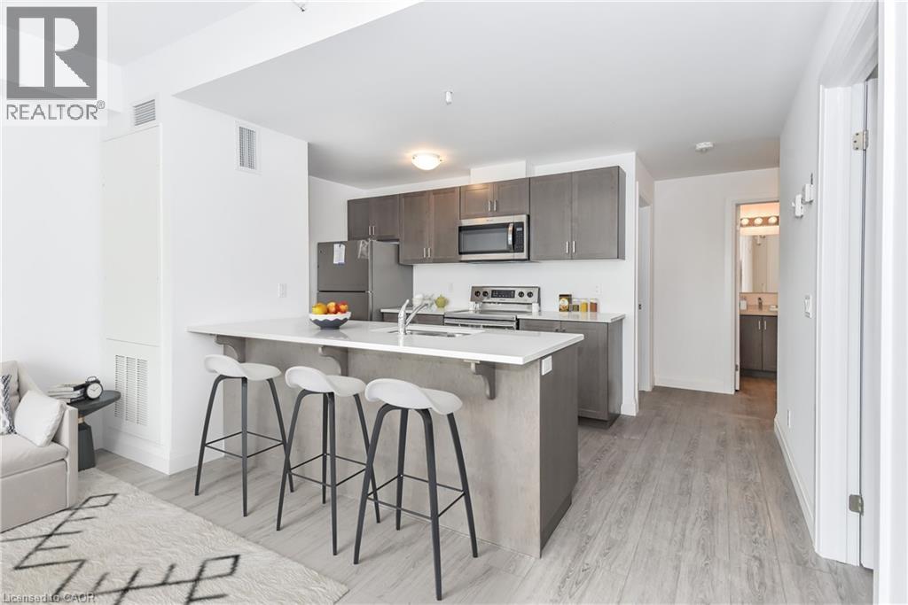
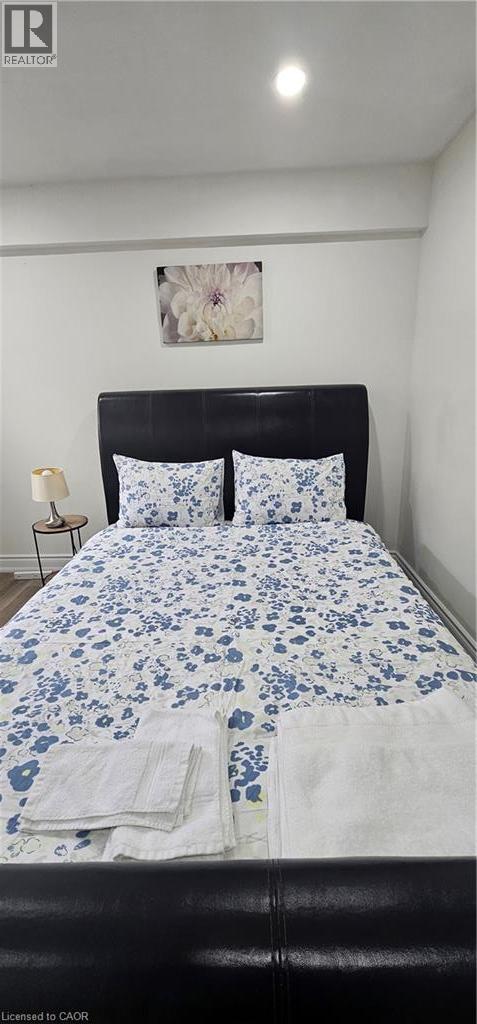
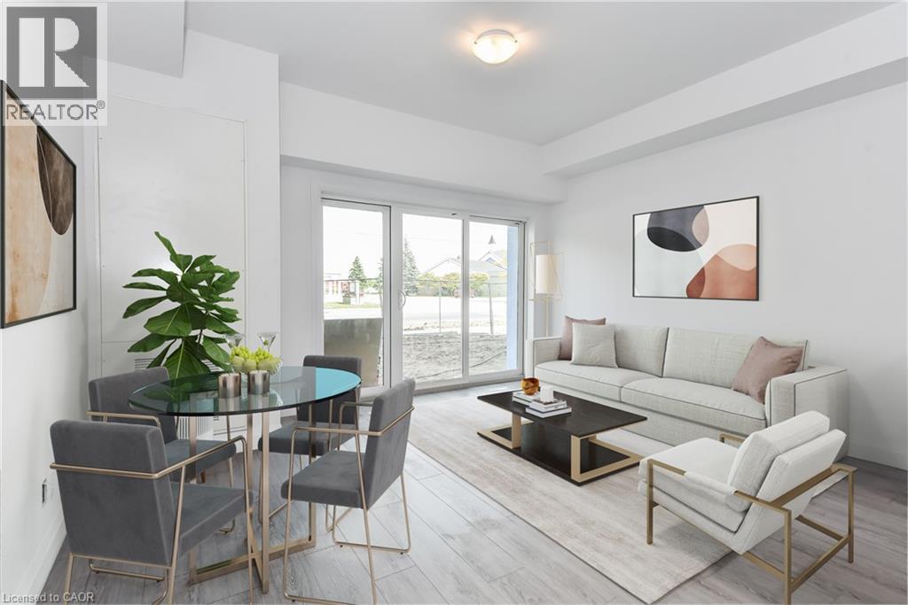
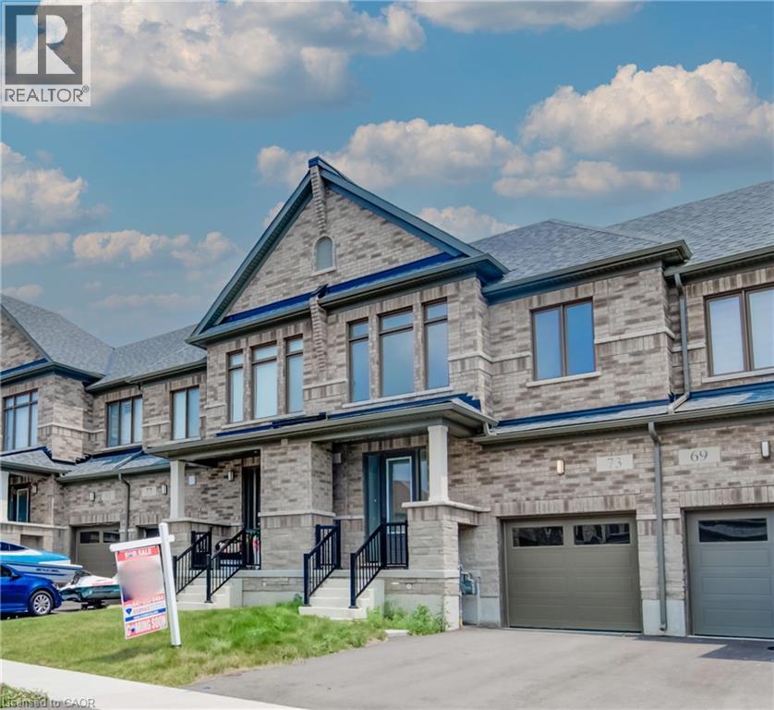
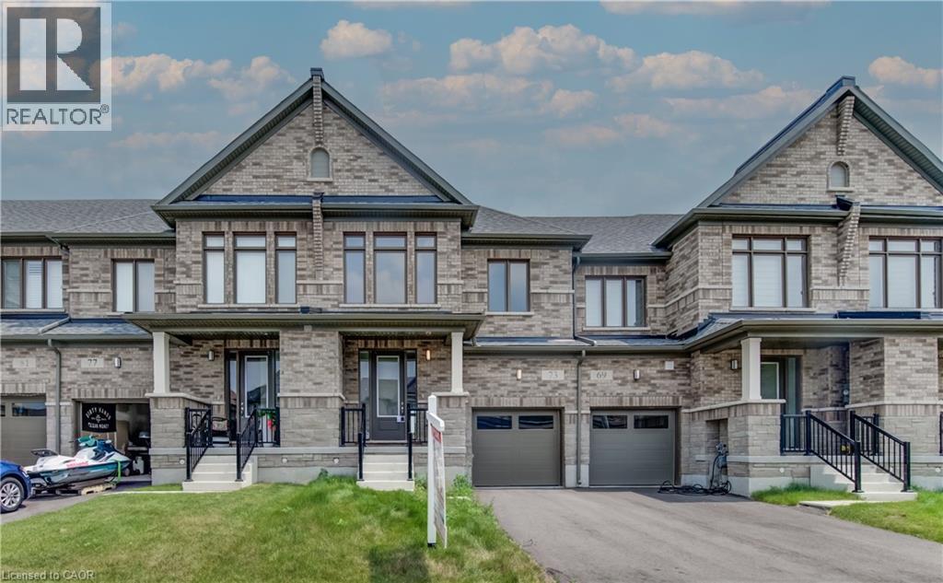
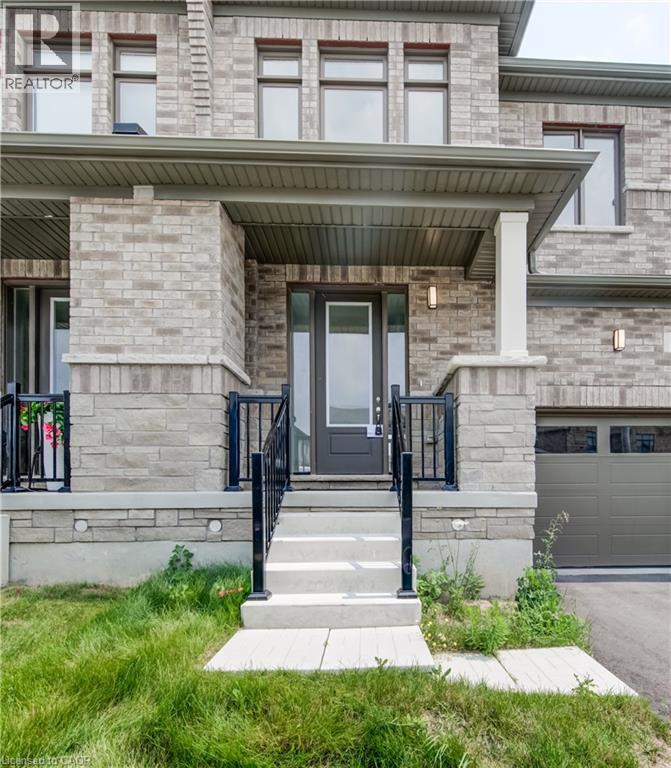
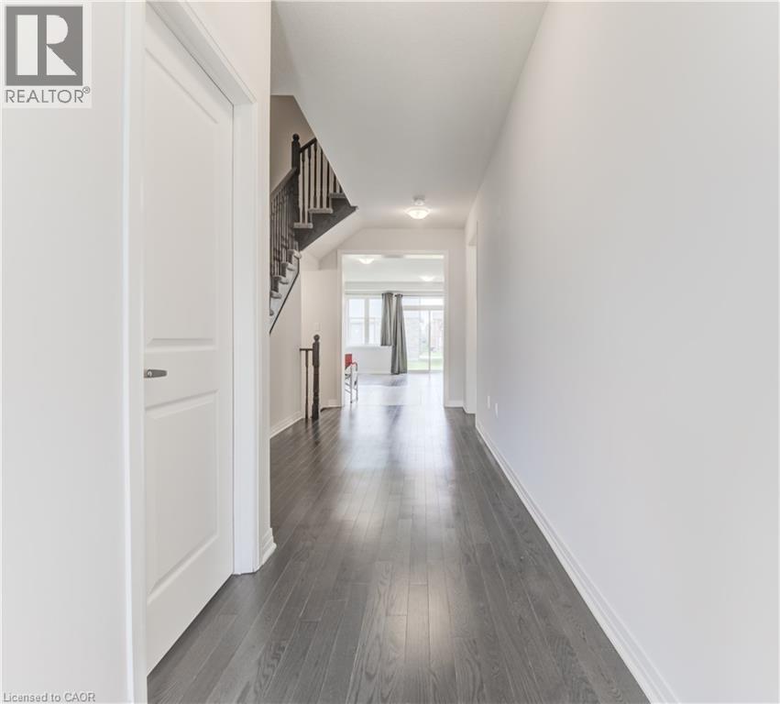
Welcome to 73 Prince Philip Blvdin charming Ayr! This nearly new home, crafted by the esteemed Cachet Homes, boasts a thoughtfully designed layout that emphasizes both comfort and functionality. The open-concept main floor is perfect for modern living and entertaining, while the three generously sized bedrooms on the second floor offer ample space for relaxation and privacy. The master bedroom features a 5 pc ensuite and a walk-in closet. Set in a serene neighbourhood, this home provides a tranquil retreat with convenient access to HWY 401 and proximity to the picturesque Nith River. It's a perfect blend of peace and practicallity, making it an ideal place for anyone seeking a lovely, well-located residence.
Map data © OpenStreetMap contributors
No open houses are scheduled for this home.
Can't make it? Request a private viewing.
| Dining room | Main level | 9'0'' x 11'0'' |
| 2pc Bathroom | Main level | — |
| 4pc Bathroom | Second level | — |
| 5pc Bathroom | Second level | — |
| Laundry room | Second level | — |
| Bedroom | Second level | 10'10'' x 11'6'' |
| Bedroom | Second level | 10'3'' x 13'5'' |
| Primary Bedroom | Second level | 13'8'' x 16'0'' |
| Great room | Main level | 11'5'' x 19'1'' |
| Kitchen | Main level | 8'1'' x 11'0'' |