 NewFor sale 50
$819,900
3 bed3 bath2,530 sq ft
99 Stiefelmeyer Crescent
Baden
1 day agoMLS® 40870906
eXp Realty, Brokerage
25 Hunsberger Drive
Baden, Ontario N3A4M2
For sale· Added
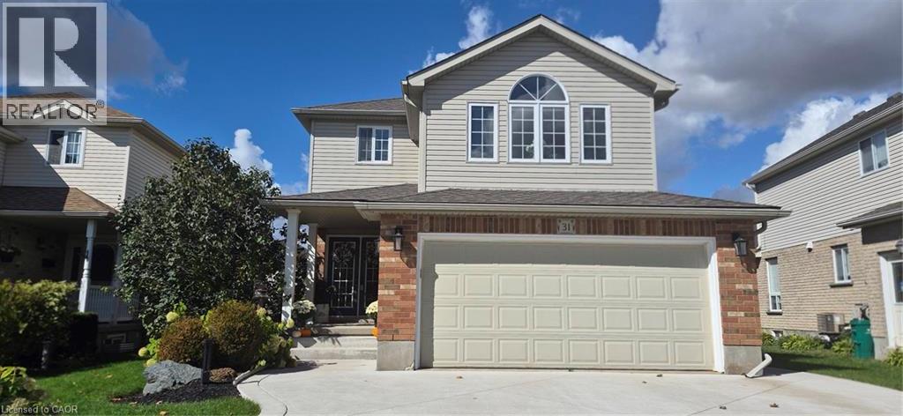
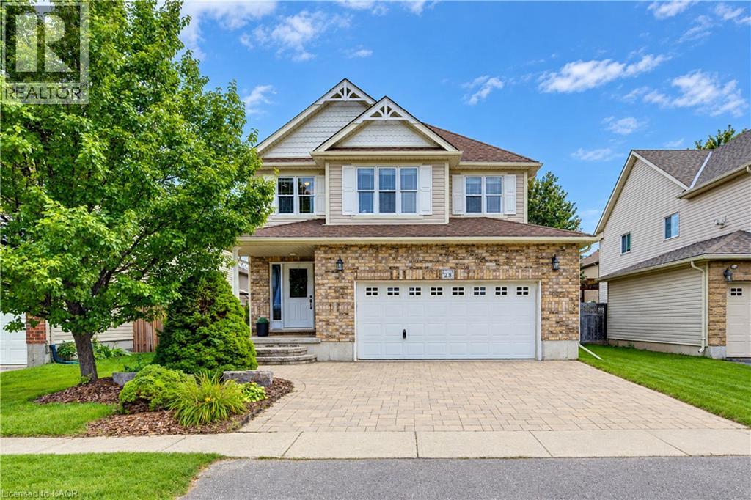
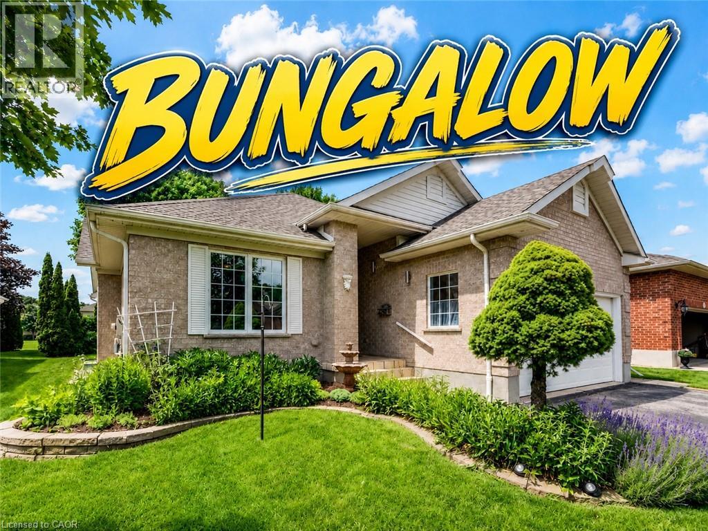
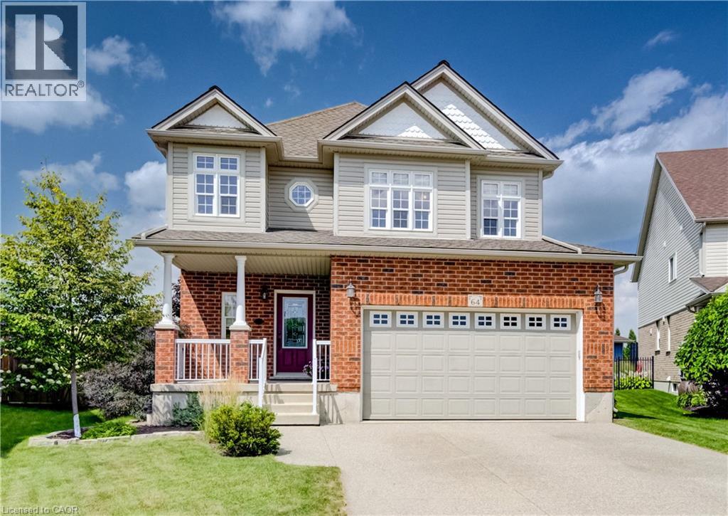
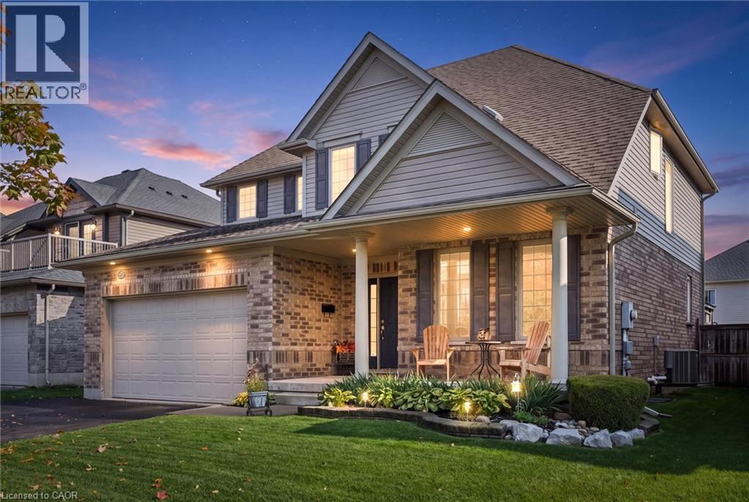
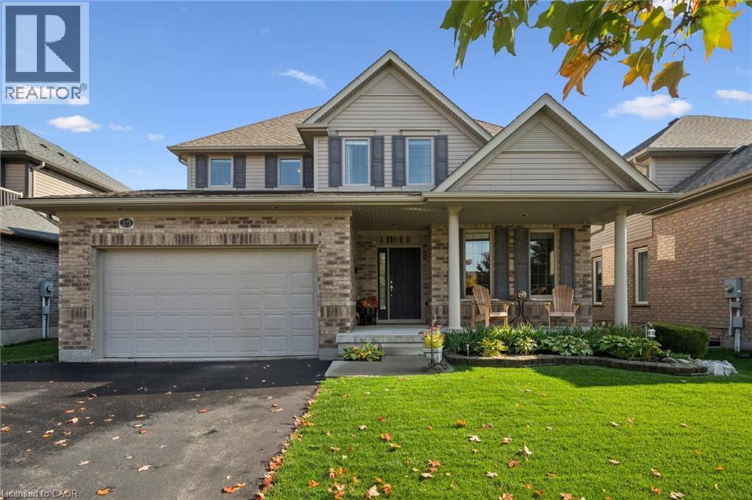
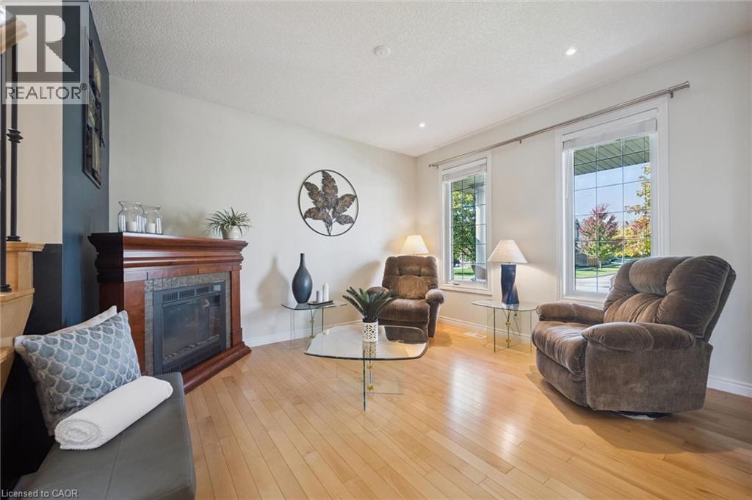
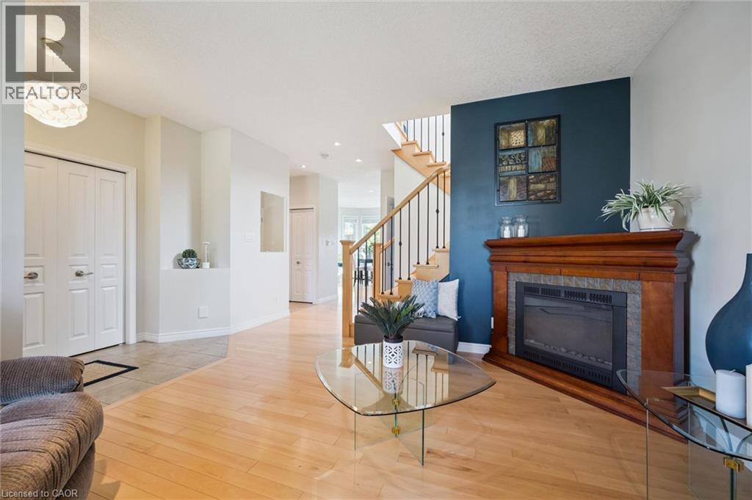
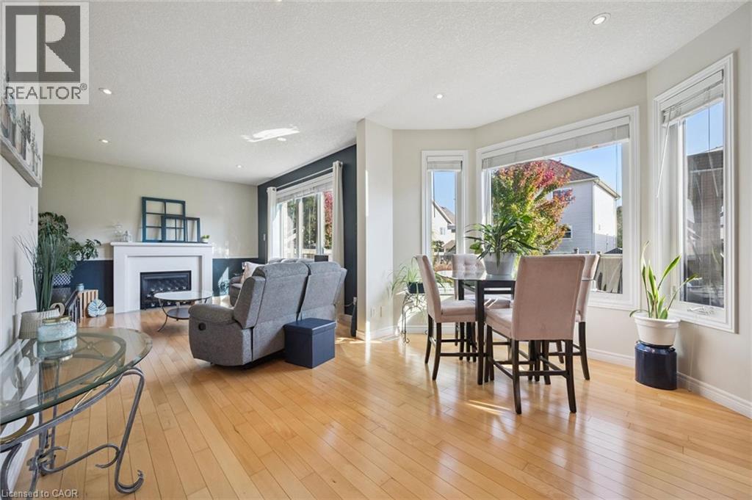
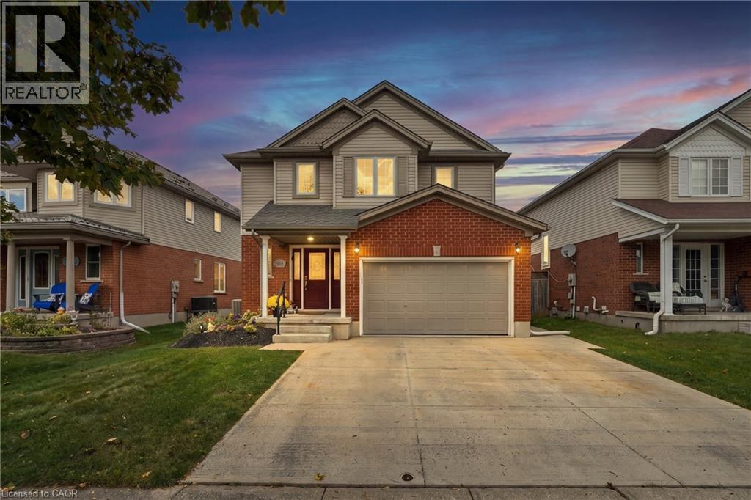
Welcome to 25 Hunsberger Drive! Discover the warmth and charm of this inviting 3+1 bedroom, 4-bathroom home nestled in the welcoming community of Baden. Bright, airy and filled with natural light, this home offers a wonderful setting for comfortable family living. The bright kitchen features elegant quartz countertops and a spacious island, creating a welcoming space for everyday meals and gathering with family and friends. Gleaming floors, large windows and good-sized principal rooms add to the home's open, inviting feel. The generous primary bedroom offers a large walk-in closet and private ensuite, providing a comfortable retreat at the end of the day. The second floor laundry makes day to day chores simple. The finished basement adds valuable extra living space and includes a guest bedroom, ideal for accommodating visitors or providing additional flexibility for your family's needs. Step outside to a beautifully landscaped, fully fenced backyard offering the perfect setting for relaxing and entertaining. Professionally landscaped grounds create an inviting outdoor retreat, while the deck and gazebo provide wonderful spaces to enjoy morning coffee, host summer gatherings, or unwind with family and friends. A private and welcoming outdoor oasis to enjoy. The oversized double car garage (19'2x 24'8) is perfect for larger vehicles. This home is close to schools, parks and trails, making it easy to enjoy the outdoors and the many benefits of community living while still being only minutes to KW and the Boardwalk. A wonderful opportunity to enjoy bright, comfortable family living in the heart of Baden!
Map data © OpenStreetMap contributors
No open houses are scheduled for this home.
Can't make it? Request a private viewing.
| 3pc Bathroom | Basement | 6'4'' x 5'11'' |
| Cold room | Basement | 7'10'' x 18'7'' |
| Bedroom | Basement | 9'3'' x 9'8'' |
| Utility room | Basement | 12'6'' x 18'8'' |
| Recreation room | Basement | 11'2'' x 25'1'' |
| Other | Second level | 7'1'' x 11'6'' |
| Laundry room | Second level | 6'5'' x 12'4'' |
| Primary Bedroom | Second level | 14'6'' x 16'0'' |
| Bedroom | Second level | 12'0'' x 12'7'' |
| Bedroom | Second level | 13'5'' x 10'9'' |
| 4pc Ensuite bath | Second level | 8'0'' x 11'6'' |
| 4pc Bathroom | Second level | 7'6'' x 7'8'' |
| 2pc Bathroom | Main level | 4'7'' x 5'1'' |
| Dining room | Main level | 10'5'' x 12'10'' |
| Family room | Main level | 12'0'' x 15'1'' |
| Kitchen | Main level | 10'6'' x 11'11'' |
| Living room | Main level | 12'11'' x 14'6'' |