 For rent 22
$2,850/mo
3 bed3 bath1,500–2,000 sq ft
27229 Highway 62 South
Dungannon Ward, Bancroft
13 days agoMLS® X13846054
Keller Williams Inspire Realty
12 Hastings Street South
Bancroft Ward, Bancroft, Ontario K0L1C0
For rent· Added
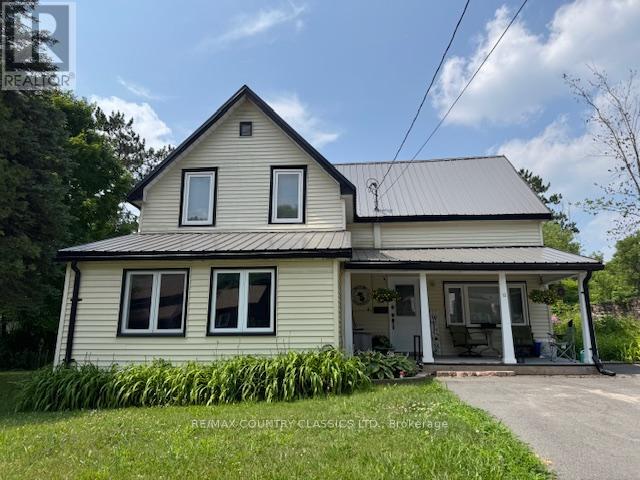
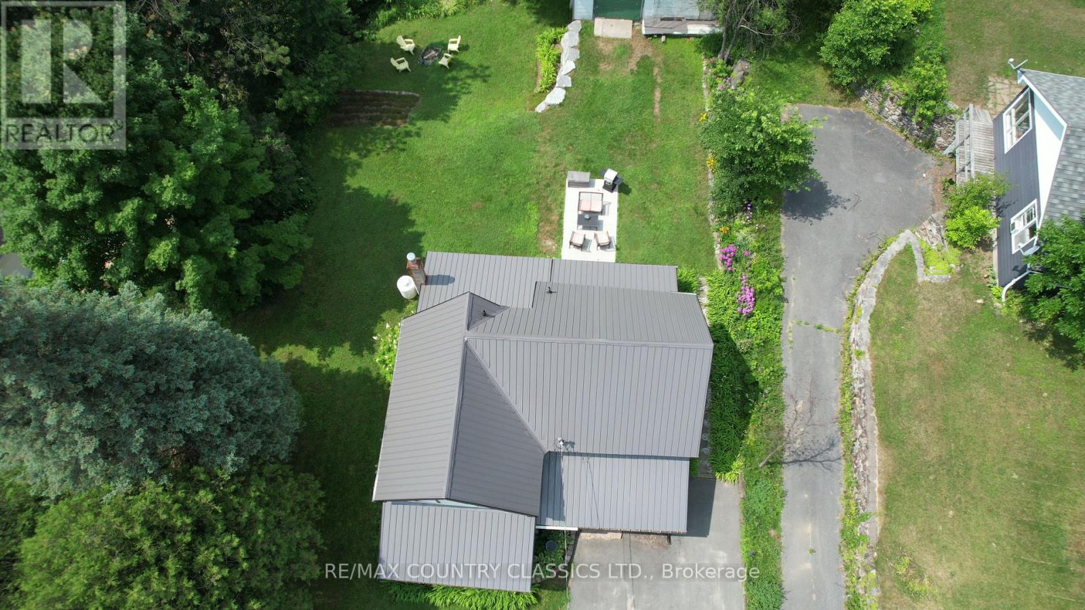
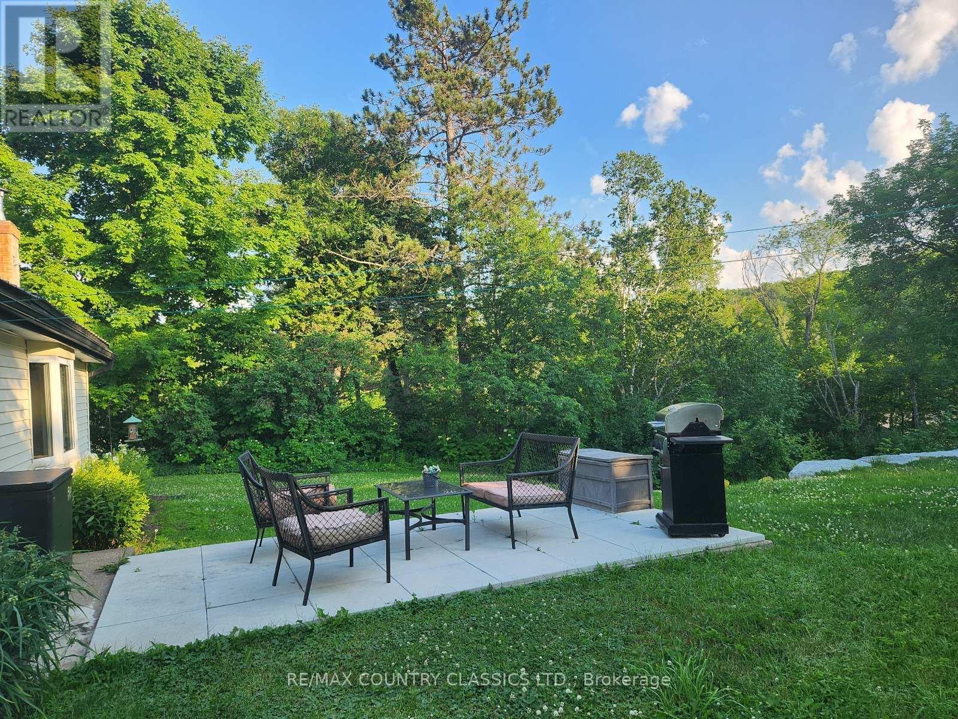
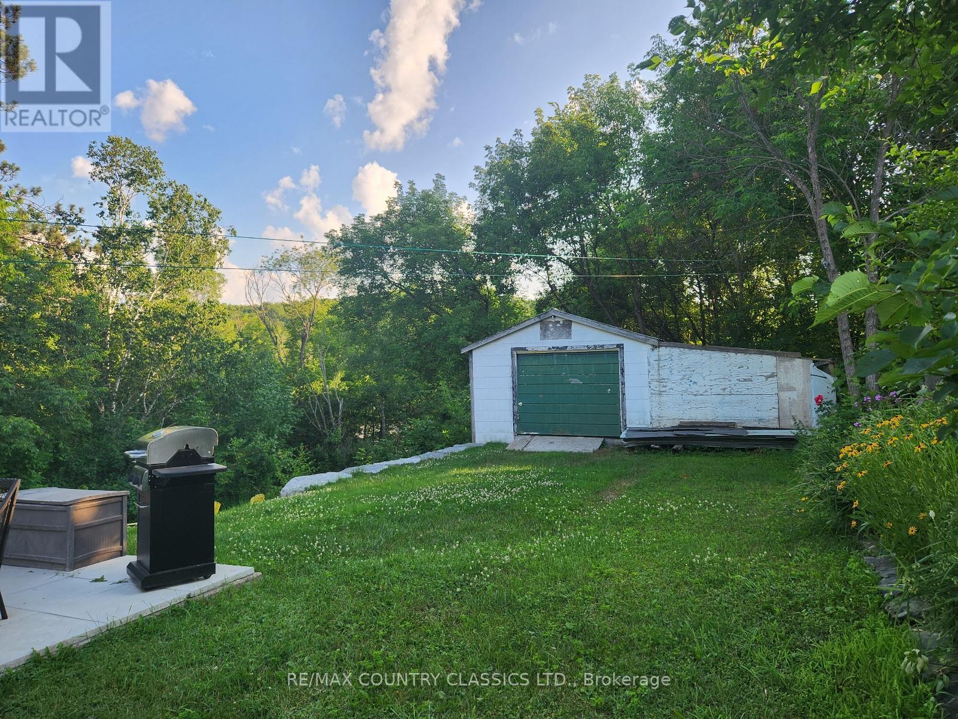
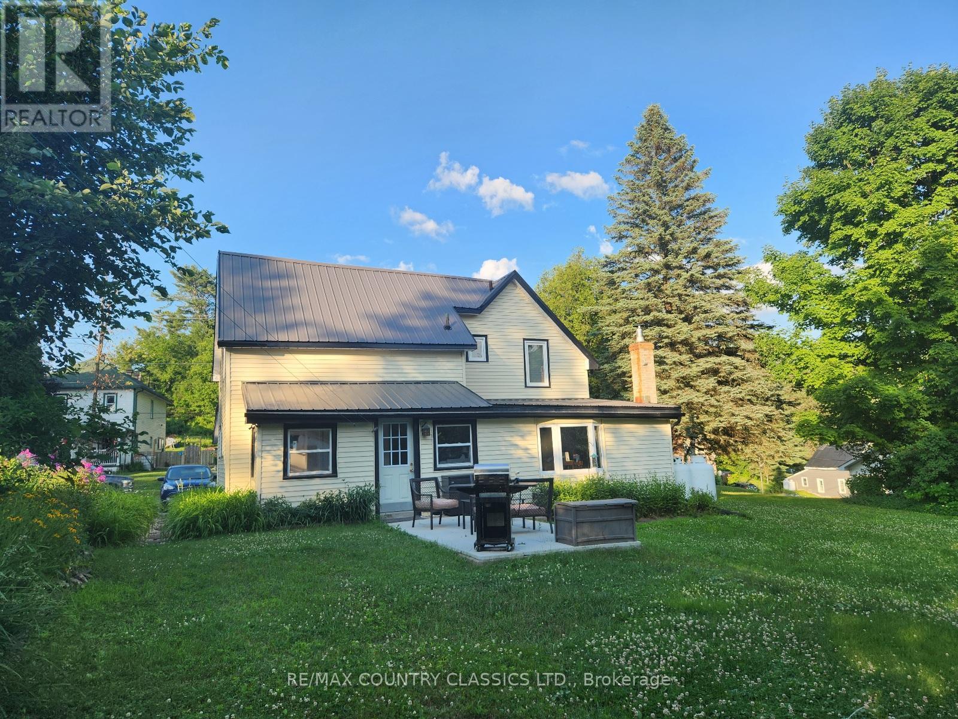
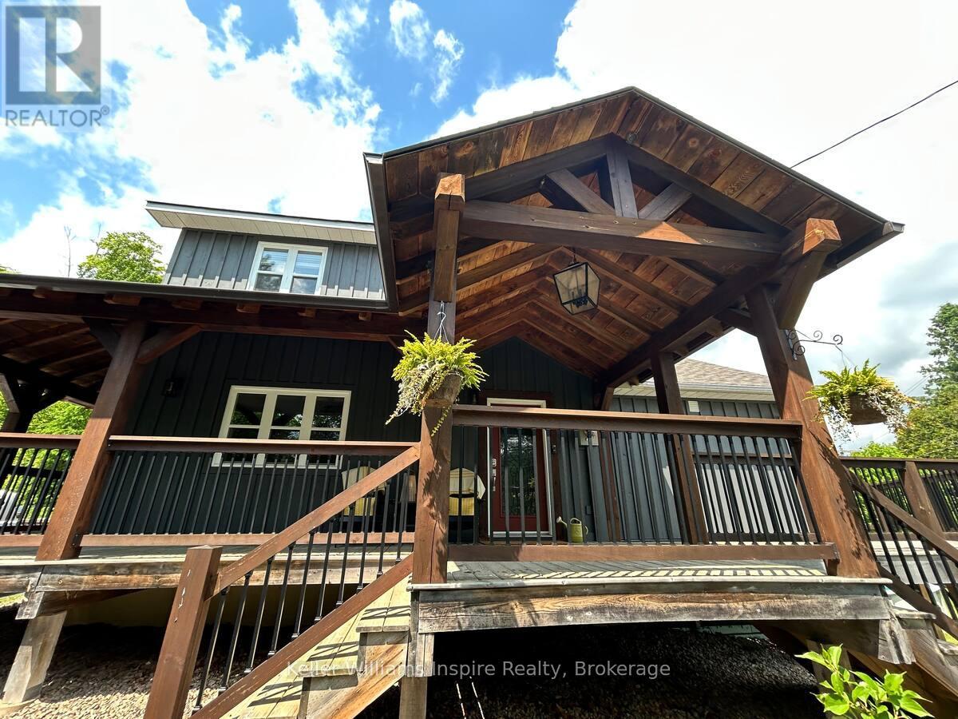
ESCAPE TO BANCROFT! Ready to move in !! This charming, spacious, bright and airy, newly renovated, century home is located in the heart of Bancroft. With new windows and doors, new steel roof, and extensive upgrades throughout. This 2 Storey home has over 1800 square feet of living space and features 4 +1 bedrooms and 3 bathrooms, large living room, eat-in kitchen with oak cabinetry, all newer stainless steel appliances, Main floor 2 piece powder room, Main Floor laundry, a front enclosed porch for a den or 5 Bedroom for overflow guests, and a living room fireplace. The Master suite has a walk in Closet and a modern 3 Pc ensuite, and loads of storage throughout. A propane furnace heating system with A/C and a large level back yard to enjoy, beautiful perennial gardens, and patio area plus level entry off the main street and paved driveway. There is an older 2 level garage that would make a great workshop. All this and just a few minutes walking distance to downtown for shopping restaurants. hospitals, schools and community centre/arena. The house comes partially furnished if desired. Tastefully decorated and beautifully upgraded this home shows very well and is impeccably clean. Call your favorite Realtor for a private showing today.....you will not be disappointed! ** This is a linked property.**
Map data © OpenStreetMap contributors
No open houses are scheduled for this home.
Can't make it? Request a private viewing.
| Living room | Main level | 5.18 x 5.79 m |
| Bathroom | Second level | 3 x 2.75 m |
| Other | Second level | 3.05 x 2.6 m |
| Kitchen | Main level | 5.55 x 3.45 m |
| Family room | Main level | 5.33 x 2.13 m |
| Laundry room | Main level | 3.05 x 1.83 m |
| Bathroom | Main level | 1.2 x 1.35 m |
| Bedroom 2 | Main level | 2.5 x 5.18 m |
| Primary Bedroom | Second level | 2.69 x 3.76 m |
| Bedroom 3 | Second level | 3.1 x 2.79 m |
| Bedroom 4 | Main level | 2.59 x 2.9 m |
| Bathroom | Second level | 2.5 x 2.25 m |