 For rent 31
$2,300/mo
2+3 bed3 bath1,100–1,500 sq ft
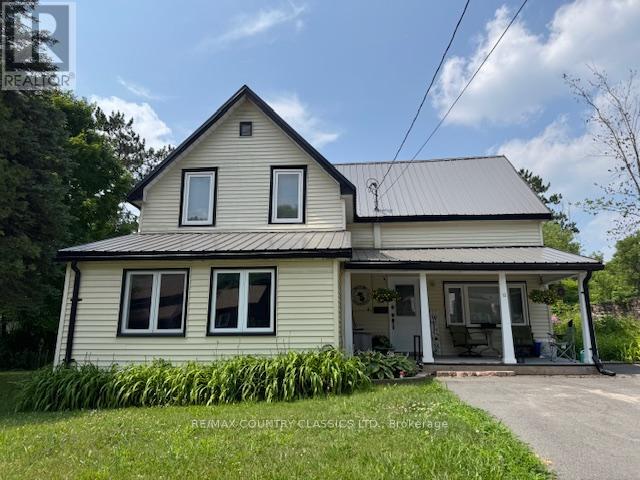
12 Hastings Street South
Bancroft Ward, Bancroft
1 month agoMLS® X13737374
RE/MAX COUNTRY CLASSICS LTD.
27229 Highway 62 South
Dungannon Ward, Bancroft, Ontario K0L1C0
For rent· Added
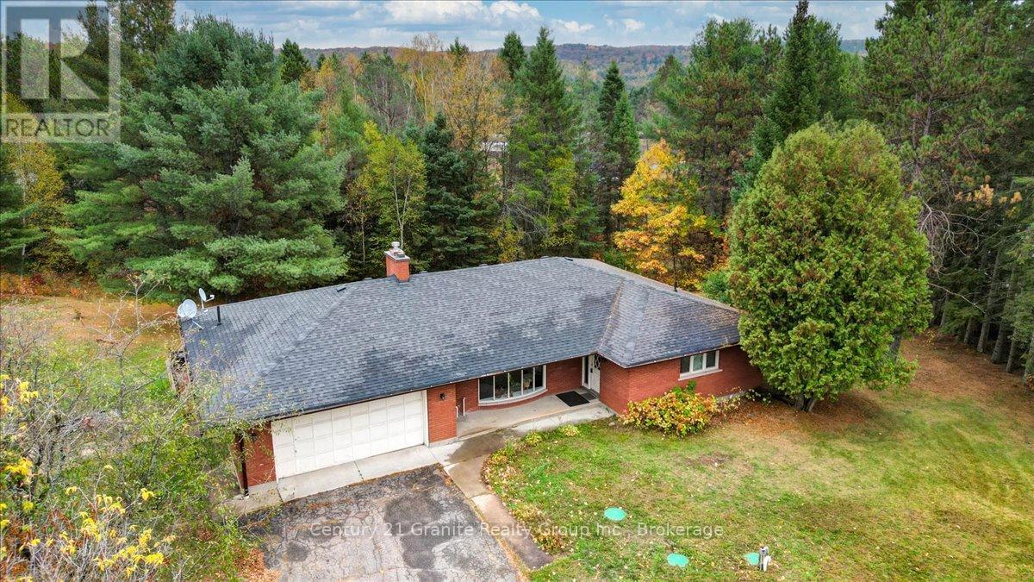
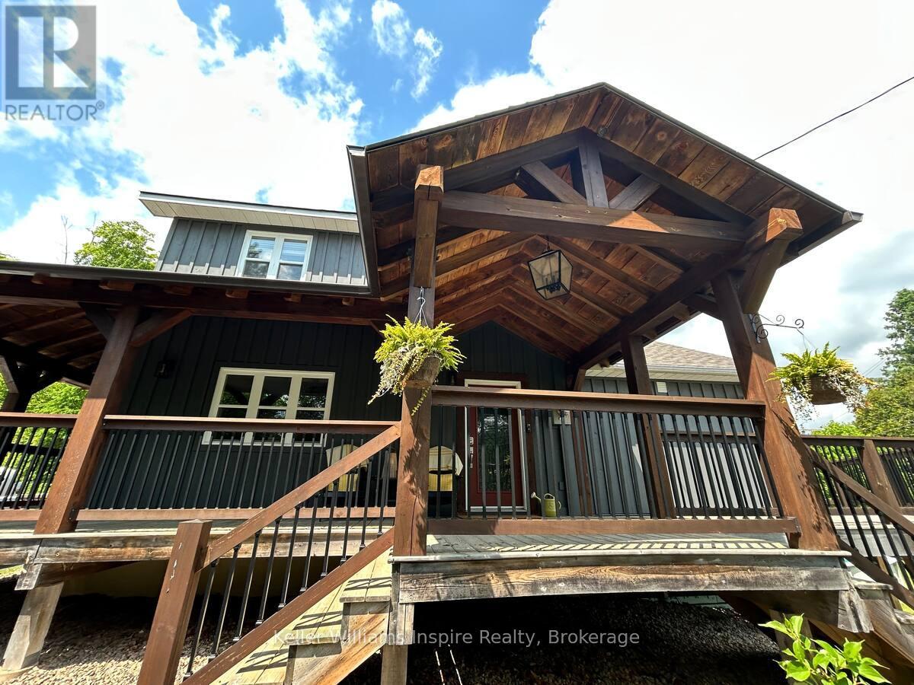
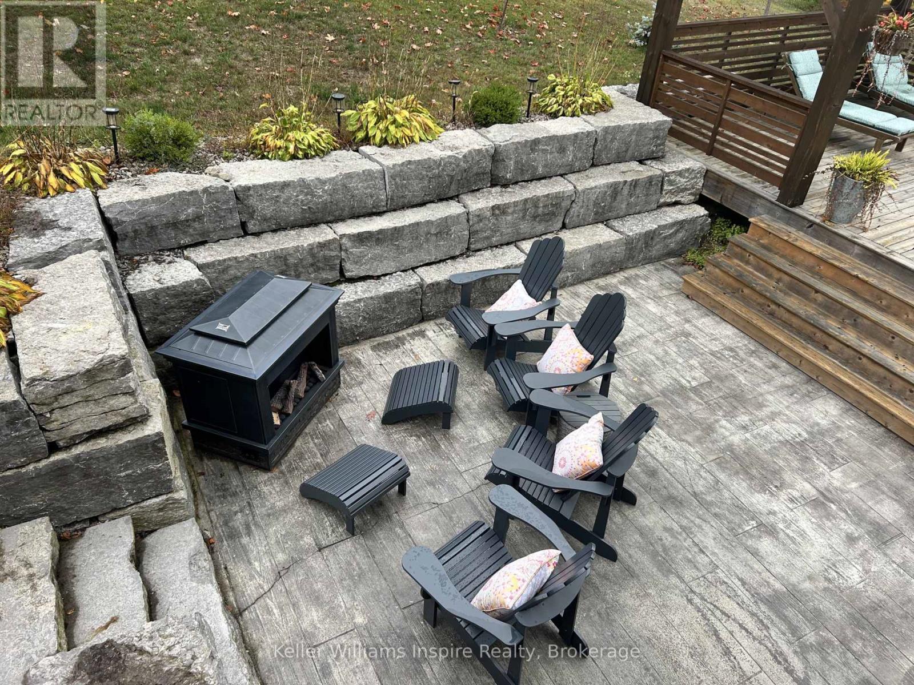
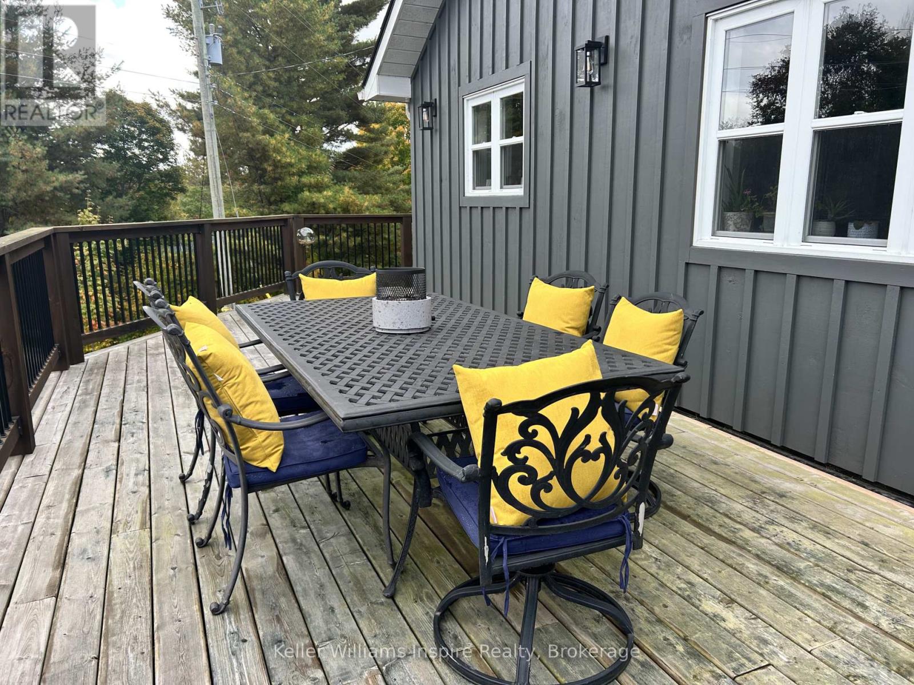
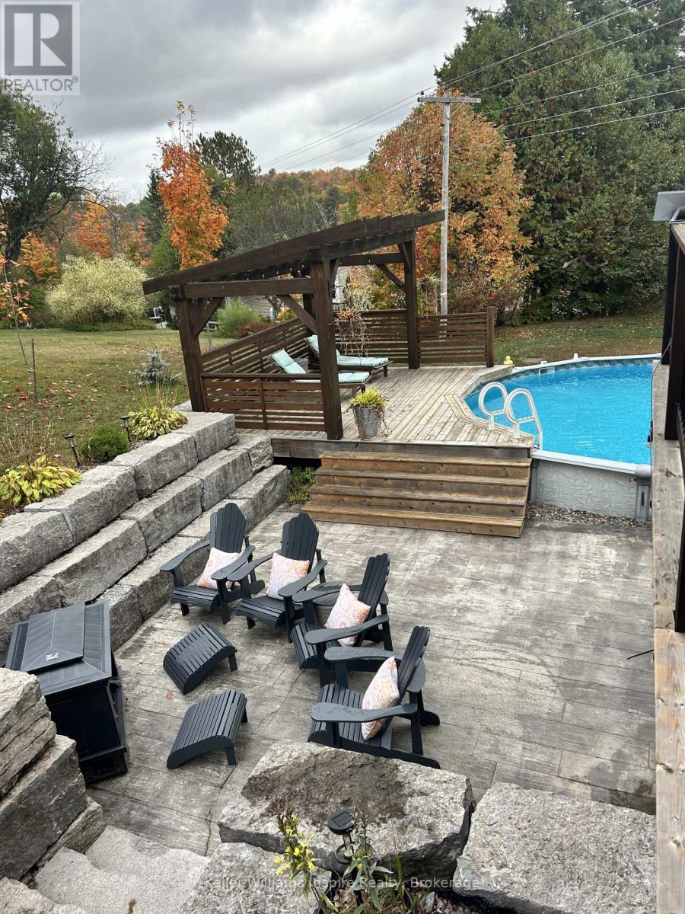
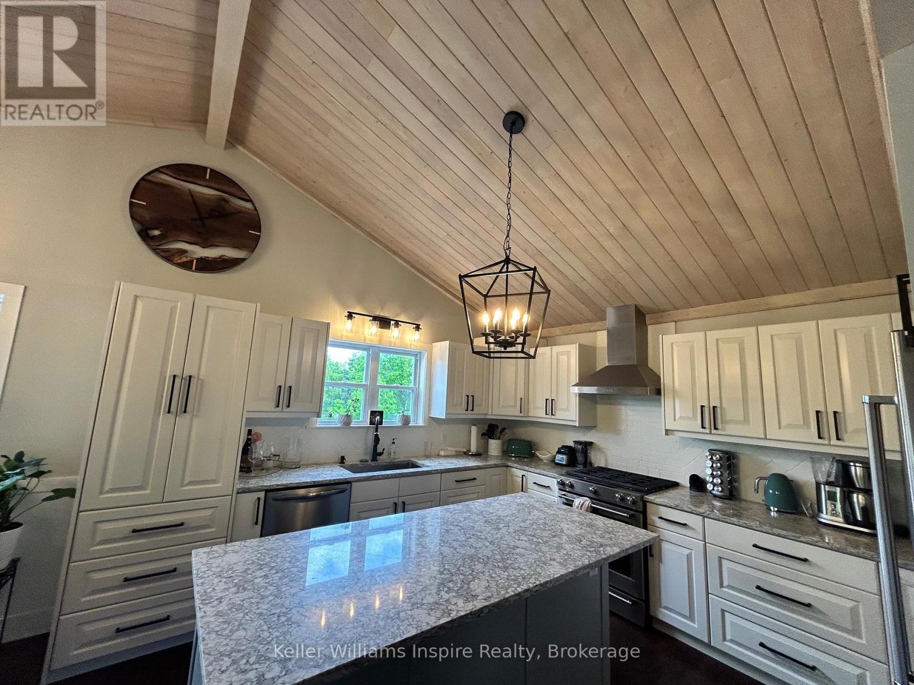
Short Term Rental Available Dec 26-May 10 (dates flexible - min 2 month rental). Includes utilities (heat and hydro), water and sewer and star link internet. FULLY FURNISHED with 3 good sized bedrooms, 3 bathrooms with 2 showers, rec room, Smart TV in basement and use of all dishes and cooking utensils/kitchen wear. Must be pre qualified with income to support and proof of employment. Landlord looks after snow removal. Tenant looks after hot tub maintenance (or it will be winterized and closed). Excellent interim property for someone between homes, building or a professional on a locum/training locally.
Map data © OpenStreetMap contributors
No open houses are scheduled for this home.
Can't make it? Request a private viewing.
| Primary Bedroom | Main level | 4.59 x 4.04 m |
| Bedroom 5 | Basement | 3.62 x 4.15 m |
| Recreational, Games room | Basement | 4.29 x 4.15 m |
| Living room | Main level | 4.06 x 4.15 m |
| Foyer | Main level | 2.2 x 1.6 m |
| Dining room | Main level | 3.56 x 2.75 m |
| Kitchen | Main level | 4.24 x 4.26 m |
| Bathroom | Main level | 0 x 0 m |
| Bedroom 2 | Second level | 3.69 x 4.07 m |
| Bedroom 3 | Second level | 2.99 x 4.12 m |
| Bedroom 4 | Second level | 3.25 x 4.15 m |
| Bathroom | Second level | 0 x 0 m |