 For sale 50
$499,000
3+1 bed2 bath1,100–1,500 sq ft
5 Forest Hill Road
Bancroft Ward, Bancroft
26 days agoMLS® X13798454
Century 21 Granite Realty Group Inc.
152 Bridge Street West
Bancroft Ward, Bancroft, Ontario K0L1C0
For sale· Added
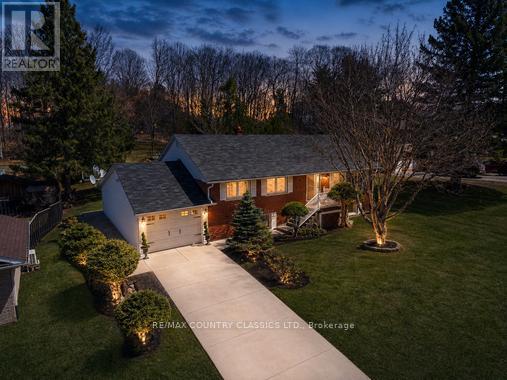
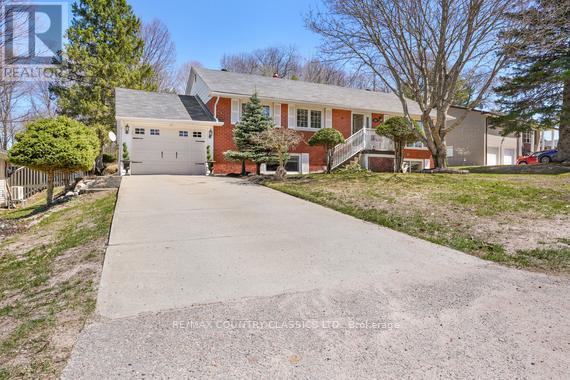
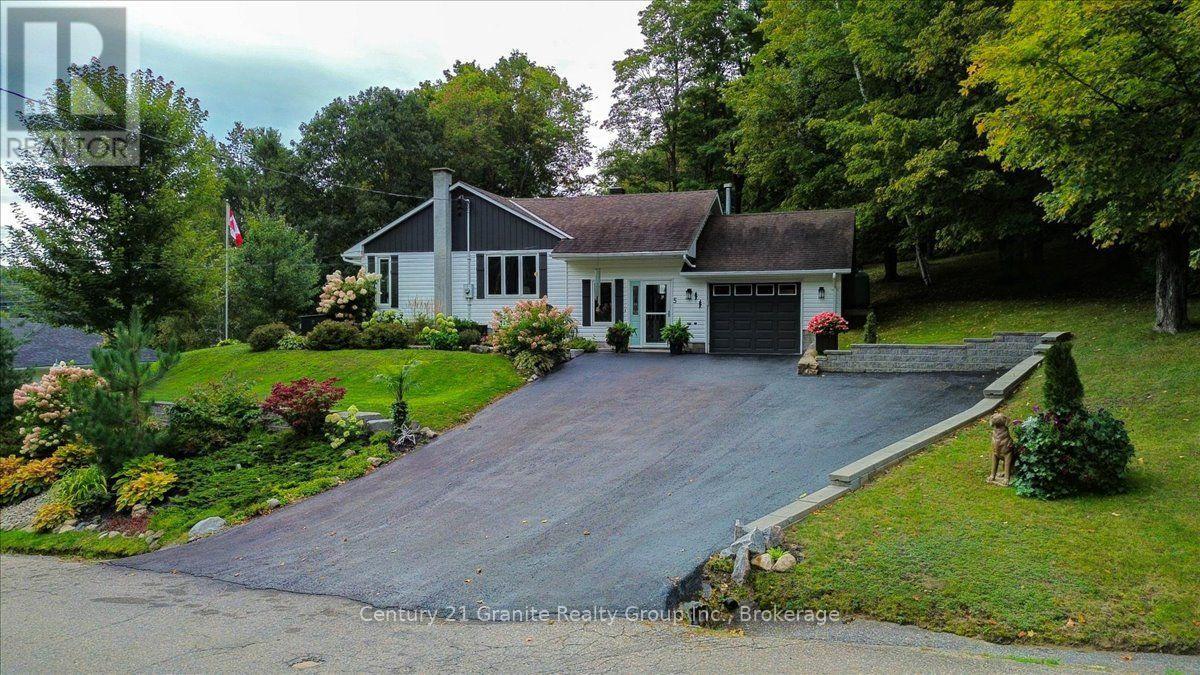
Welcome to 152 Bridge St West - A solid, well-maintained brick bungalow offering comfort, functionality, and charm on a large lot, in-town setting. This 3+1 bedroom, 2 bathroom home is thoughtfully laid out with well-appointed bedrooms and plenty of space for family living or guests. The kitchen features a beautiful glass backsplash, and cozy dining room seating. Two separate family rooms in the lower level with an ensuite to the lower bedroom. Enjoy year-round comfort with propane forced air heating and central A/C. The attached garage is ideal for hobbyists or extra storage, complete with built-in shelving and a workbench. Set on a large lot, the property showcases beautiful gardens and a generous backyard space, along with a large storage shed for added convenience. A truly well-built home offering space, practicality, and pride of ownership - all within town limits.
Map data © OpenStreetMap contributors
No open houses are scheduled for this home.
Can't make it? Request a private viewing.
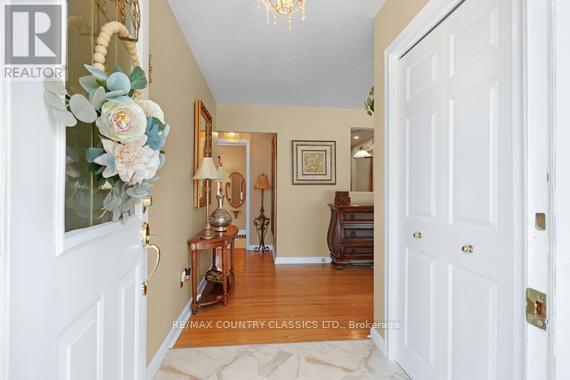
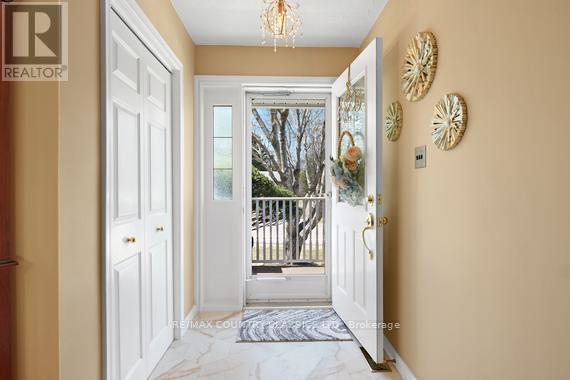
| Foyer | Main level | 3.67 x 1.39 m |
| Laundry room | Lower level | 3.13 x 3.07 m |
| Utility room | Lower level | 1.16 x 2.3 m |
| Bathroom | Lower level | 2.16 x 1.35 m |
| Kitchen | Main level | 3.93 x 2.63 m |
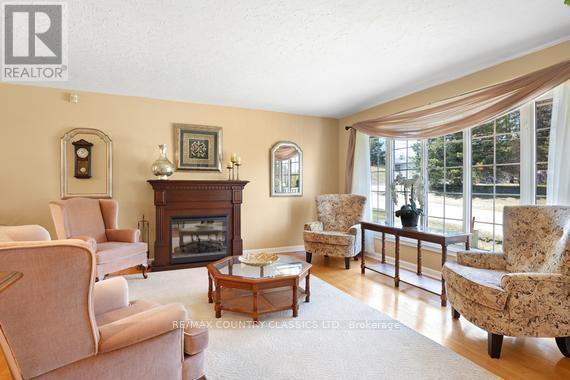
| Sitting room | Main level | 3.81 x 4.61 m |
| Den | Main level | 3.49 x 2.6 m |
| Bedroom | Main level | 3.92 x 3.38 m |
| Bedroom 2 | Main level | 3.21 x 2.92 m |
| Bathroom | Main level | 2.6 x 1.34 m |
| Bedroom | Lower level | 3.79 x 3.09 m |
| Family room | Lower level | 6.5 x 3.78 m |
| Den | Lower level | 3.8 x 5.8 m |