 For sale 50
$499,000
3+1 bed2 bath1,100–1,500 sq ft
5 Forest Hill Road
Bancroft Ward, Bancroft
26 days agoMLS® X13798454
Century 21 Granite Realty Group Inc.
67 Maxwell Settlement Road
Bancroft Ward, Bancroft, Ontario K0L1C0
For sale· Added
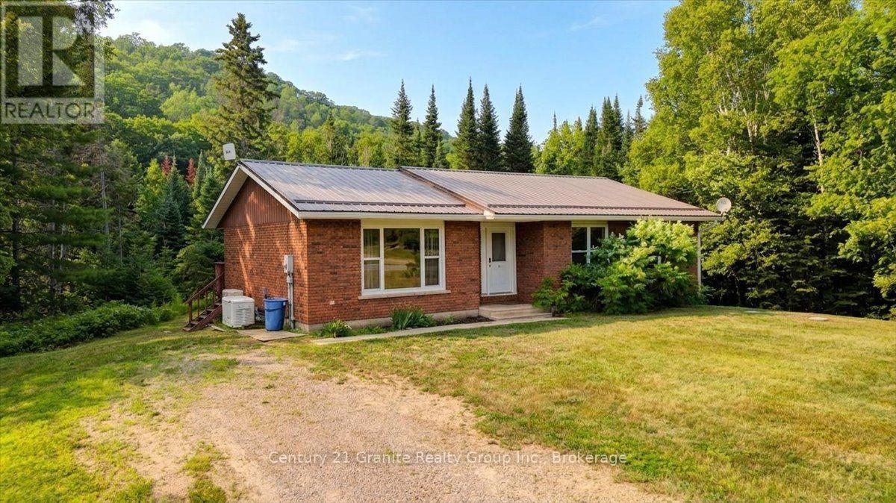
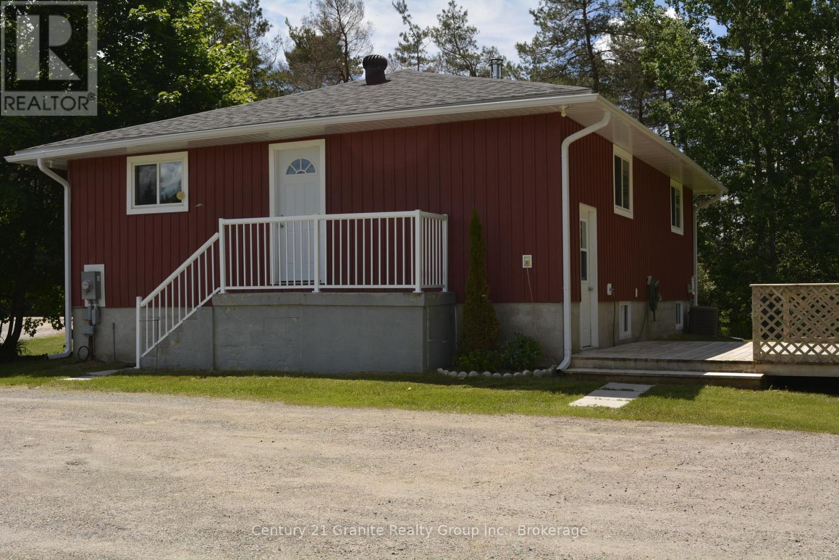
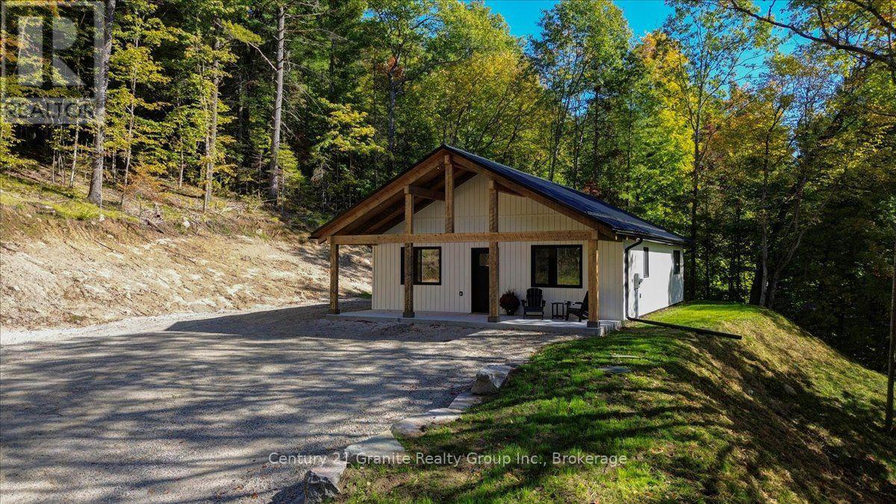
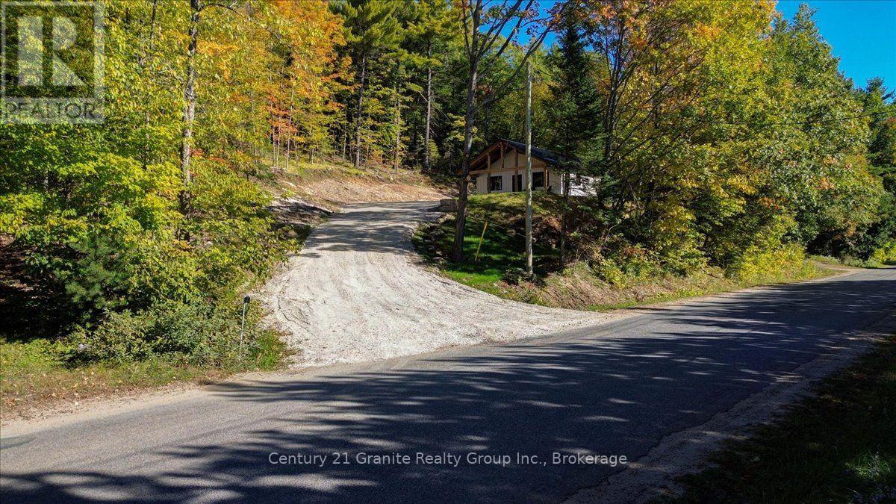
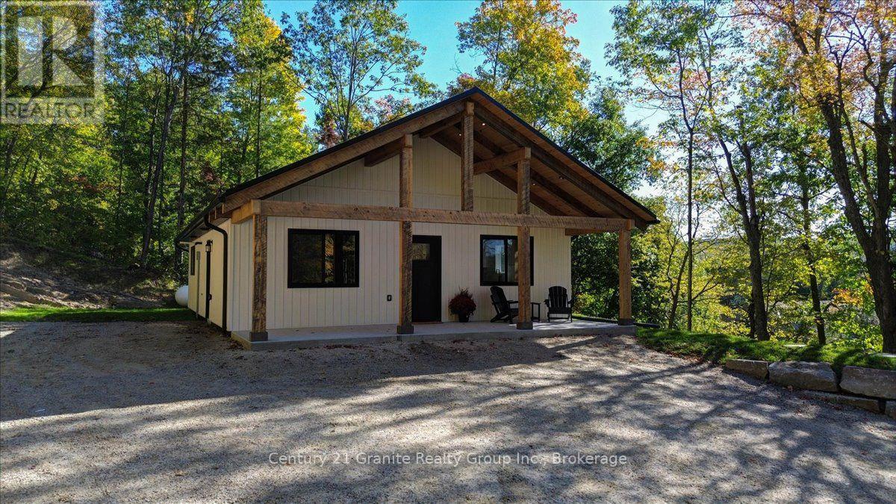
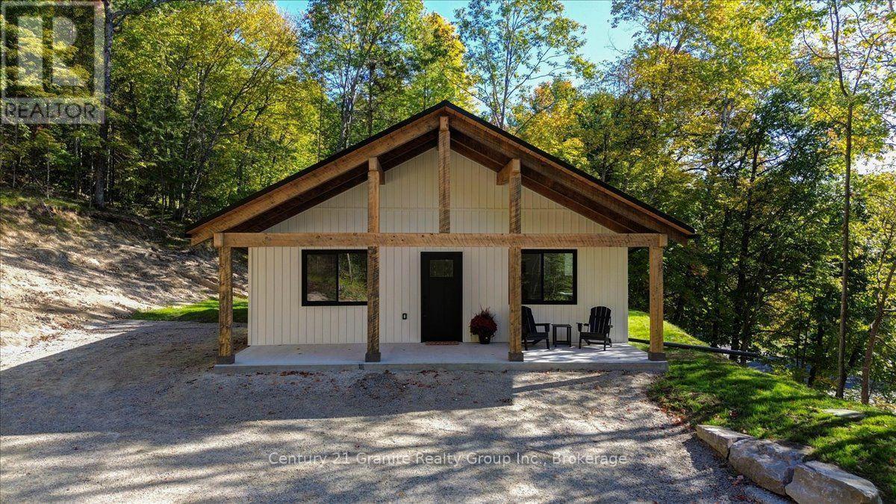
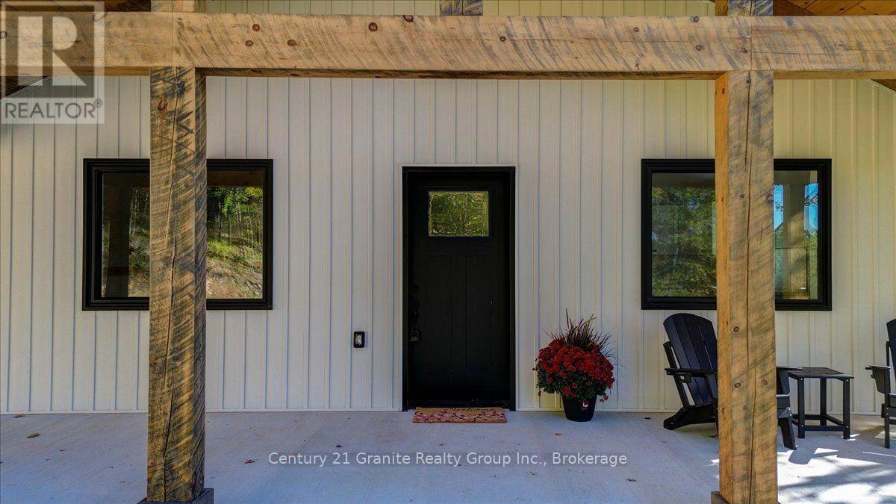
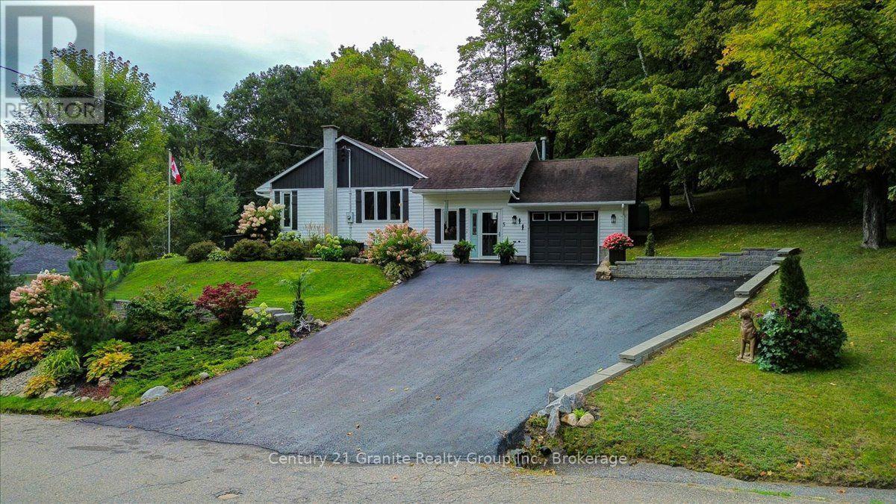
Affordable Country Living Just 7 Minutes to Town! Looking for privacy without giving up the convenience of being close to town? This inviting2-bedroom, 2-bathroom home sits on approximately one acre in a private country setting, yet is only about seven minutes from town. The home offers convenient one-level living with a grade-on-slab design and a bright open-concept kitchen, dining and living area. The primary bedroom features its own 3-pieceensuite, providing comfortable private space, while a second bedroom and additional bathroom are ideal for guests or family. Propane heat, a drilled well and septic system provide the essentials for comfortable year-round living. Outside, enjoy approximately one acre of your own - enough space to appreciate country living and privacy without the upkeep of a large acreage. Whether you're a first-time buyer, downsizing, retiring or simply looking for an affordable alternative to living in town, this property offers a great combination of privacy, manageable space and convenience. Country living only minutes from town - affordable, private and ready for its next owner!
Map data © OpenStreetMap contributors
No open houses are scheduled for this home.
Can't make it? Request a private viewing.
| Living room | Main level | 4.51 x 4.02 m |
| Kitchen | Main level | 2.4 x 4.1 m |
| Dining room | Main level | 2.12 x 4.17 m |
| Utility room | Main level | 2.59 x 3.06 m |
| Bathroom | Main level | 1.48 x 4.06 m |
| Primary Bedroom | Main level | 3.04 x 4.06 m |
| Bathroom | Main level | 1.28 x 3.35 m |
| Bedroom | Main level | 3.31 x 3.06 m |