 For sale 48
$375,000
3+1 bed2 bath1,100–1,500 sq ft
30871 Hwy 28 Highway
Dungannon Ward, Bancroft
2 months agoMLS® X13577992
Century 21 Granite Realty Group Inc.
30882 Hwy 28 East
Dungannon Ward, Bancroft, Ontario K0L1C0
For sale· Added
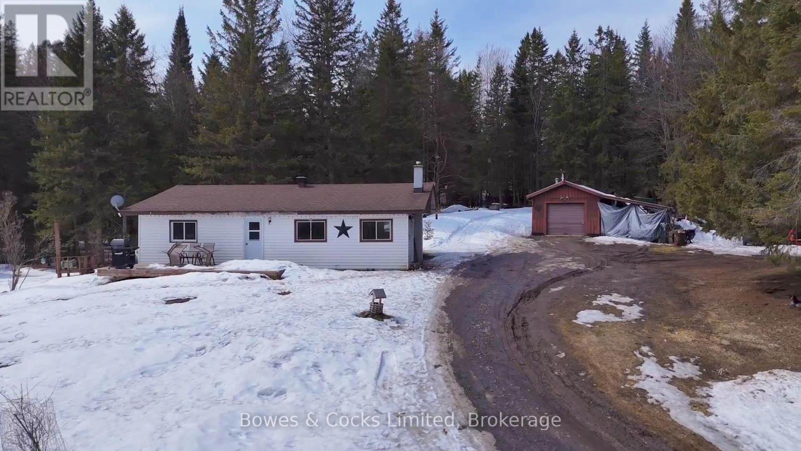
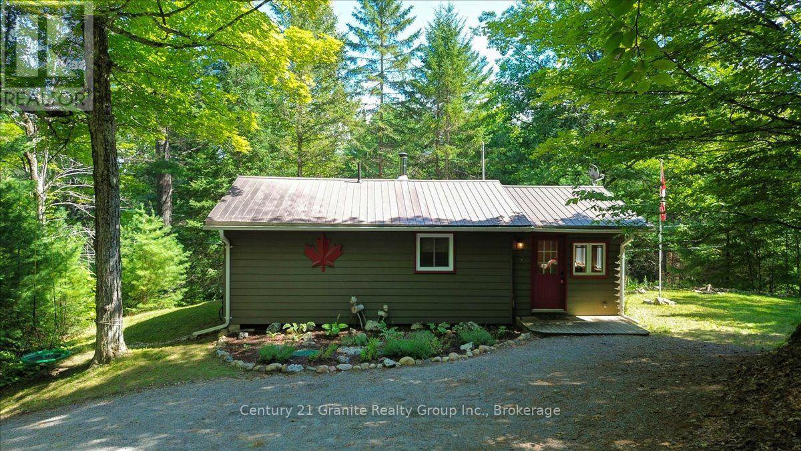
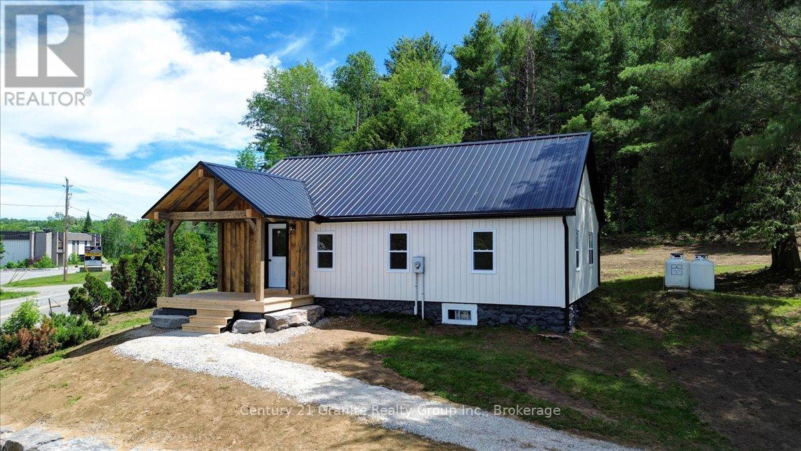
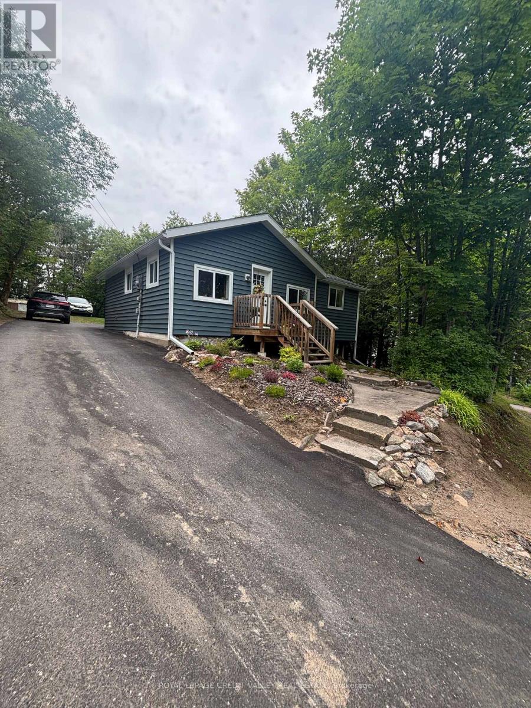
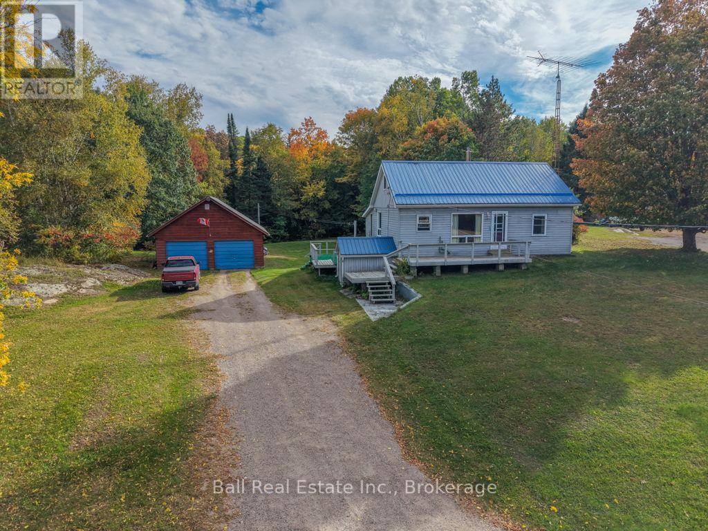
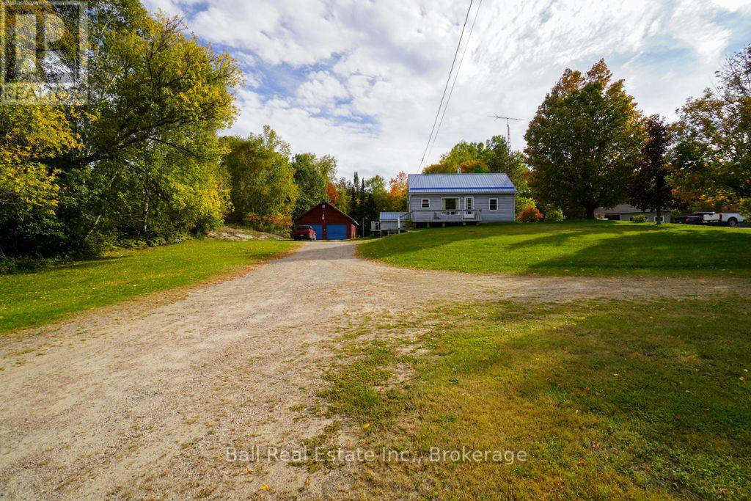
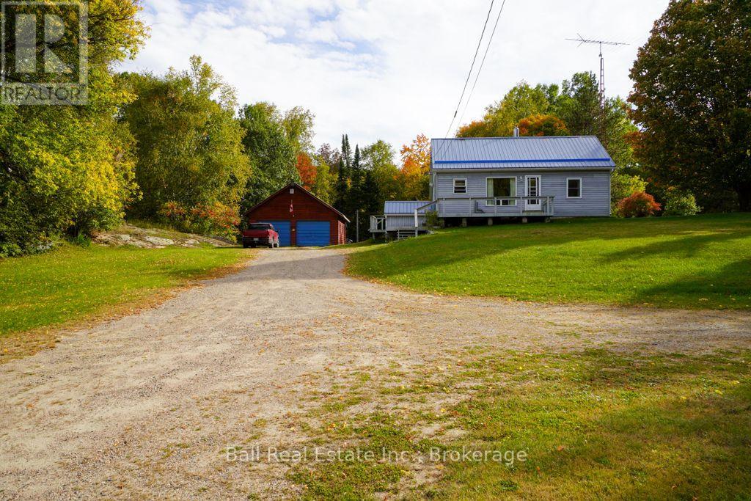
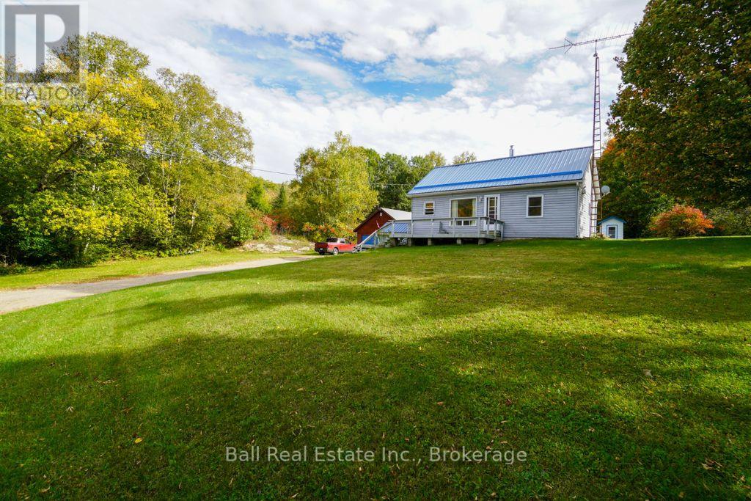
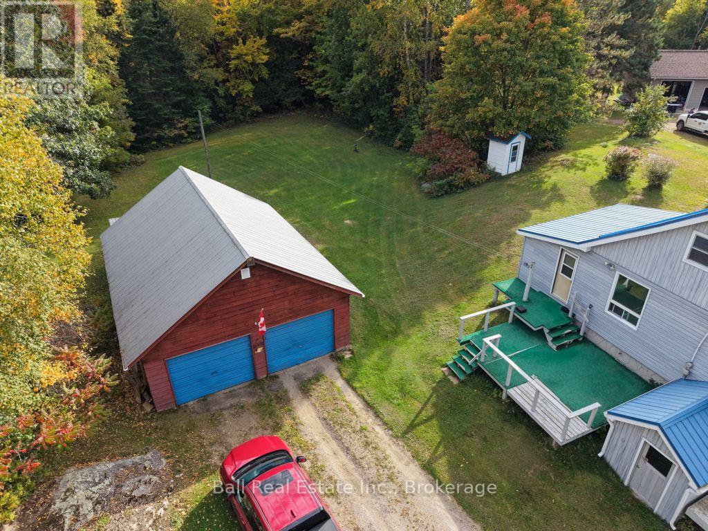
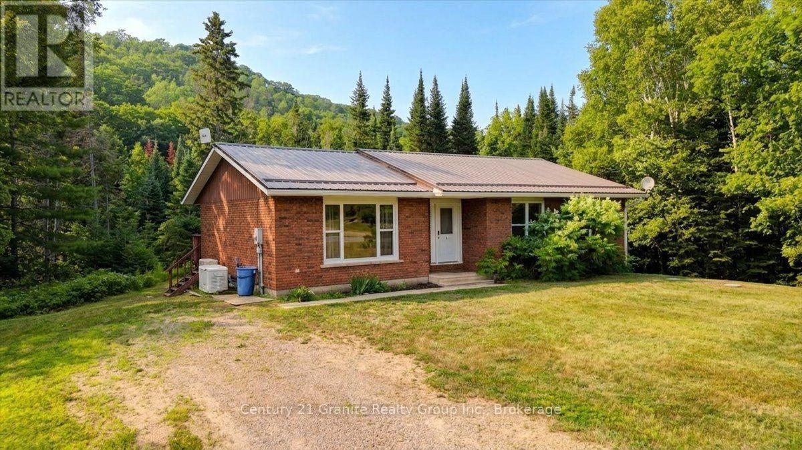
Located just outside the town of Bancroft, this charming 3-bedroom, 1-bathroom home offers comfortable living in a convenient country setting, just minutes from town amenities. The home features main floor laundry, a functional layout and plenty of space for family living. Outside, enjoy a level, grassy backyard with room for gardening, entertaining or simply relaxing. The property also includes a spacious 24' x 32' detached double car garage, ideal for vehicles, storage, hobbies or a workshop. Complete with a drilled well and septic system, this property offers the perfect blend of country living and convenient access to everything Bancroft has to offer. A great opportunity for first-time buyers, families or those looking to enjoy a quieter lifestyle close to town.
Map data © OpenStreetMap contributors
No open houses are scheduled for this home.
Can't make it? Request a private viewing.
| Laundry room | Main level | 2.86 x 5.08 m |
| Dining room | Main level | 3.24 x 4.165 m |
| Kitchen | Main level | 3.208 x 2.62 m |
| Living room | Main level | 5.95 x 3.02 m |
| Bathroom | Main level | 2.3 x 2.1 m |
| Bedroom | Main level | 2.56 x 3.2 m |
| Bedroom 2 | Second level | 5.465 x 3.23 m |
| Bedroom 3 | Second level | 4.3 x 3.23 m |
| Utility room | Basement | 7.3 x 6.2 m |
| Other | Basement | 2.05 x 4.07 m |