 For sale 50
$399,900
2 bed2 bath700–1,100 sq ft
67 Maxwell Settlement Road
Bancroft Ward, Bancroft
15 days agoMLS® X13834674
Century 21 Granite Realty Group Inc.
27607 Hwy 62 Highway South
Dungannon Ward, Bancroft, Ontario K0L1C0
For sale· Added
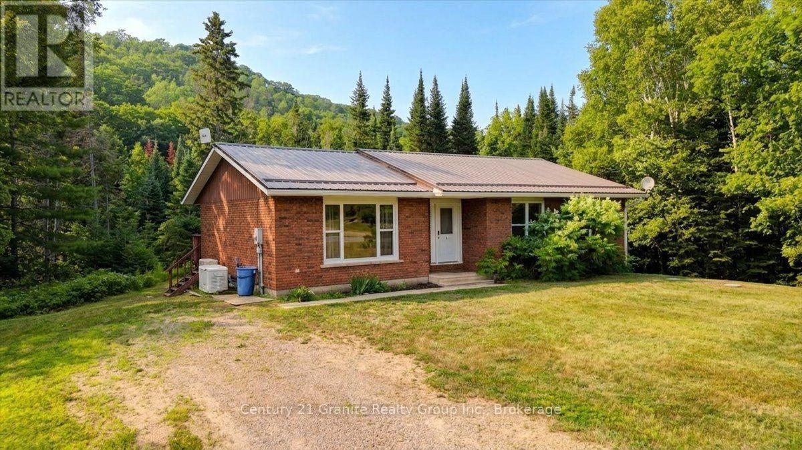
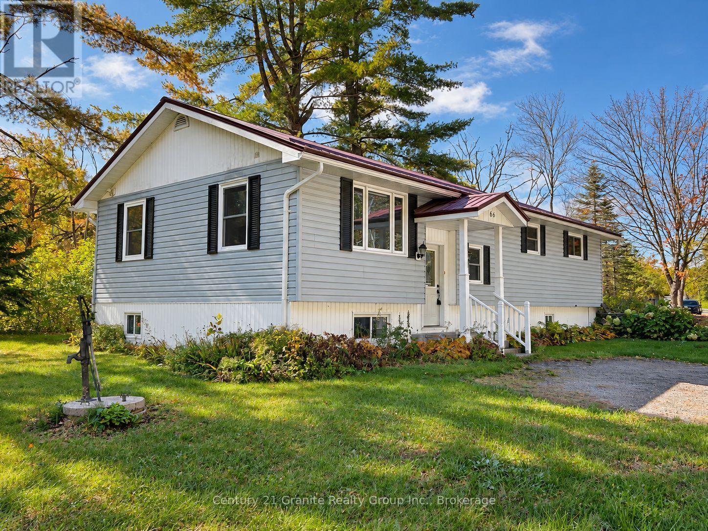
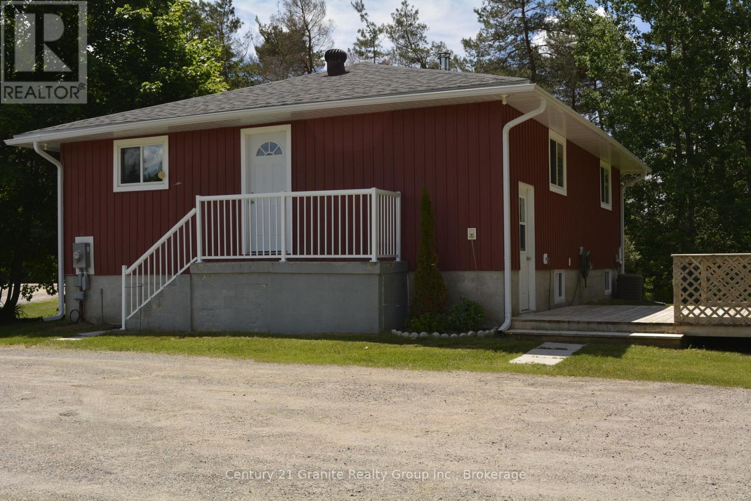
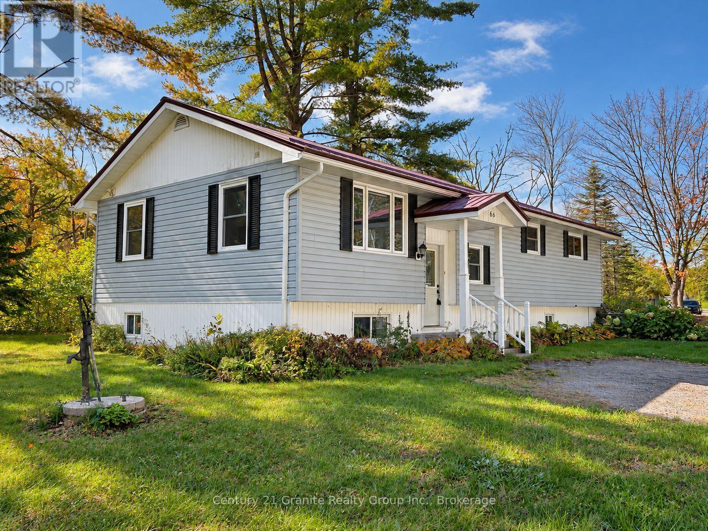
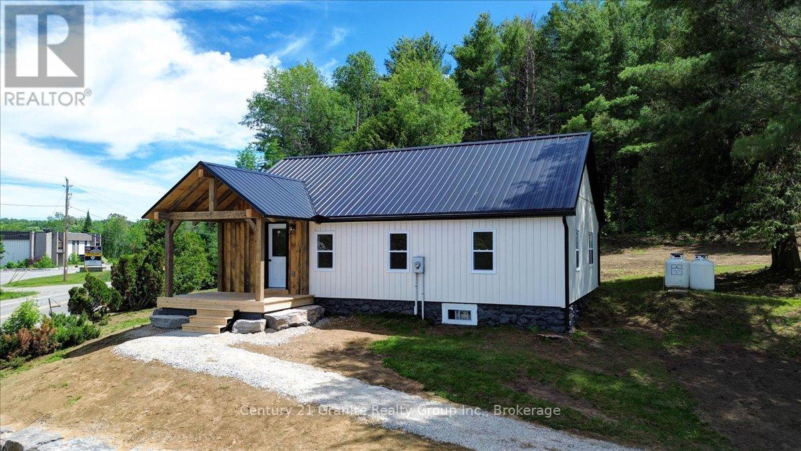
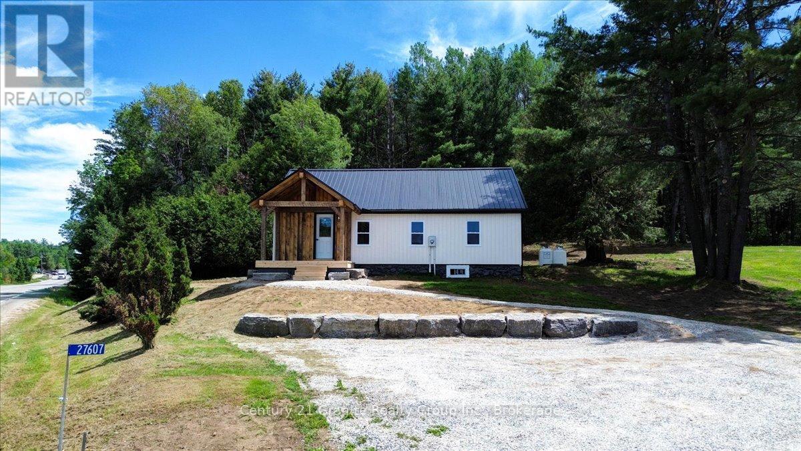
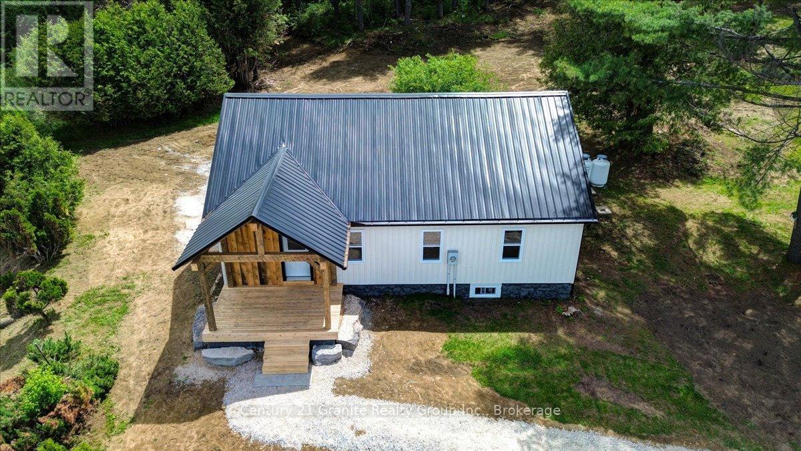
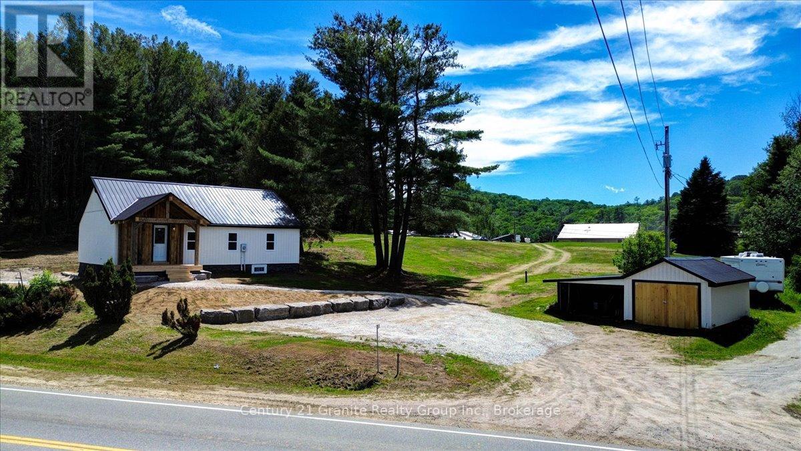
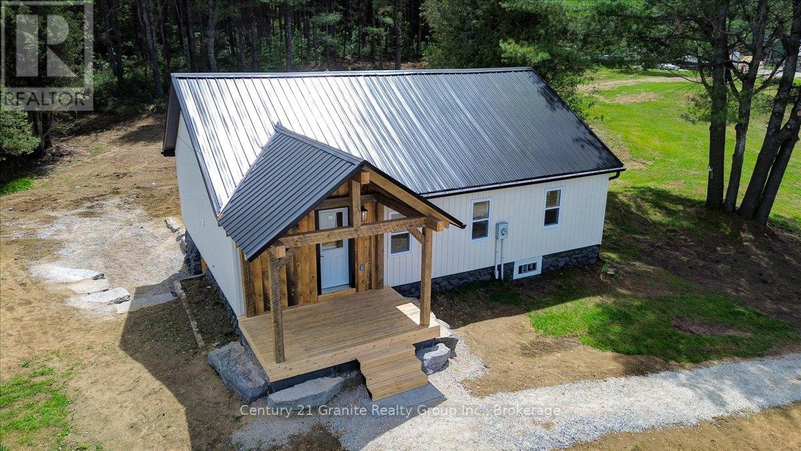
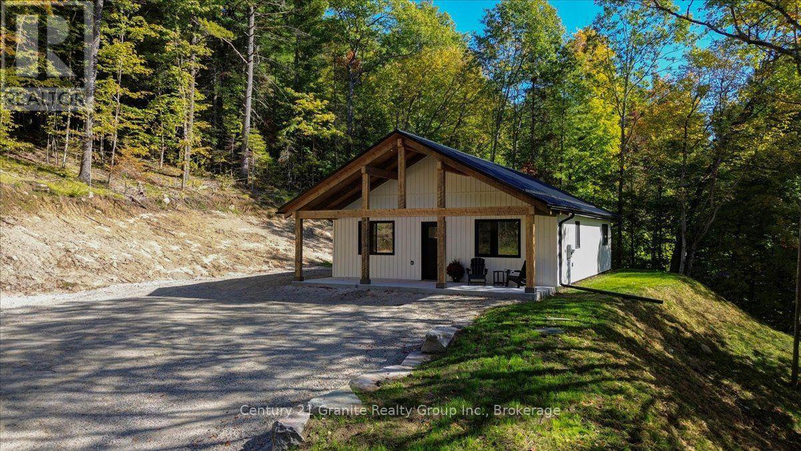
Welcome to this beautifully renovated home situated on approximately 2 acres just minutes from town. Completely updated from top to bottom, this charming property offers modern comfort, energy efficiency, and peace of mind with virtually everything already done for you. Step inside to a bright open-concept kitchen, dining, and living area featuring a stunning new kitchen with quartz countertops, new appliances, and stylish finishes throughout. The home offers two comfortable bedrooms, including a primary suite with its own 3-piece ensuite, as well as a spacious 4-piece bathroom with convenient laundry facilities. Thoughtfully updated and move-in ready, this home is ideal for first-time buyers, retirees, or anyone looking to downsize without sacrificing comfort. Extensive recent upgrades include a new kitchen, quartz countertops, new appliances, new flooring, new plumbing, new electrical, a new furnace, and a new steel roof. The exterior walls and basement have been professionally spray foam insulated, providing exceptional energy efficiency and year-round comfort. Set on a picturesque 2-acre property, this move-in-ready home offers the perfect combination of country living and convenience, located just minutes from town and amenities. A rare opportunity to purchase a home where the work has already been done-simply move in and enjoy.
Map data © OpenStreetMap contributors
No open houses are scheduled for this home.
Can't make it? Request a private viewing.
| Living room | Main level | 4.2 x 3.97 m |
| Bedroom | Main level | 2.48 x 3.67 m |
| Kitchen | Main level | 3.14 x 3.97 m |
| Dining room | Main level | 3.29 x 3.97 m |
| Primary Bedroom | Main level | 3.48 x 3.67 m |
| Bathroom | Main level | 1.53 x 3.67 m |
| Bathroom | Main level | 1.23 x 2.38 m |
| Foyer | Main level | 1.5 x 3.77 m |