 For sale 50
$499,000
3+1 bed2 bath1,100–1,500 sq ft
5 Forest Hill Road
Bancroft Ward, Bancroft
26 days agoMLS® X13798454
Century 21 Granite Realty Group Inc.
41 Old L'Amable Road
Dungannon Ward, Bancroft, Ontario K0L2L0
For sale· Added
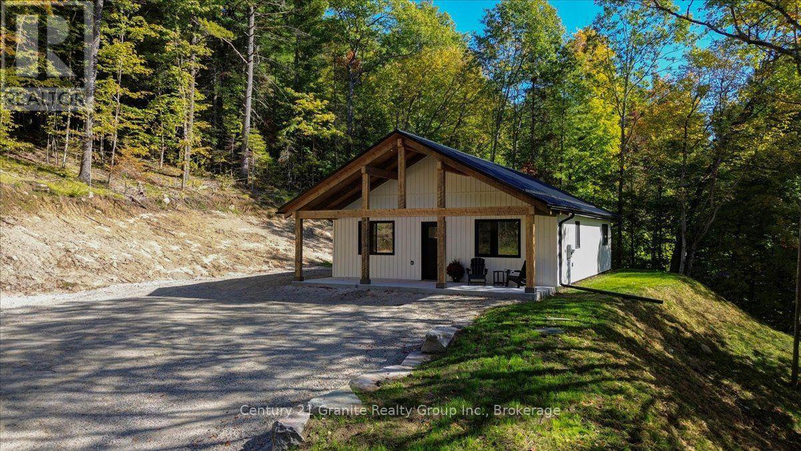
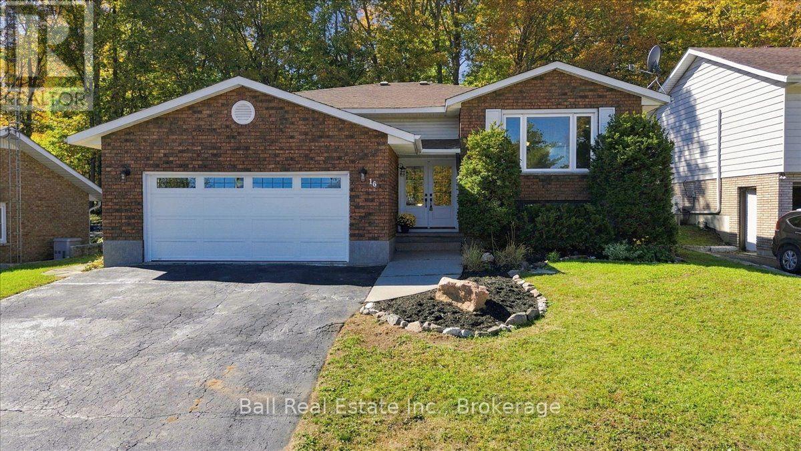
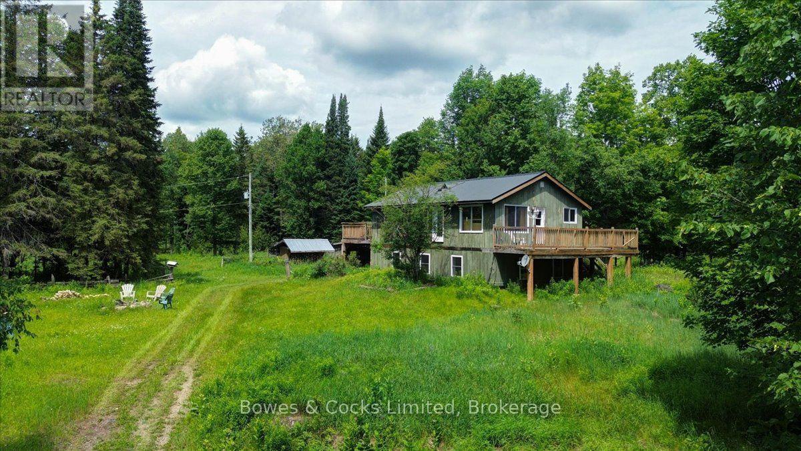
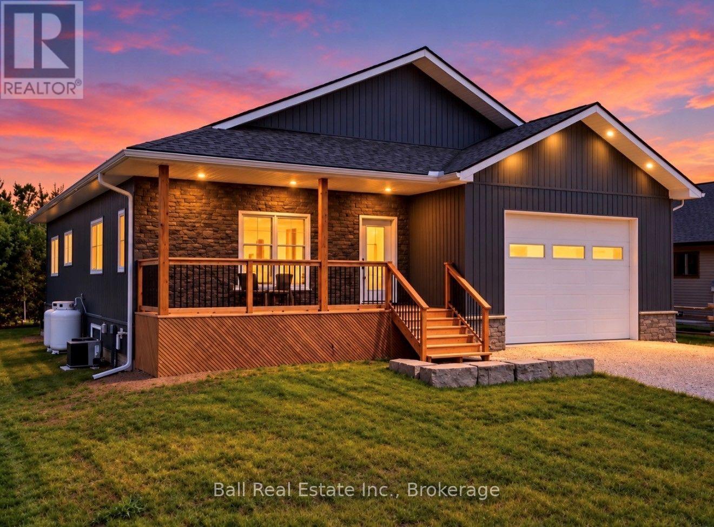
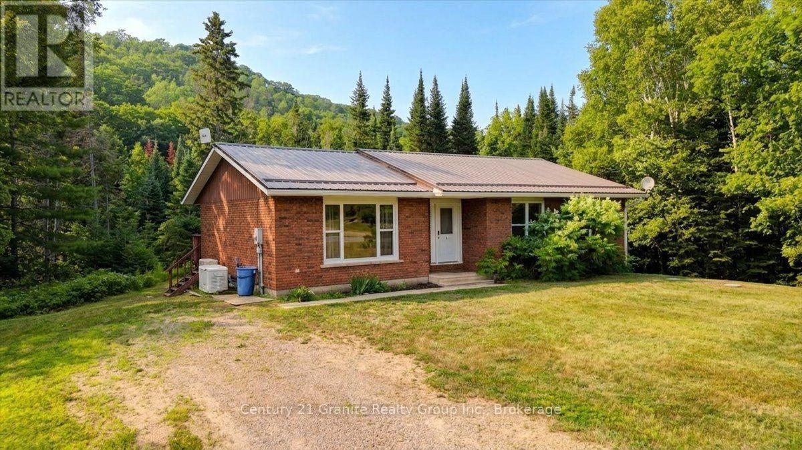
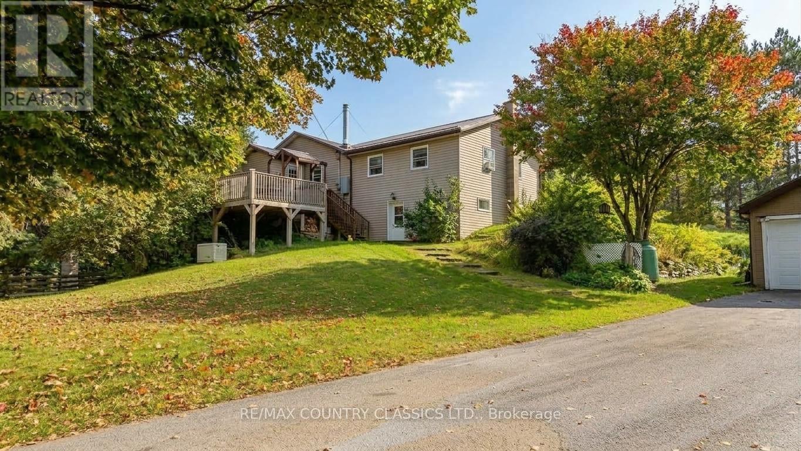
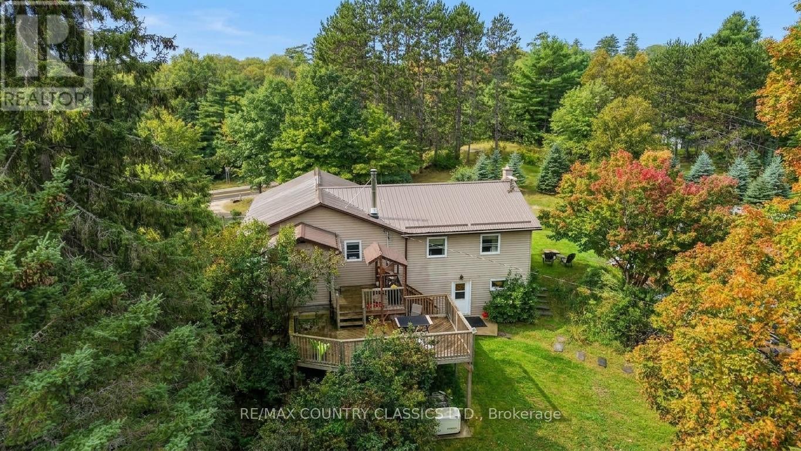
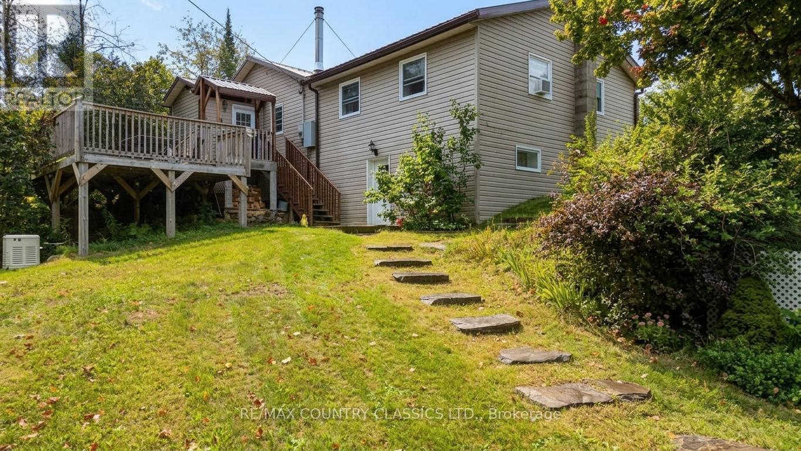
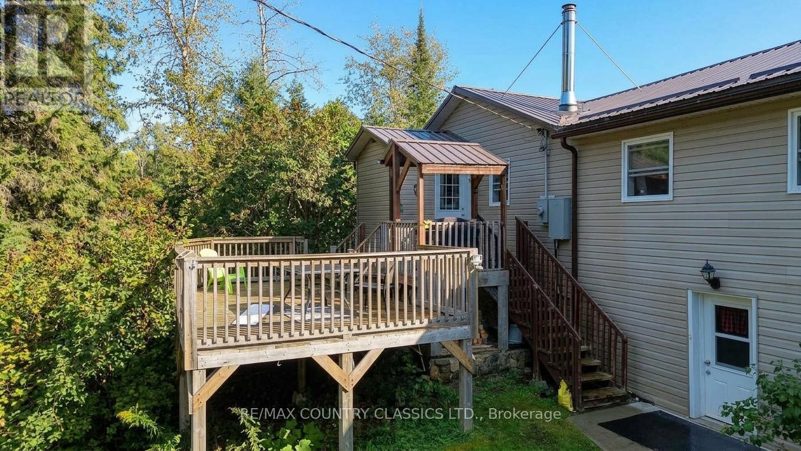
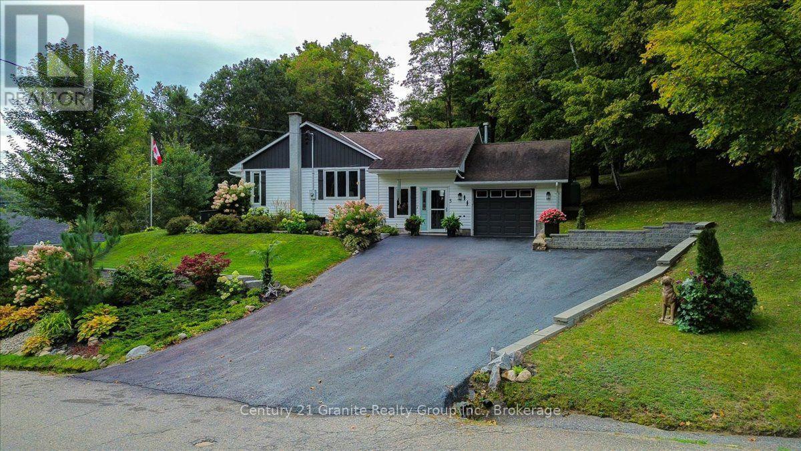
Turn key immaculate 3 bedroom home just south of Bancroft. The open concept living, dining room and kitchen features vaulted ceiling with lots of lights and walkout to screened in covered porch. The home features lovely kitchen cabinets, island, propane stove and large deck for entertaining. The generac back up runs the home and garage. Check out the double car heated garage with attached storage space on the back plus another shed for your lawn equipment. Septic bed was replaced in 2023, paved double driveway allows parking for six vehicles. Located close to beach and numerous lakes.
Map data © OpenStreetMap contributors
No open houses are scheduled for this home.
Can't make it? Request a private viewing.
| Kitchen | Main level | 3.7 x 3.65 m |
| Bathroom | Main level | 2.45 x 2.8 m |
| Dining room | Main level | 3.02 x 3.65 m |
| Bathroom | Lower level | 2.42 x 3.41 m |
| Living room | Main level | 6.72 x 3.44 m |
| Primary Bedroom | Main level | 4.19 x 2.98 m |
| Bedroom 2 | Main level | 4.01 x 2.8 m |
| Bedroom 3 | Main level | 2.47 x 2.86 m |
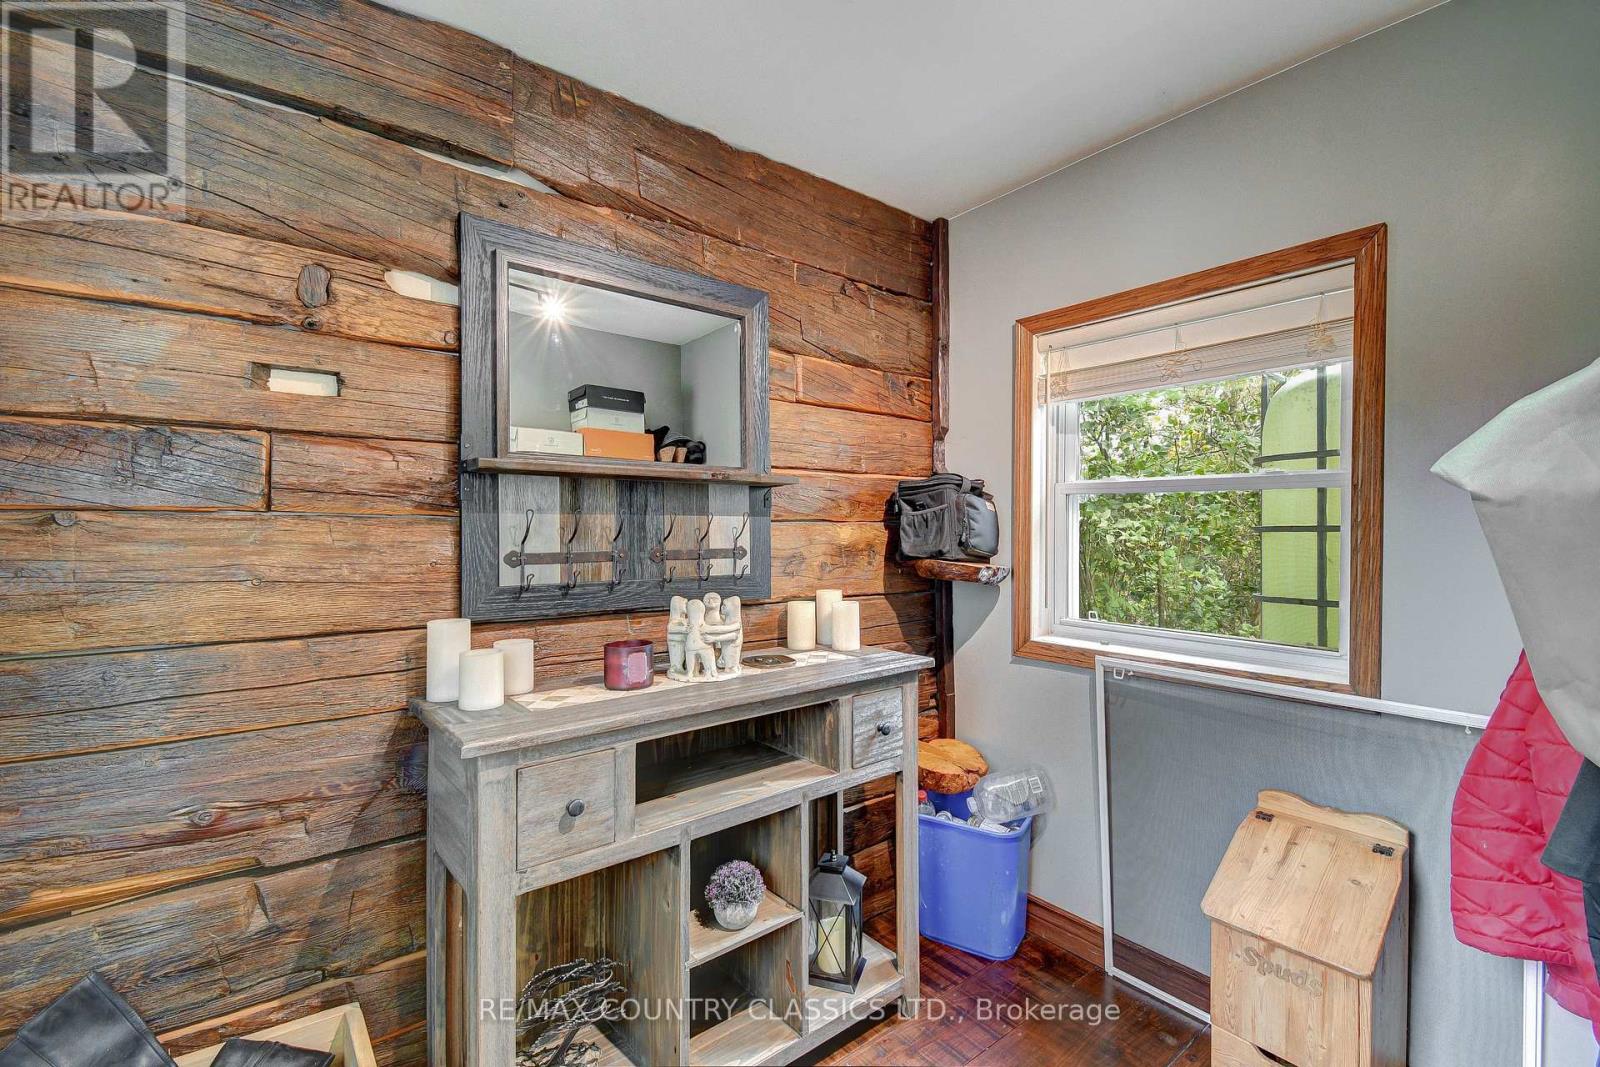
| Mud room | Lower level | 2.87 x 2.36 m |
| Laundry room | Lower level | 3.41 x 2.42 m |
| Other | Lower level | 2.42 x 3.35 m |
| Other | Lower level | 6.7 x 6.85 m |