
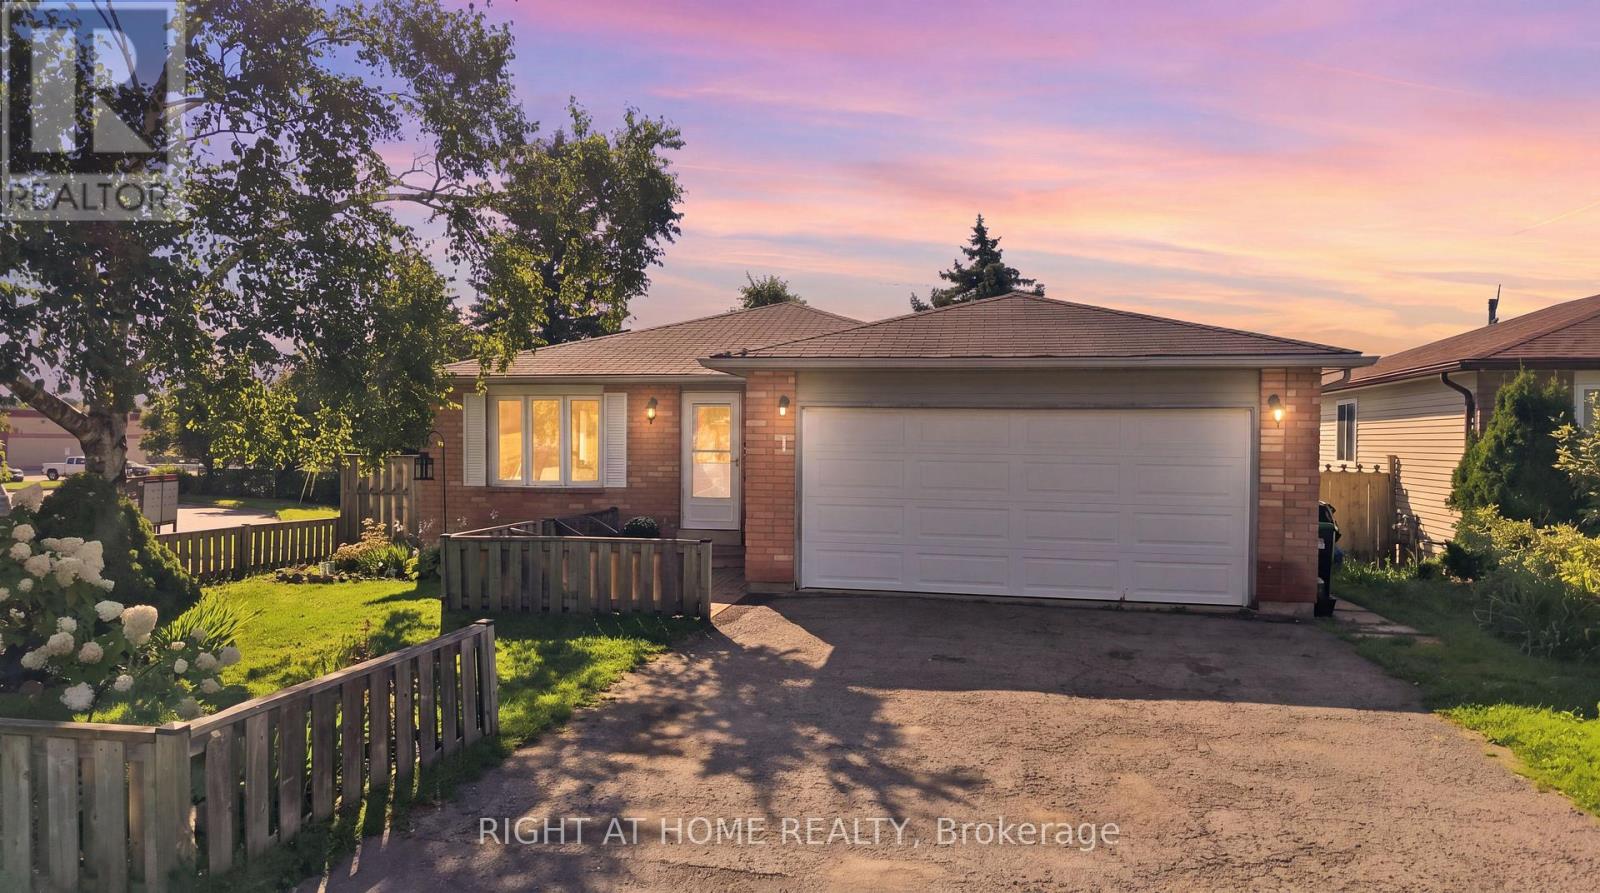


 For sale 50
$549,000
4 bed2 bath1,500–2,000 sq ft
33b Cundles Road East
Cundles East, Barrie
11 days agoMLS® S13855748
SUTTON GROUP INCENTIVE REALTY INC.
1 Argyle Road
Sunnidale, Barrie, Ontario L4N6P9
For sale· Added
Welcome to 1 Argyle Road, a charming bungalow nestled in Barrie's established Sunnidale neighbourhood. Offering four bedrooms and one-and-a-half bathrooms, this well-maintained home provides the perfect balance of comfort, functionality, and opportunity. The bright main floor is filled with natural light and features spacious principal rooms that create a warm and inviting atmosphere for everyday living. The eat-in kitchen offers plenty of workspace and storage, making it an ideal gathering place for family dinners, weekend breakfasts, and entertaining friends. Three generous bedrooms on the main floor provide flexibility for growing families, while the finished lower level adds a fourth bedroom, a large family room, and additional living space that can easily adapt to your family's changing needs, whether it's a home office, playroom, gym, or media room. Step outside to a fully fenced backyard where children and pets can play safely, summer barbecues can be enjoyed with friends, or you can simply unwind after a long day. Located just minutes from excellent schools, parks, shopping, restaurants, and commuter routes, this home offers the convenience of city living while being tucked away on a quiet, family-friendly street. Move in and enjoy it as it is today, or add your own personal touches over time. Either way, 1 Argyle Road is a wonderful place to call home and an excellent opportunity to put down roots in one of Barrie's most desirable mature neighbourhoods.
Map data © OpenStreetMap contributors
No open houses are scheduled for this home.
Can't make it? Request a private viewing.
| Oct 1, 2026 | $624,999 | ▼ $21,000 |
| Sep 9, 2026 | $645,999 | First recorded price |
Price changes since Sep 9, 2026.
| Kitchen | Main level | 4.35 x 3.92 m |
| Living room | Main level | 6.82 x 3.8 m |
| Primary Bedroom | Main level | 3.99 x 3.12 m |
| Bedroom 2 | Main level | 3.77 x 3.37 m |
| Bedroom 3 | Main level | 4.18 x 3.66 m |
| Bedroom 4 | Basement | 3.72 x 3.61 m |
| Family room | Basement | 8.95 x 4.44 m |




