

 NewFor sale 50
$530,000
3+1 bed4 bath1,100–1,500 sq ft
75 Prince William Way #6
Innis-Shore, Barrie
5 days agoMLS® S13875668
ROYAL LEPAGE SIGNATURE REALTY
33b Cundles Road East
Cundles East, Barrie, Ontario L4M2Z6
For sale· Added
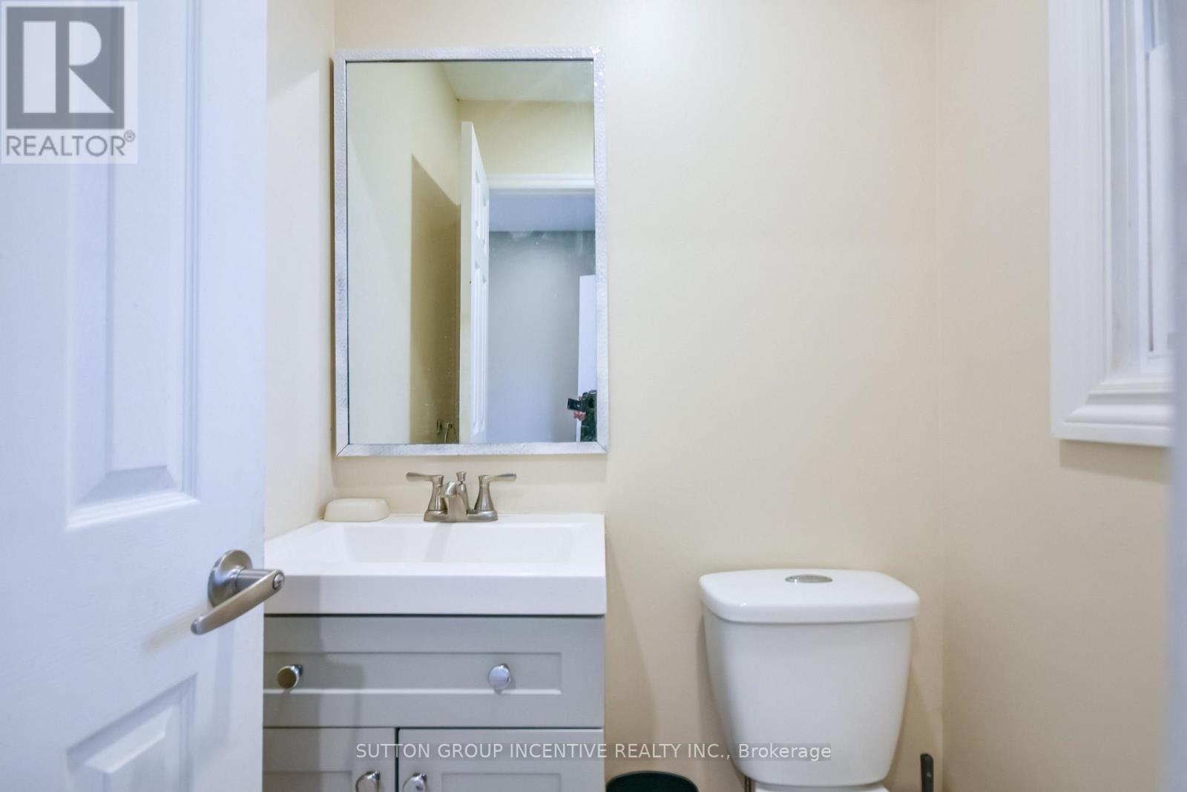
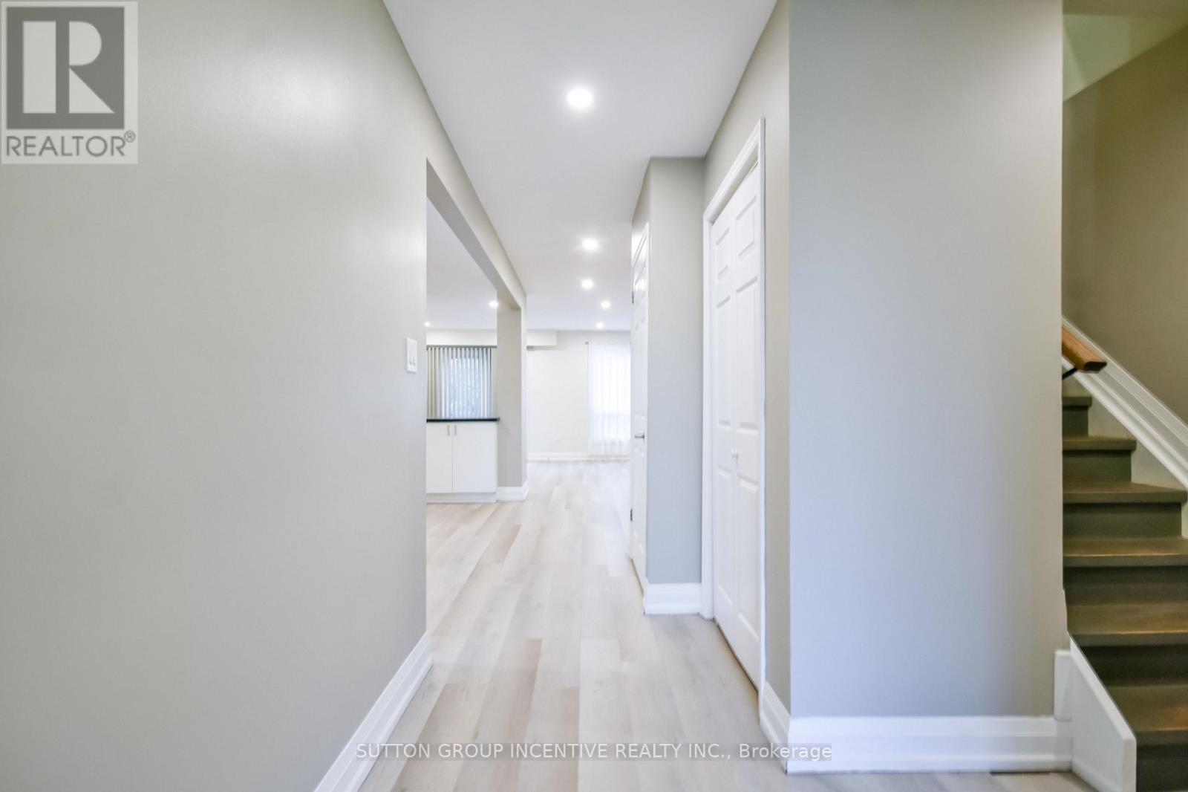
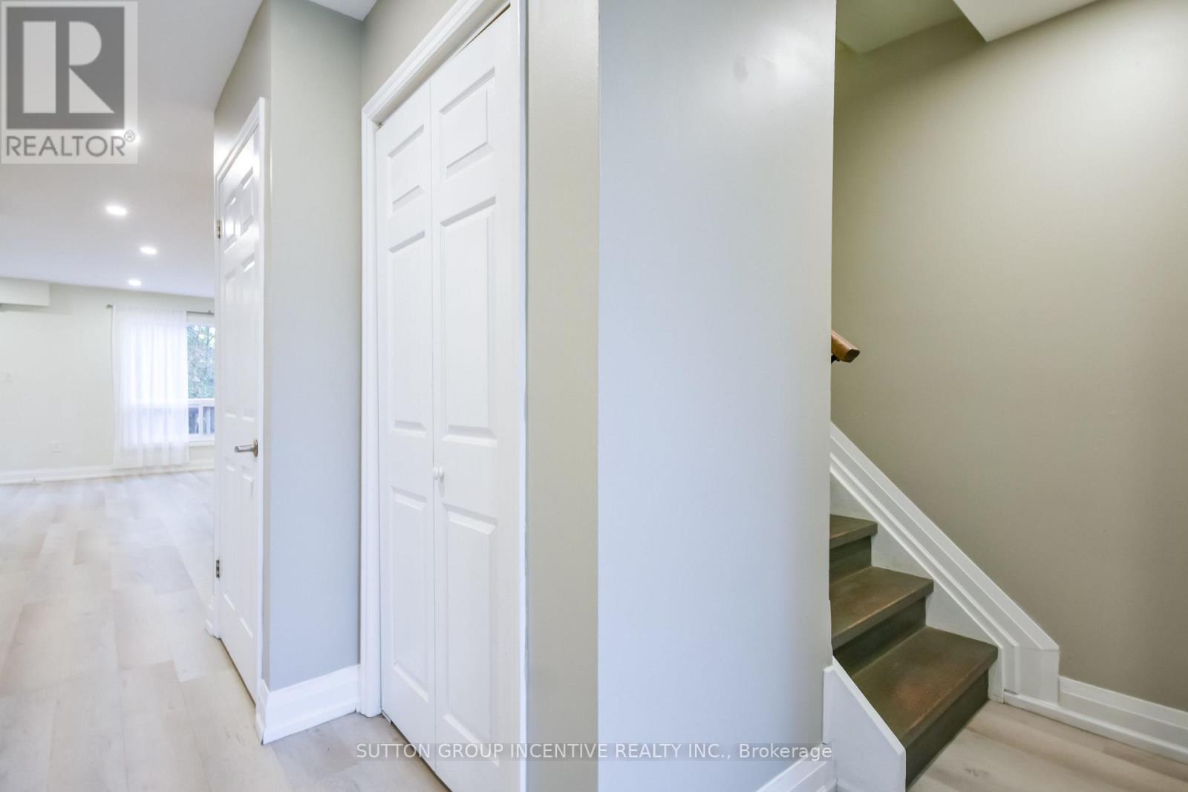
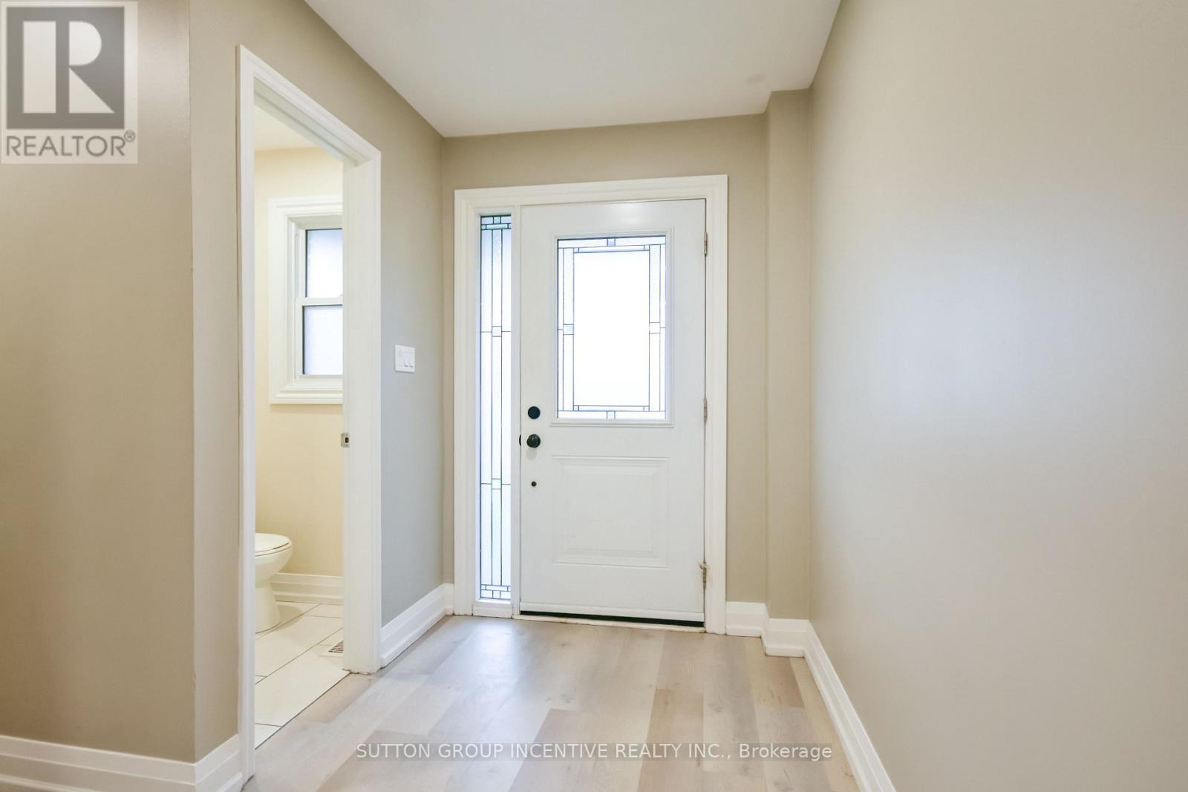
Well maintained 4 bedroom home close to all amenities, schools, shopping malls, restaurants, college, highway and hospital. Open concept eat in kitchen with updated stainless steel appliances, flows naturally into the oversized main floor family room with walk out to freshly stained deck and fully fenced backyard. Quality laminate flooring throughout enhances all the freshly painted rooms. Main bedroom features a private semi ensuite plus lots of cupboards space . In the partially finished basement is an oversized recreation room, study or whatever you may want to use it for. Main floor powder room, attached garage with double paved driveway. This exceptional home is vacant, priced to sell and move in ready.
Map data © OpenStreetMap contributors
No open houses are scheduled for this home.
Can't make it? Request a private viewing.
| Kitchen | Main level | 2.29 x 4.93 m |
| Living room | Main level | 6.27 x 3.86 m |
| Bedroom | Second level | 2.69 x 3.94 m |
| Bedroom | Second level | 2.69 x 3.23 m |
| Bedroom | Second level | 3 x 2.9 m |
| Primary Bedroom | Second level | 5.11 x 3.61 m |
| Recreational, Games room | Basement | 6.07 x 3.53 m |
| Bathroom | Main level | 0 x 0 m |
| Bathroom | Second level | 0.01 x 0.01 m |




