
 For sale 50
$549,000
4 bed2 bath1,500–2,000 sq ft
33b Cundles Road East
Cundles East, Barrie
11 days agoMLS® S13855748
SUTTON GROUP INCENTIVE REALTY INC.
1 Mccuaig Court
Grove East, Barrie, Ontario L4M5S5
For sale· Added
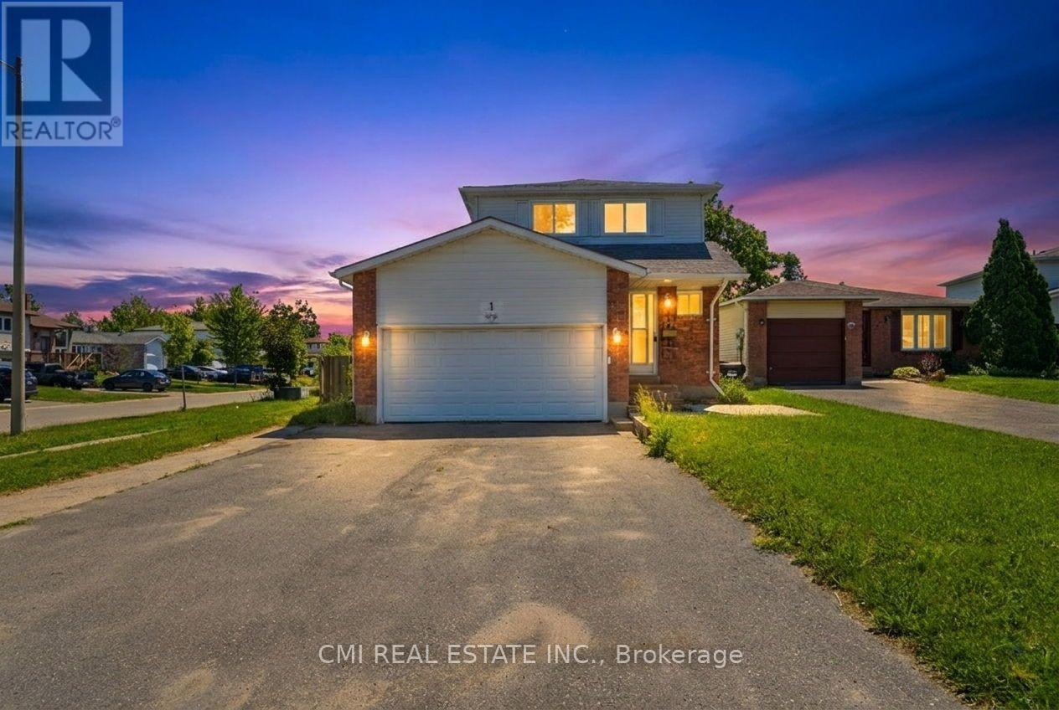
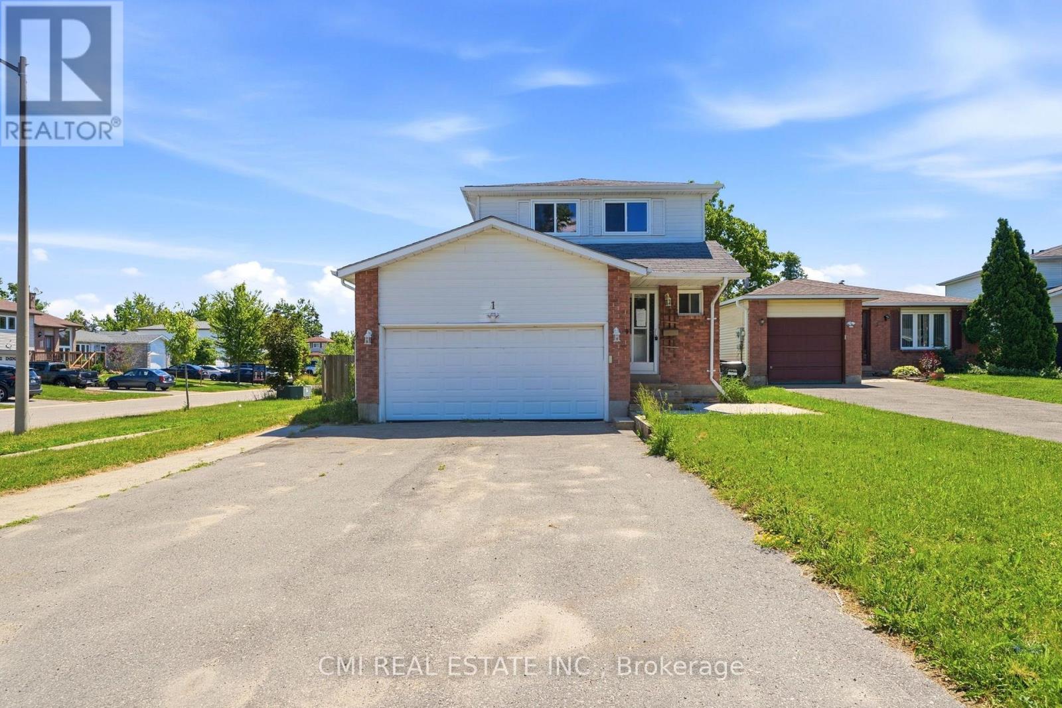
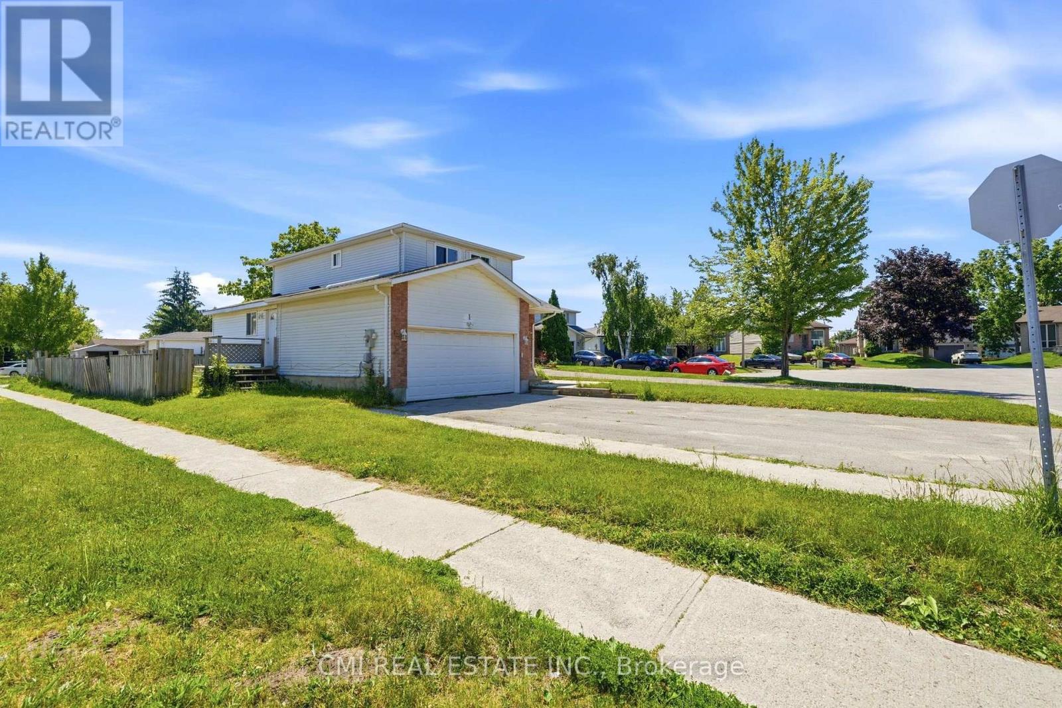
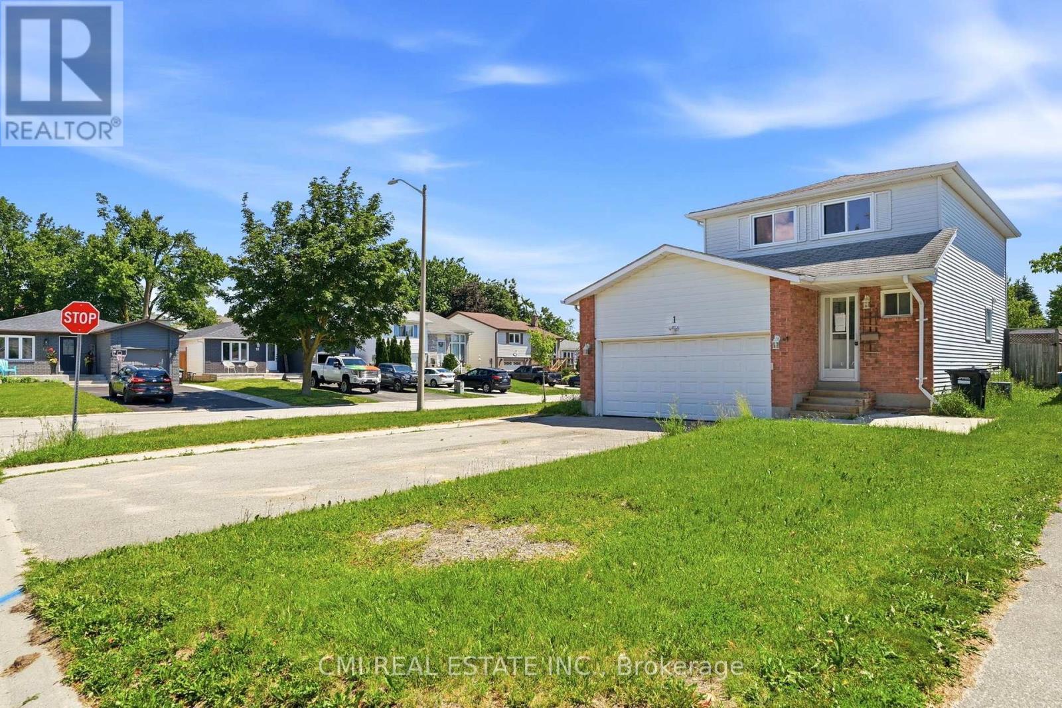
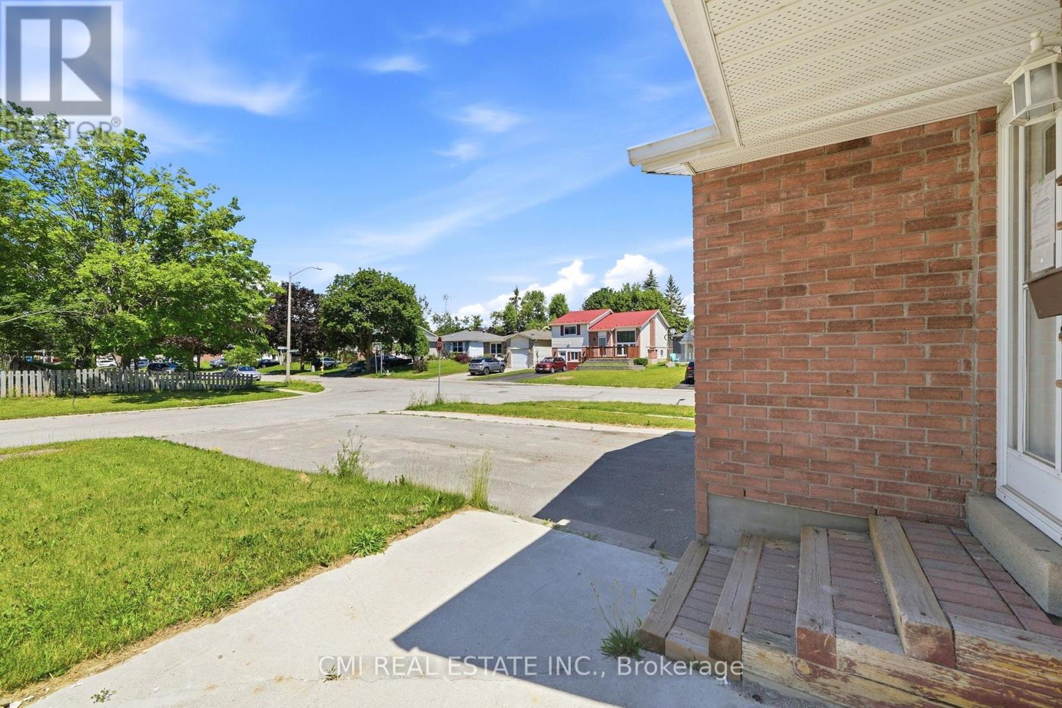
Welcome to 1 McCuaig Court, Barrie, ON-a wonderful opportunity to own a well-located 3-bedroom home in a quiet, family-friendly neighborhood. Situated on a desirable corner lot in a peaceful court, this property offers the perfect blend of comfort, convenience, and potential. Enjoy bright, spacious living areas, a functional layout, and a private outdoor space ideal for relaxing or entertaining. Located close to excellent schools, parks, shopping, restaurants, and major commuter routes, this home provides easy access to everything Barrie has to offer while maintaining the charm of a welcoming residential community. Whether you're a first-time buyer, growing family, or investor, 1 McCuaig Court is a property that combines location, lifestyle, and lasting value-ready for you to make it your own!
Map data © OpenStreetMap contributors
No open houses are scheduled for this home.
Can't make it? Request a private viewing.
| Living room | Ground level | 5.7 x 3.2 m |
| Laundry room | Basement | 2.8 x 2.7 m |
| Dining room | Ground level | 5.7 x 2.1 m |
| Kitchen | Ground level | 6.1 x 2.2 m |
| Laundry room | Ground level | 3.3 x 3.1 m |
| Bedroom | Second level | 5.4 x 3 m |
| Bedroom | Second level | 3.9 x 2.7 m |
| Primary Bedroom | Second level | 4.3 x 2.6 m |
| Eating area | Basement | 2.8 x 2.1 m |
| Kitchen | Basement | 2.8 x 2.1 m |
| Sitting room | Second level | 5.7 x 2.5 m |




