
 For sale 50
$549,000
4 bed2 bath1,500–2,000 sq ft
33b Cundles Road East
Cundles East, Barrie
11 days agoMLS® S13855748
SUTTON GROUP INCENTIVE REALTY INC.
10 Campfire Court
North Shore, Barrie, Ontario L4M5G9
For sale· Added
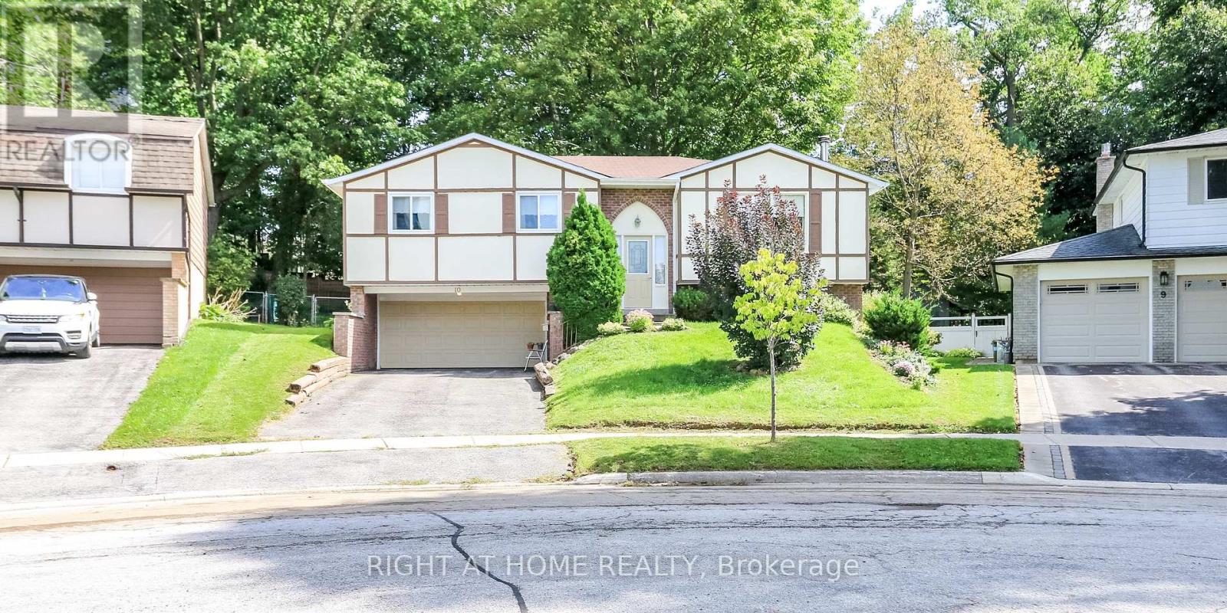
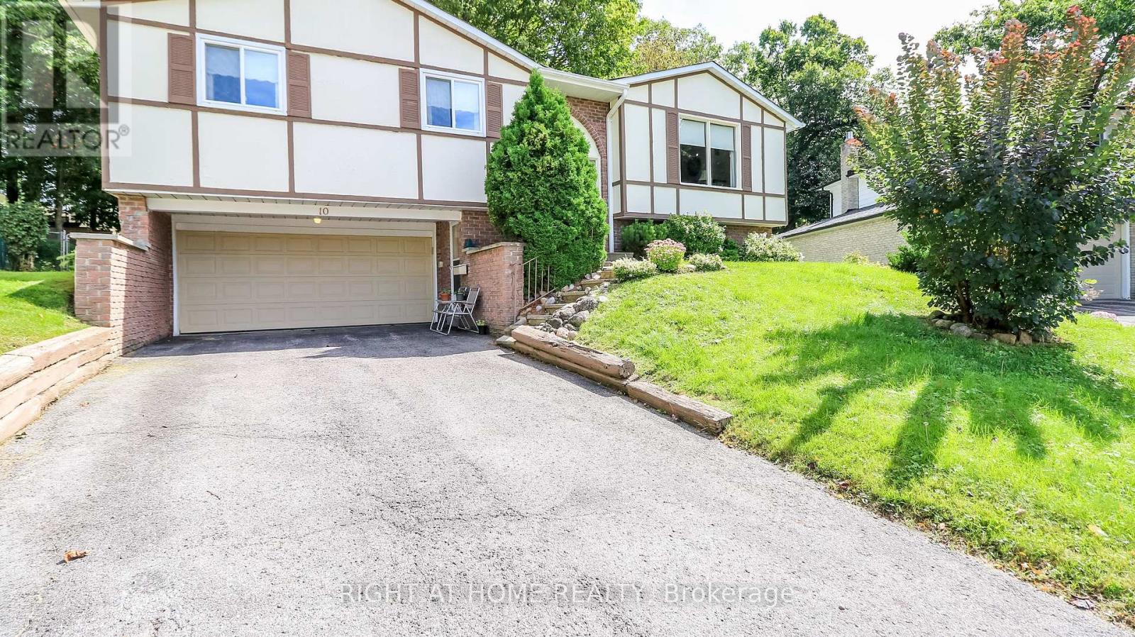
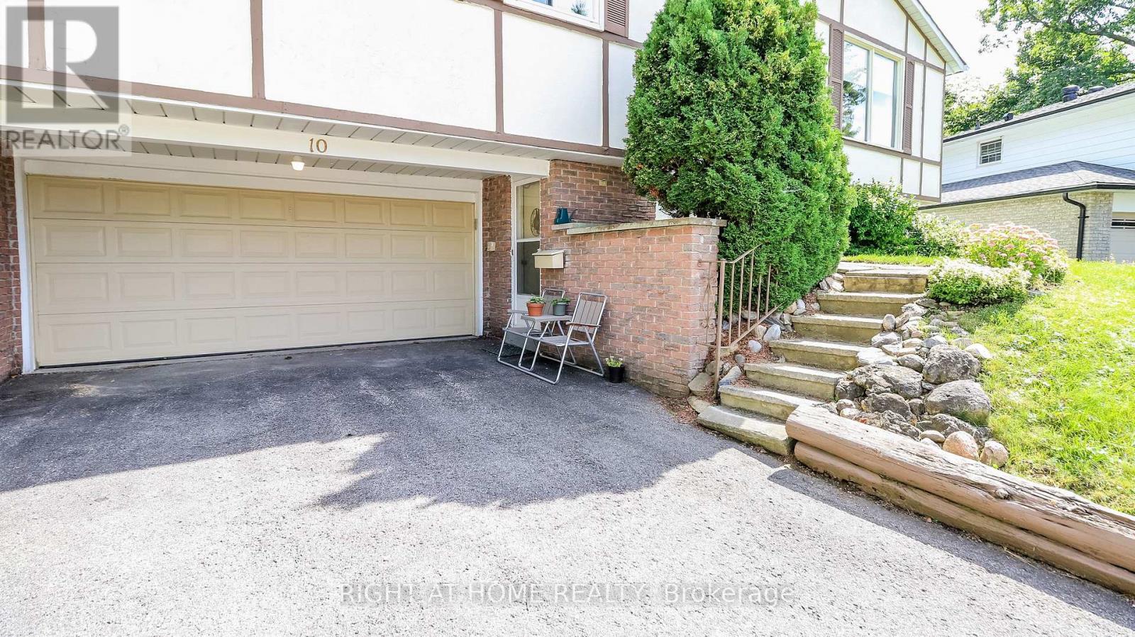
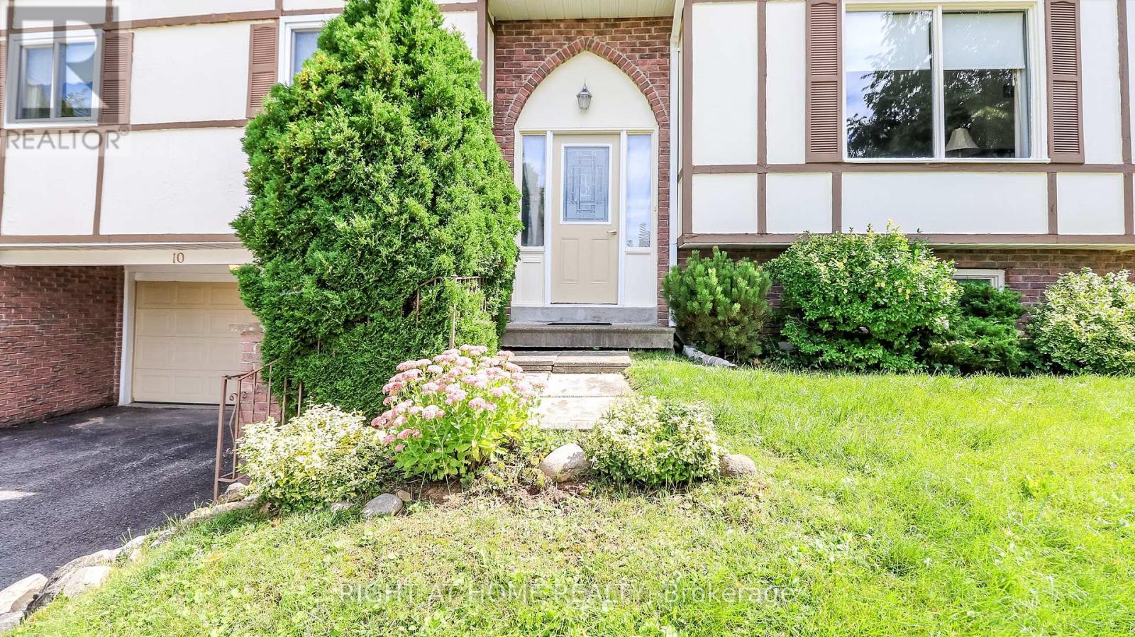
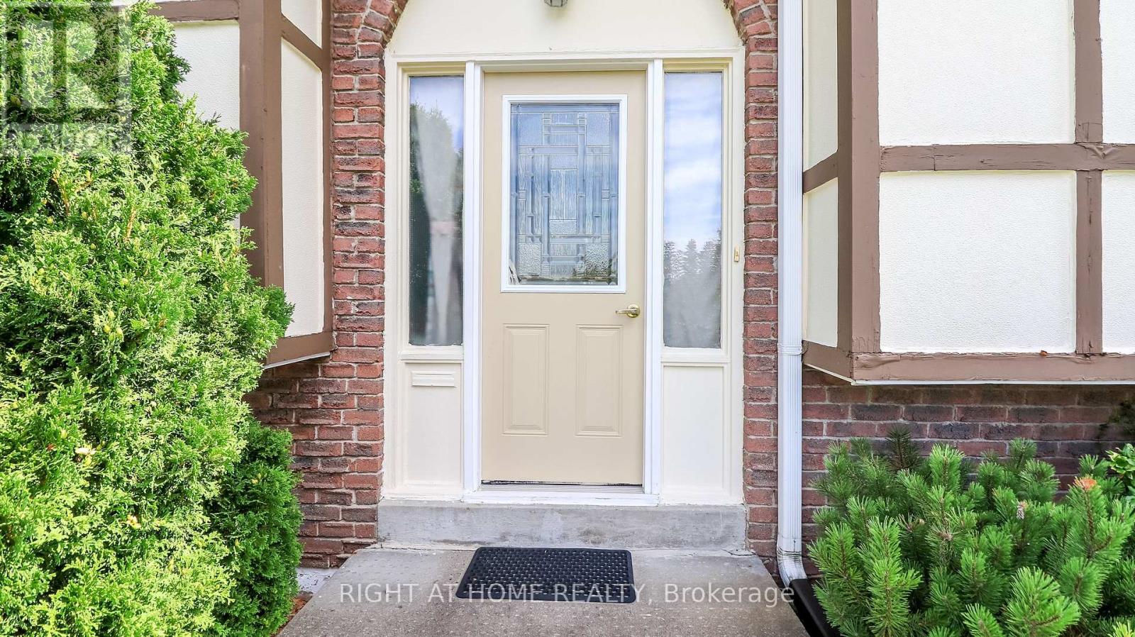
Located in Barrie's sought-after East End, this raised ranch bungalow is nestled on a quiet court, just steps from Johnson Beach and the Barrie Yacht Club, with shopping and schools conveniently nearby. Set on a huge, oversized pie-shaped lot, this home offers 3 Spacious bedrooms and 3 bathrooms. The primary bedroom has it's own 4pce ensuite and double closet. The separate entrance to the lower level, provides excellent potential for an in-law suite or additional living space. The main level features a functional kitchen with island and eat-in area, with sliding doors leading to an oversized deck and fully fenced yard. The spacious living room boasts a wood-burning fireplace, while the dining area provides a comfortable space for family meals and entertaining. The finished lower level includes a recreation room, 2-piece bathroom, and workroom, offering plenty of additional space for a growing family, hobbies, or future customization. Great potential awaits with some updating and personal touches. A fantastic opportunity to create your ideal home in a desirable East End location!
Map data © OpenStreetMap contributors
No open houses are scheduled for this home.
Can't make it? Request a private viewing.
| Living room | Main level | 4.95 x 4.75 m |
| Dining room | Main level | 2.85 x 3.75 m |
| Kitchen | Main level | 3.42 x 4.93 m |
| Primary Bedroom | Main level | 3.97 x 3.36 m |
| Bedroom | Main level | 3.32 x 3.36 m |
| Bedroom | Main level | 3.15 x 3.42 m |
| Recreational, Games room | Lower level | 4.82 x 3.97 m |
| Bathroom | Main level | 0.01 x 0.01 m |




