
 For sale 50
$599,888
3 bed3 bath1,100–1,500 sq ft
78 Commonwealth Road
Innis-Shore, Barrie
11 days agoMLS® S13854562
KELLER WILLIAMS EXPERIENCE REALTY
10 Kingsbury Trail
Rural Barrie Southeast, Barrie, Ontario L9J0W9
For sale· Added
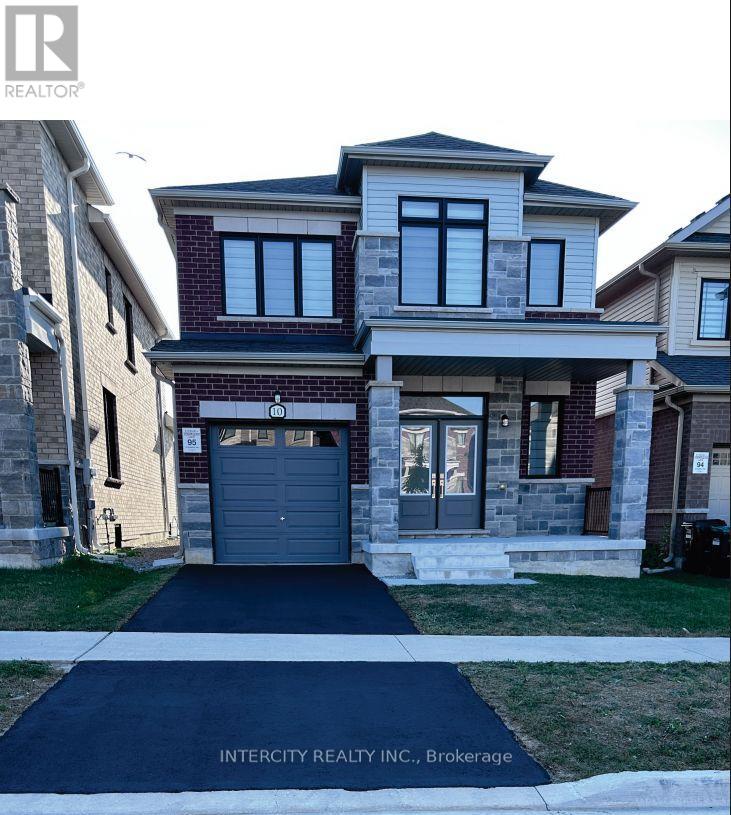
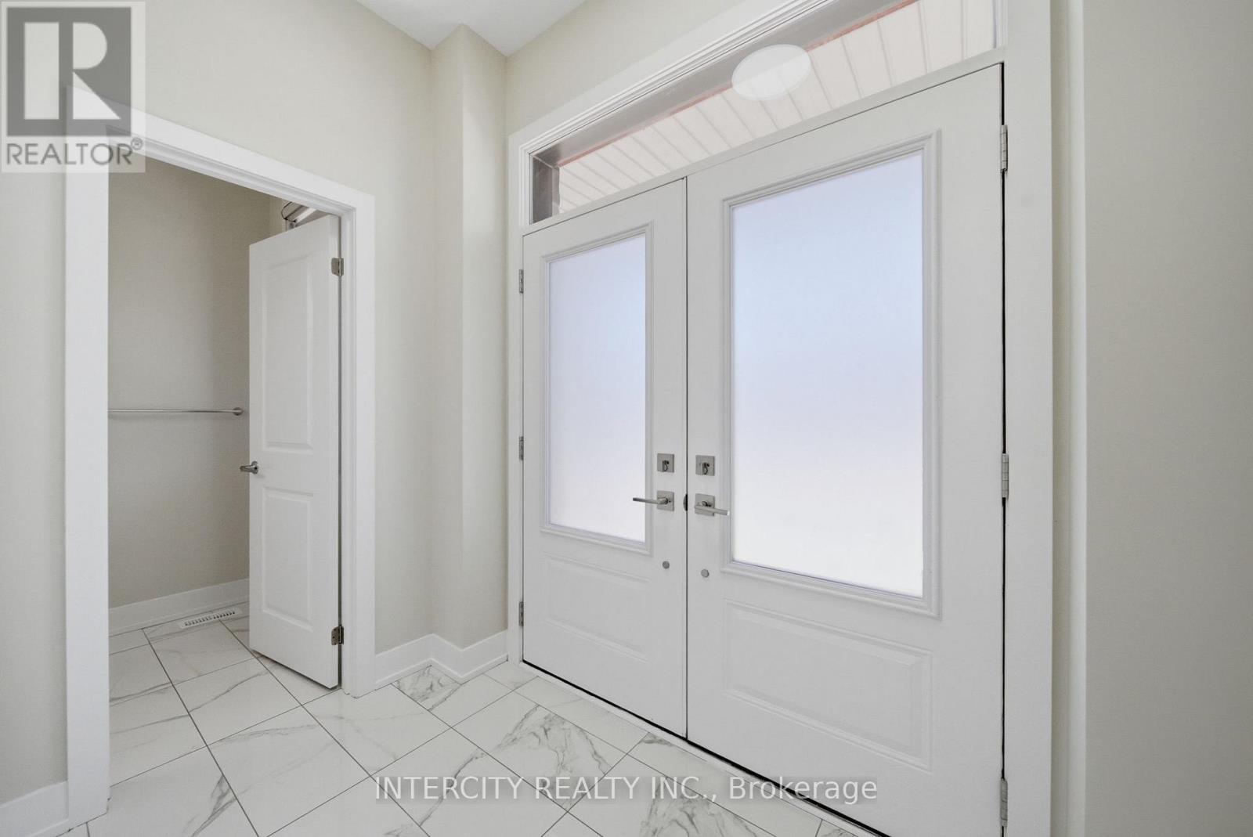
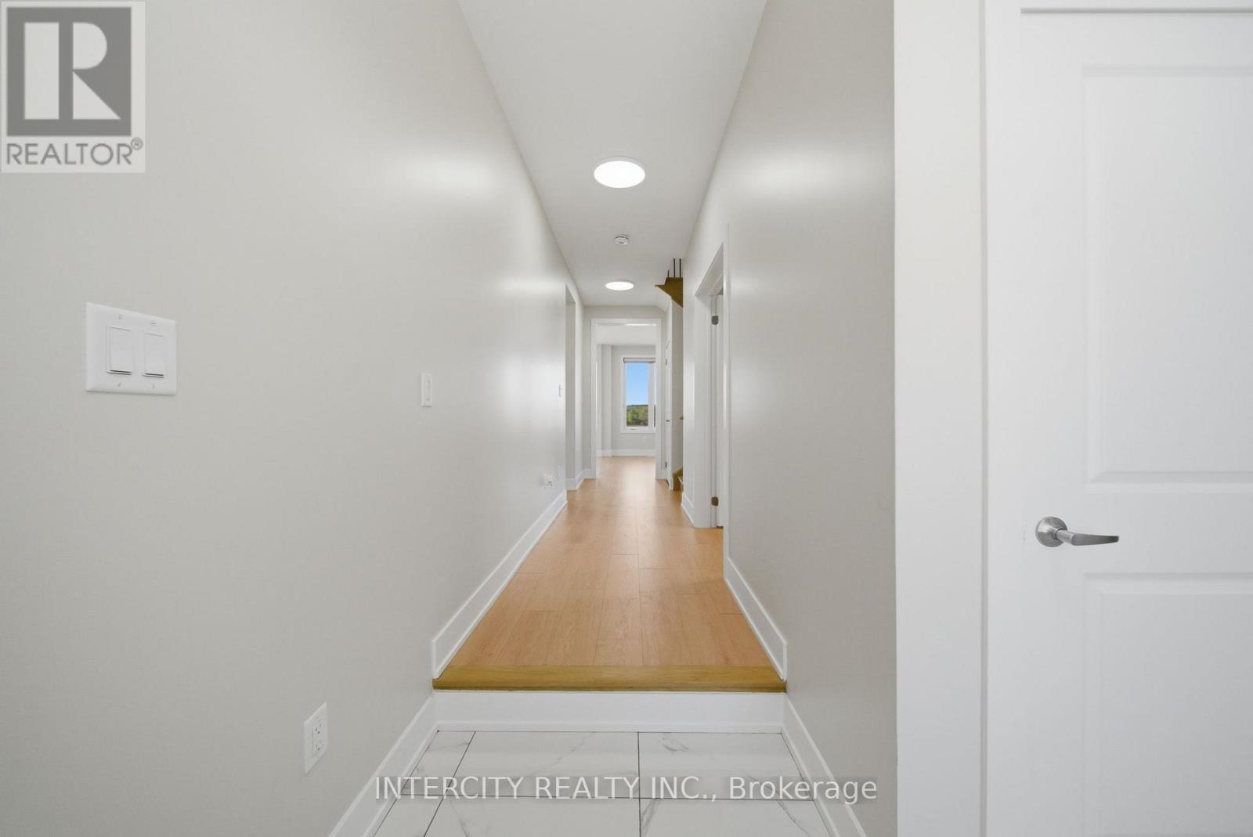
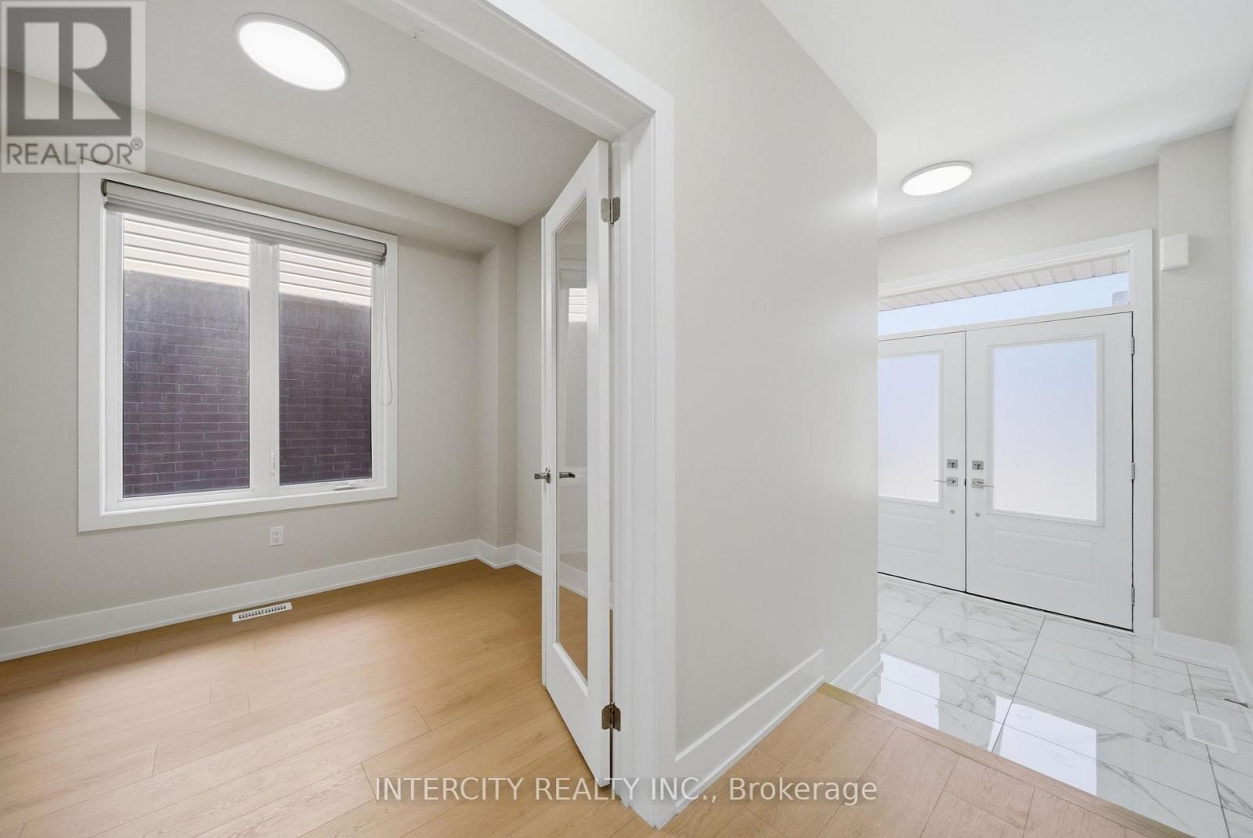
Welcome To 10 Kingsbury Trail -Detached Modern Home by Sorbara Offers Spacious Bright Living with Study Room, Laminate Floors Throughout and Oversized Windows Filling the Entire House with Natural Light. Kitchen Is Equipped With S/S Appliances, Sleek Quartz Countertops, Spacious Centre Island and Walk Out Patio Door to The Back Yard. The Primary Bedroom Features a Walk-In Closet And 5-Piece Ensuite with Quartz Countertops, Sleek Tiled Glass Shower and Stand-Alone Tub. All Measurements & Floor Plan as Per Builder. One of the sellers is RREA
Map data © OpenStreetMap contributors
No open houses are scheduled for this home.
Can't make it? Request a private viewing.
| Great room | Ground level | 3.99 x 3.96 m |
| Study | Ground level | 3.04 x 2.62 m |
| Kitchen | Ground level | 3.35 x 3.04 m |
| Eating area | Ground level | 2.92 x 3.04 m |
| Primary Bedroom | Second level | 4.26 x 4.02 m |
| Bedroom 2 | Second level | 3.04 x 3.04 m |
| Bedroom 3 | Second level | 4.08 x 2.92 m |




