

 For sale 50
$549,000
4 bed2 bath1,500–2,000 sq ft
33b Cundles Road East
Cundles East, Barrie
11 days agoMLS® S13855748
SUTTON GROUP INCENTIVE REALTY INC.
131 Cundles Road East
Cundles East, Barrie, Ontario L4M3A1
For sale· Added
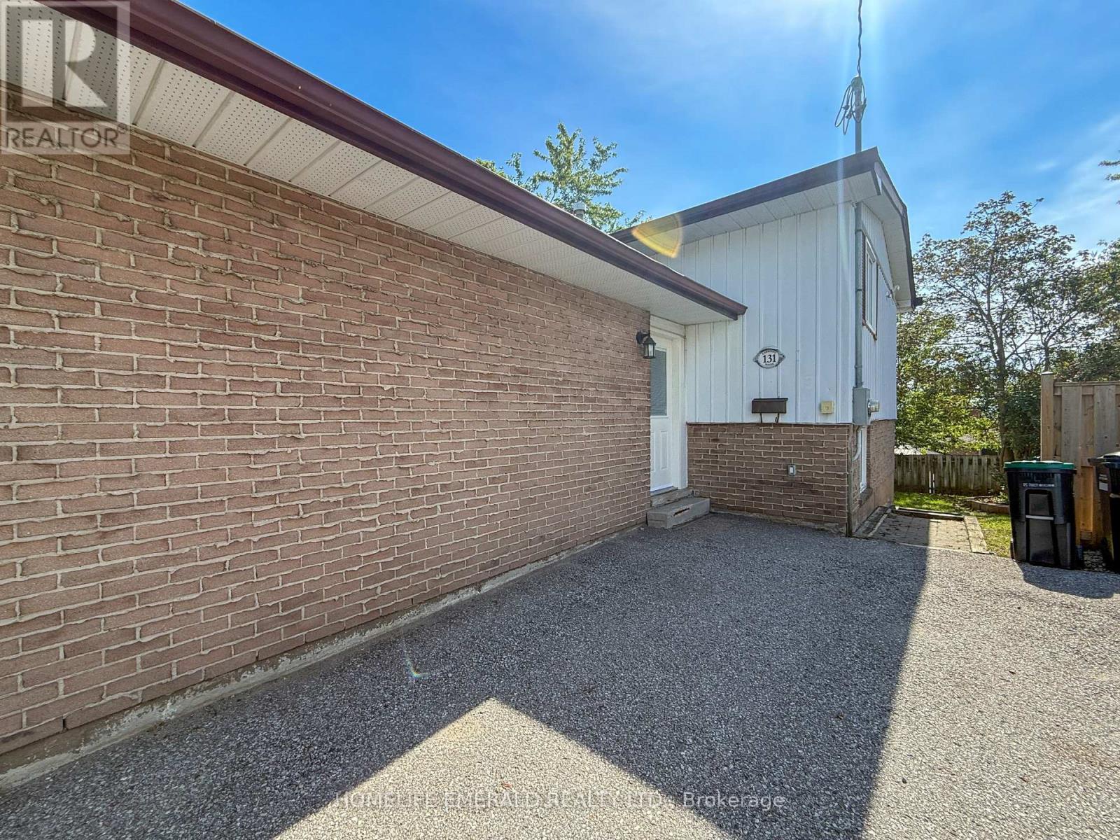
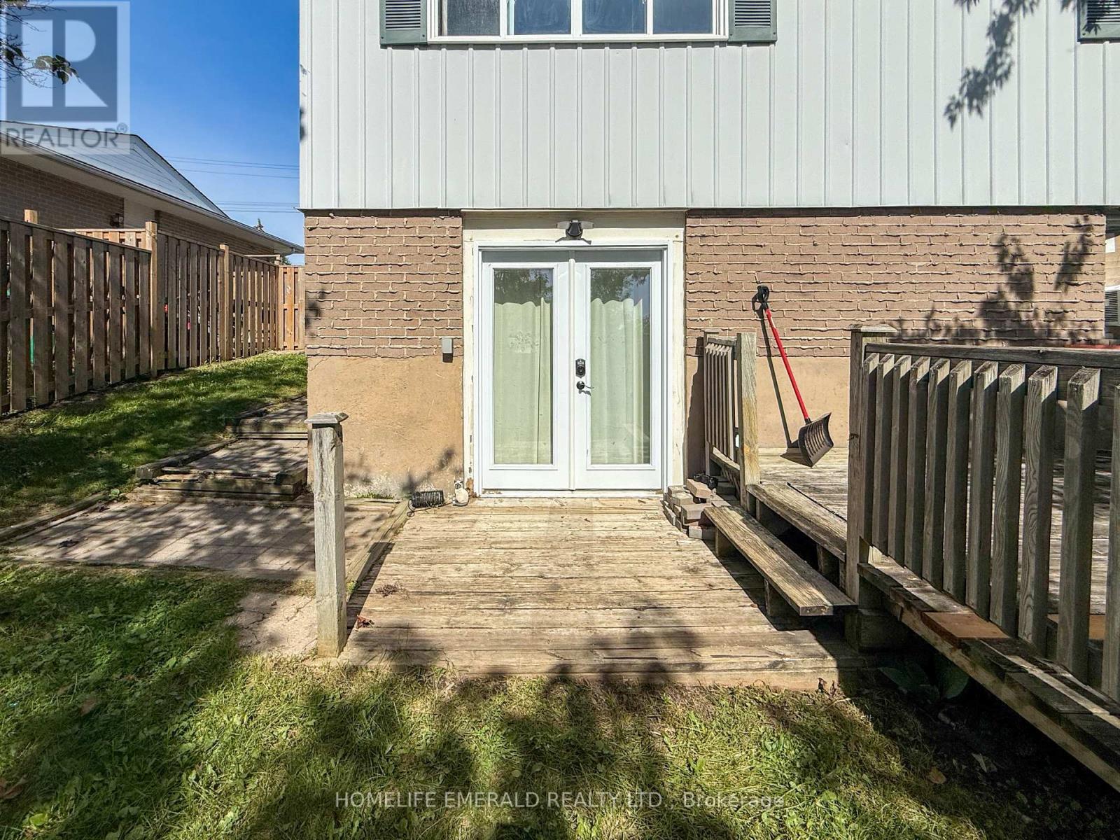
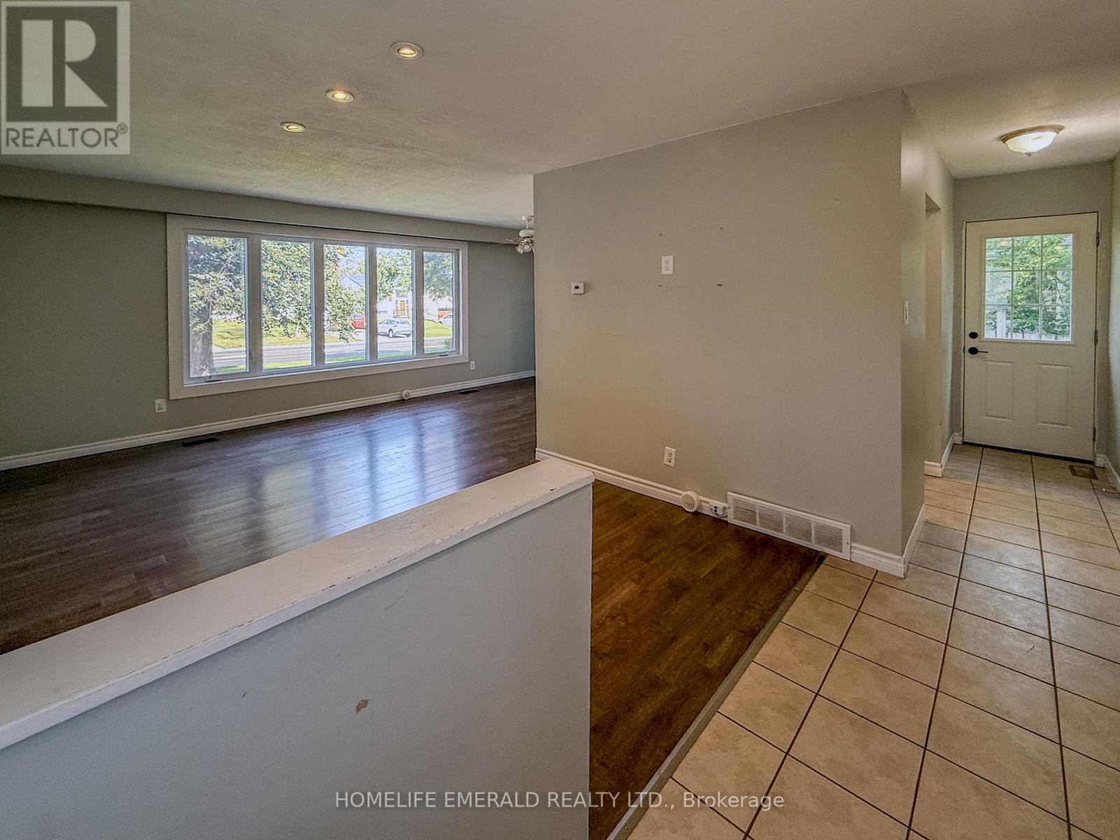
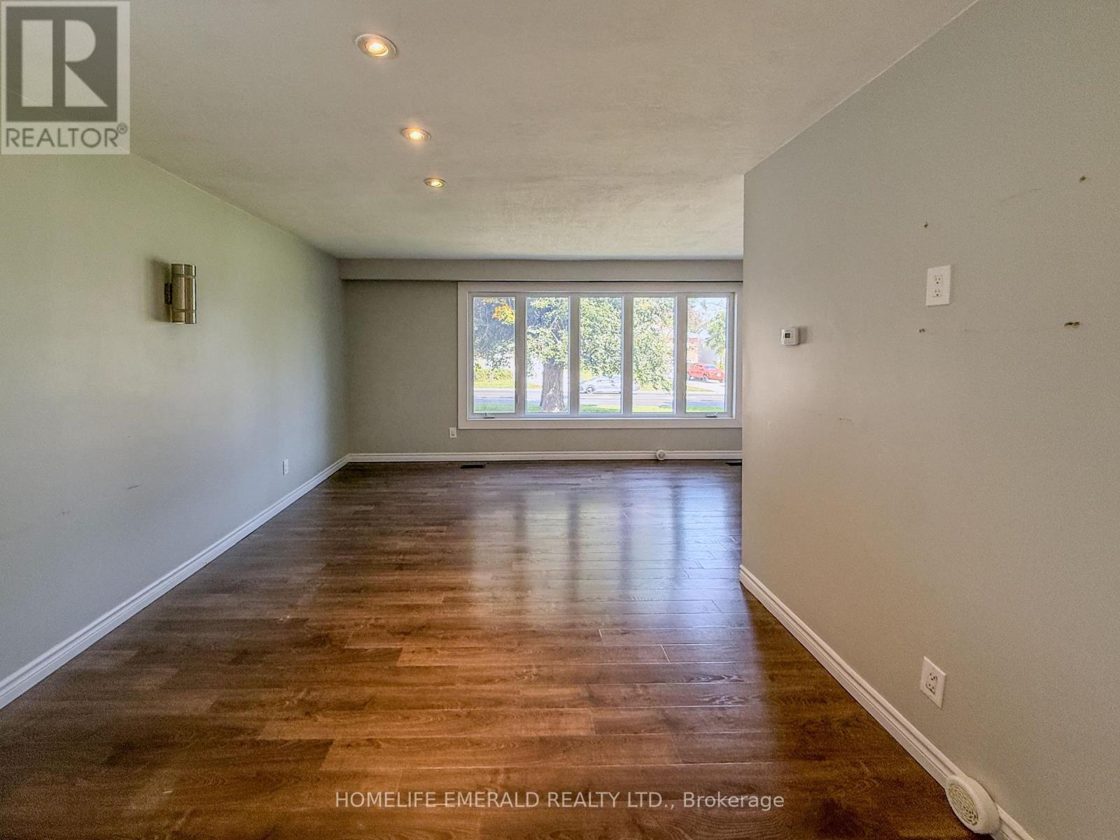
*In-Law Suite | 4-Level Back-Split | Great Barrie Location* This well-laid-out 4-level back-split is an excellent opportunity for buyers looking to offset their monthly housing costs with an in-law suite for parents or for those needing independent living space for grown children. The main living area is filled with natural light, featuring a spacious living room & a well-appointed kitchen with a walkout to your own deck & backyard. The third level offers 3 bedrooms & a large 4-piece bathroom, providing plenty of comfortable space for the main household.The in-law suite has its own separate entrance & offers a bright, open-concept living room & kitchen, along with a 3-piece bathroom on the second level. The lower level features a huge bedroom, creating a generous & functional layout + access to their own deck & backyard space. The large driveway has a turnaround extension & can accommodate 4-5 vehicles. This is a great opportunity for first-time buyers, investors or anyone looking for a home where the additional suite to help make homeownership more affordable. Conveniently located in the heart of Barrie, close to amenities, schools, parks, shopping & more.
Map data © OpenStreetMap contributors
No open houses are scheduled for this home.
Can't make it? Request a private viewing.
| Bedroom | Third level | 3.2 x 3.17 m |
| Dining room | Main level | 2.94 x 2.41 m |
| Kitchen | Main level | 2.74 x 2.41 m |
| Primary Bedroom | Third level | 4.26 x 3.17 m |
| Bedroom | Third level | 3.5 x 3.15 m |
| Recreational, Games room | Second level | 5.3 x 5.25 m |
| Bathroom | Second level | 1.85 x 1.65 m |
| Bathroom | Third level | 1.95 x 2.05 m |
| Bedroom | Basement | 5.13 x 4.14 m |
| Living room | Main level | 5.15 x 3.35 m |
| Kitchen | Second level | 3.42 x 2.43 m |




