
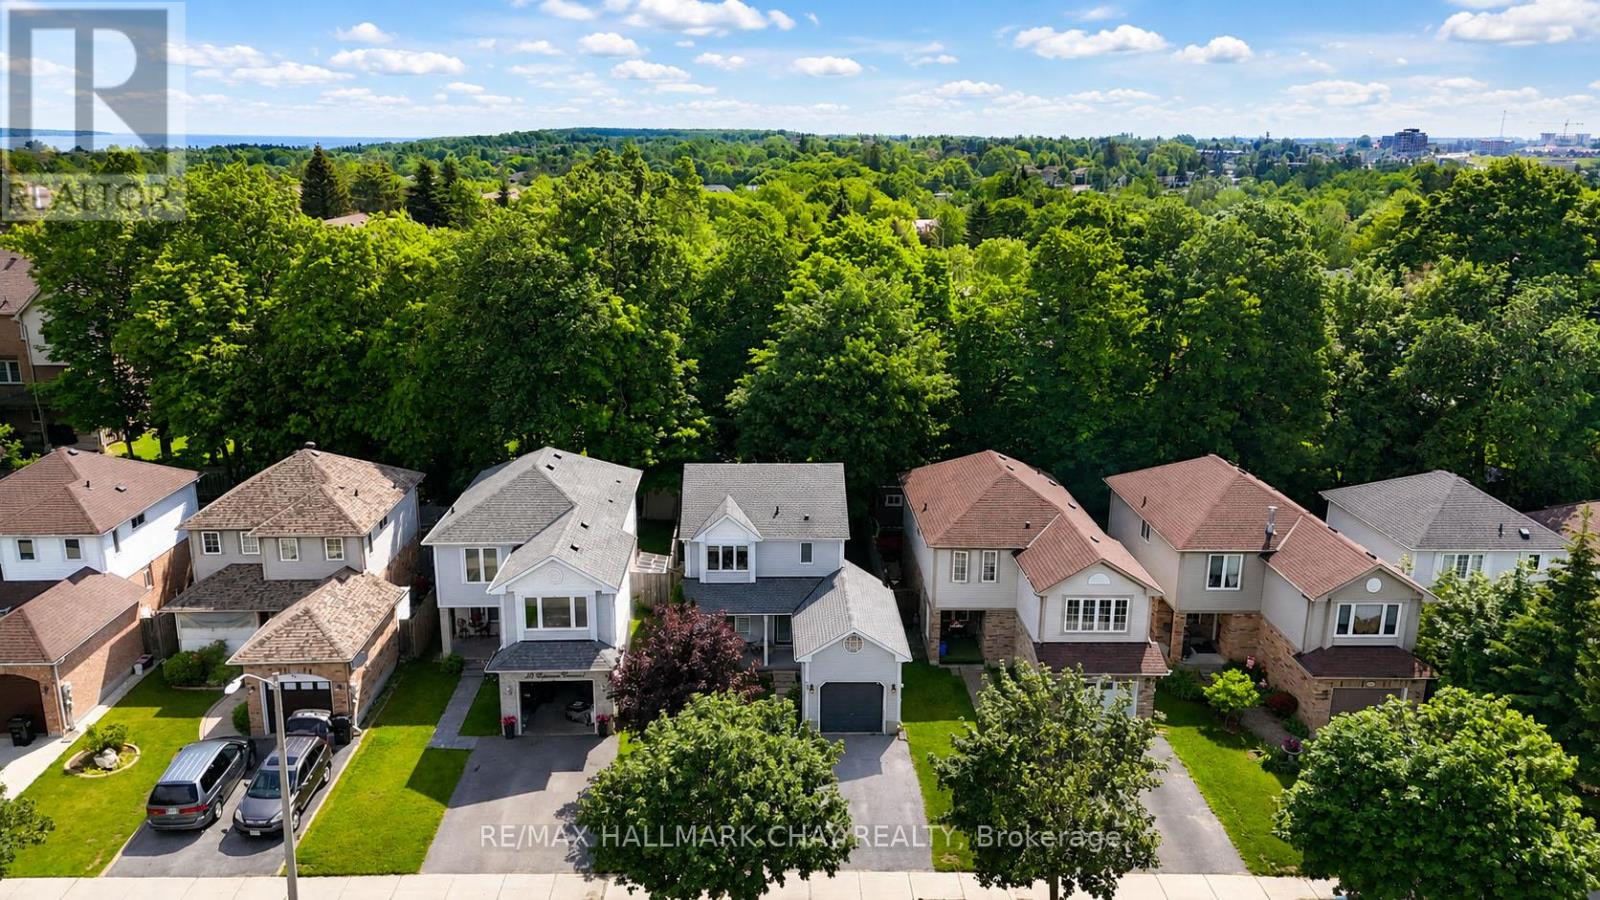
 For sale 50
$549,000
4 bed2 bath1,500–2,000 sq ft
33b Cundles Road East
Cundles East, Barrie
11 days agoMLS® S13855748
SUTTON GROUP INCENTIVE REALTY INC.
100 Copeman Crescent
Painswick North, Barrie, Ontario L4N8B3
For sale· Added
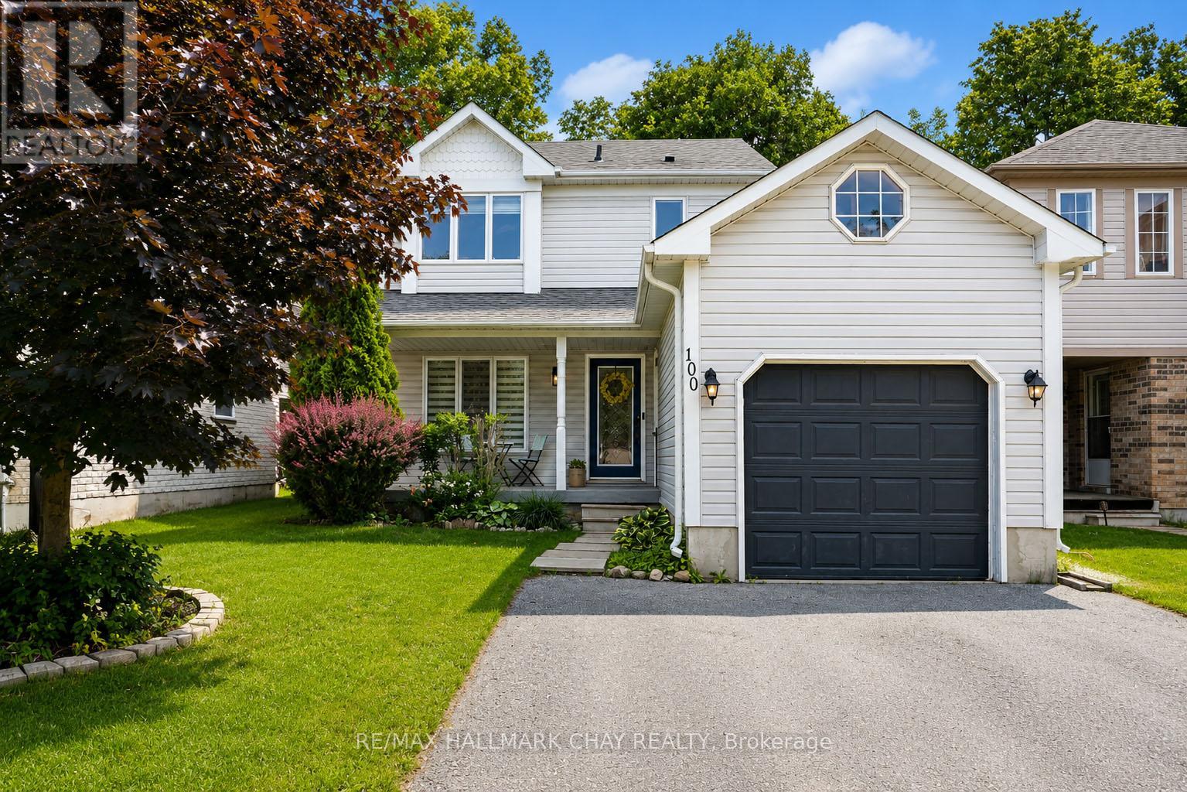
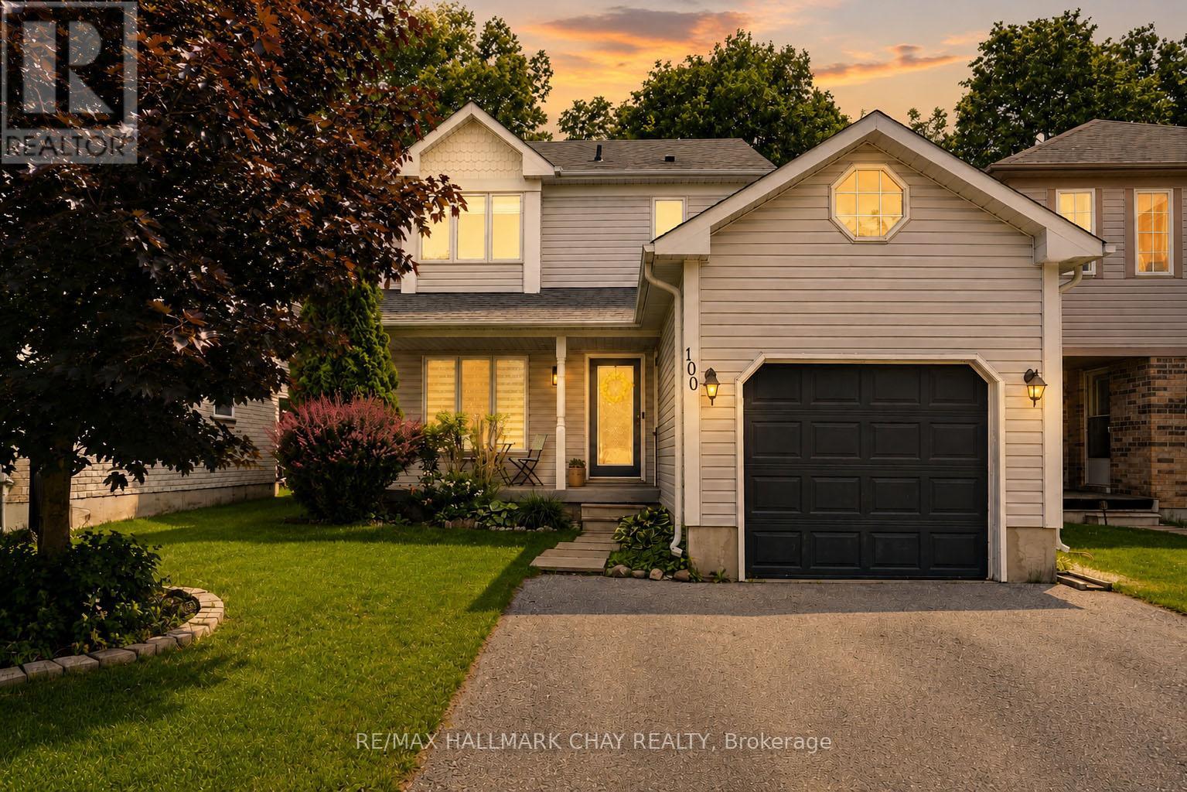
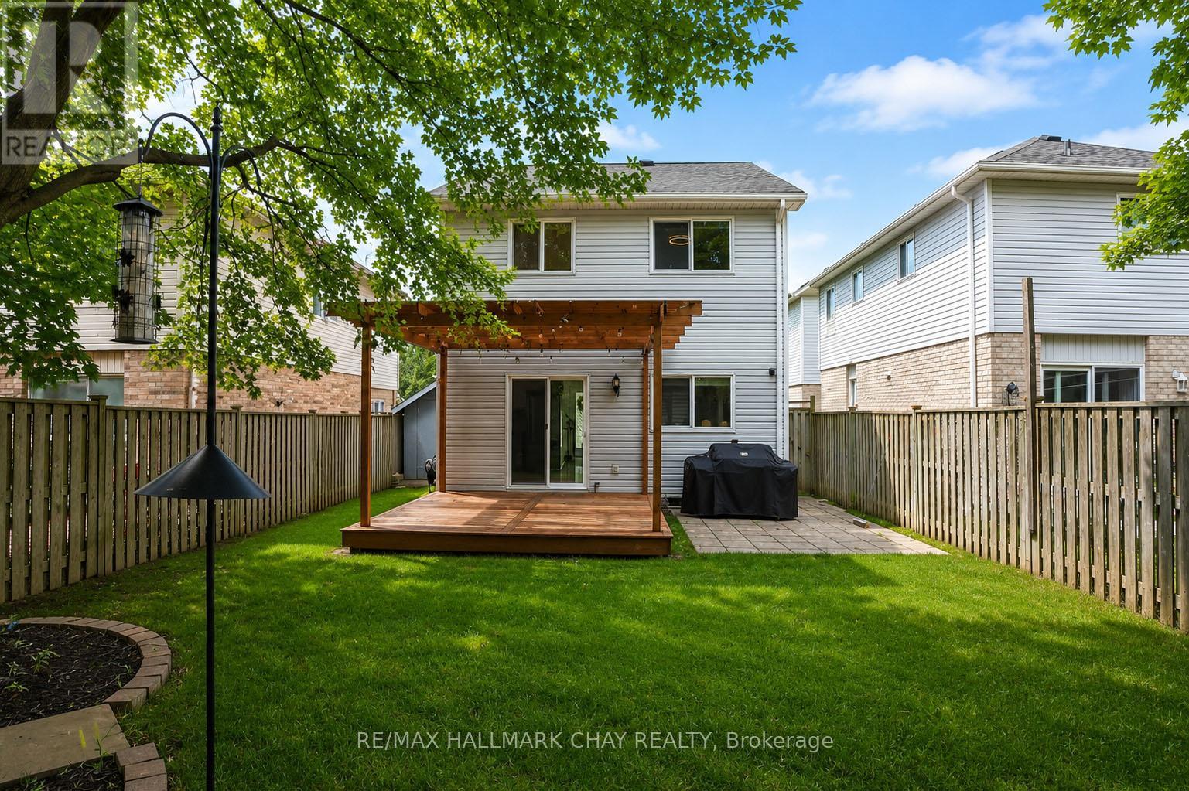
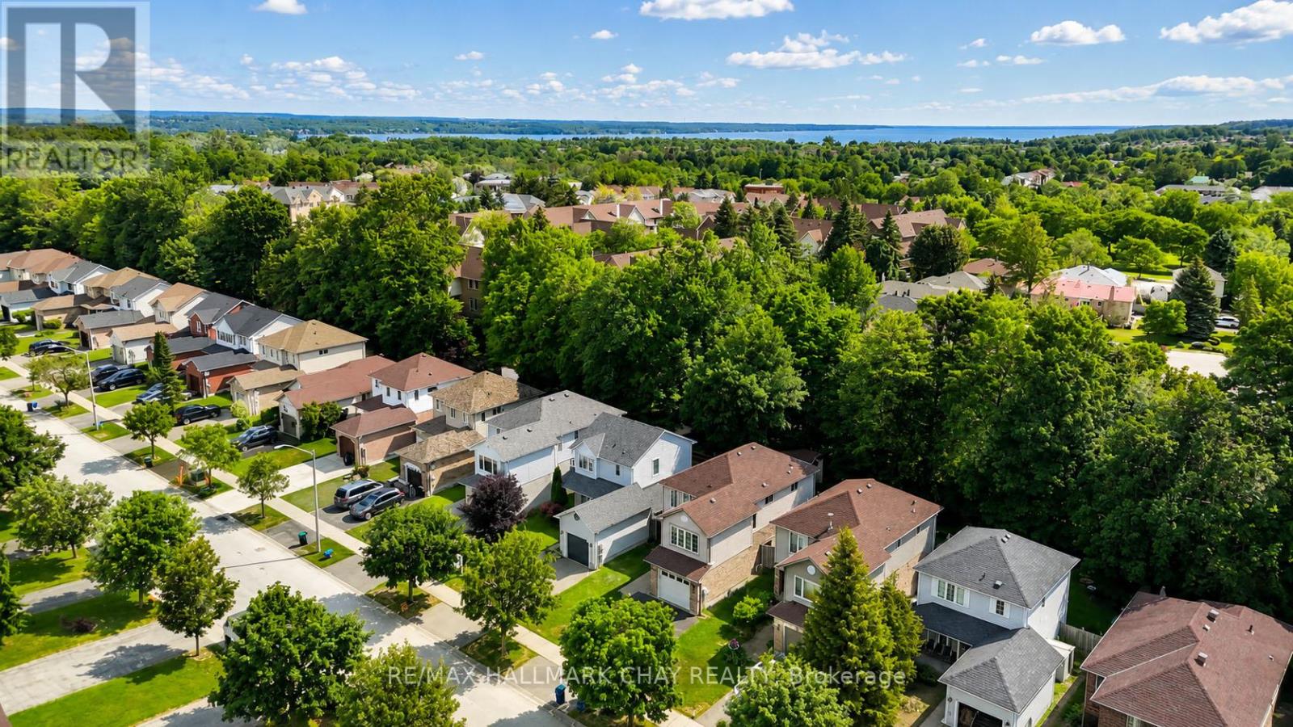
Welcome to 100 Copeman Cres - a 1,036 sq ft detached home offering the space, privacy and potential buyers are looking for. Private backyard, a functional layout and plenty of opportunity to make the home your own, this is an ideal option for buyers looking to get into a detached home without stretching into the higher price brackets. You've been waiting for the right detached home to come along - this might be the one worth moving on. Roof, furnace, AC and windows are all newer - 2018/2019. Garage is fully insulated with loads of storage.
Map data © OpenStreetMap contributors
No open houses are scheduled for this home.
Can't make it? Request a private viewing.
| Sep 25, 2026 | $600,000 | ▼ $25,000 |
| Sep 4, 2026 | $625,000 | First recorded price |
Price changes since Sep 4, 2026.
| Living room | Main level | 3.15 x 3.79 m |
| Dining room | Main level | 3.15 x 3.34 m |
| Kitchen | Main level | 2.88 x 3.17 m |
| Primary Bedroom | Second level | 3.15 x 3.62 m |
| Bedroom 2 | Second level | 2.88 x 3.17 m |
| Bedroom 3 | Second level | 3.15 x 2.72 m |
| Recreational, Games room | Basement | 3.98 x 3.38 m |
| Office | Basement | 3.98 x 3.38 m |
| Utility room | Basement | 2.89 x 4.33 m |




