
 For sale 50
$549,000
4 bed2 bath1,500–2,000 sq ft
33b Cundles Road East
Cundles East, Barrie
11 days agoMLS® S13855748
SUTTON GROUP INCENTIVE REALTY INC.
102 Holgate Street
Allandale, Barrie, Ontario L4N2T9
For sale· Added
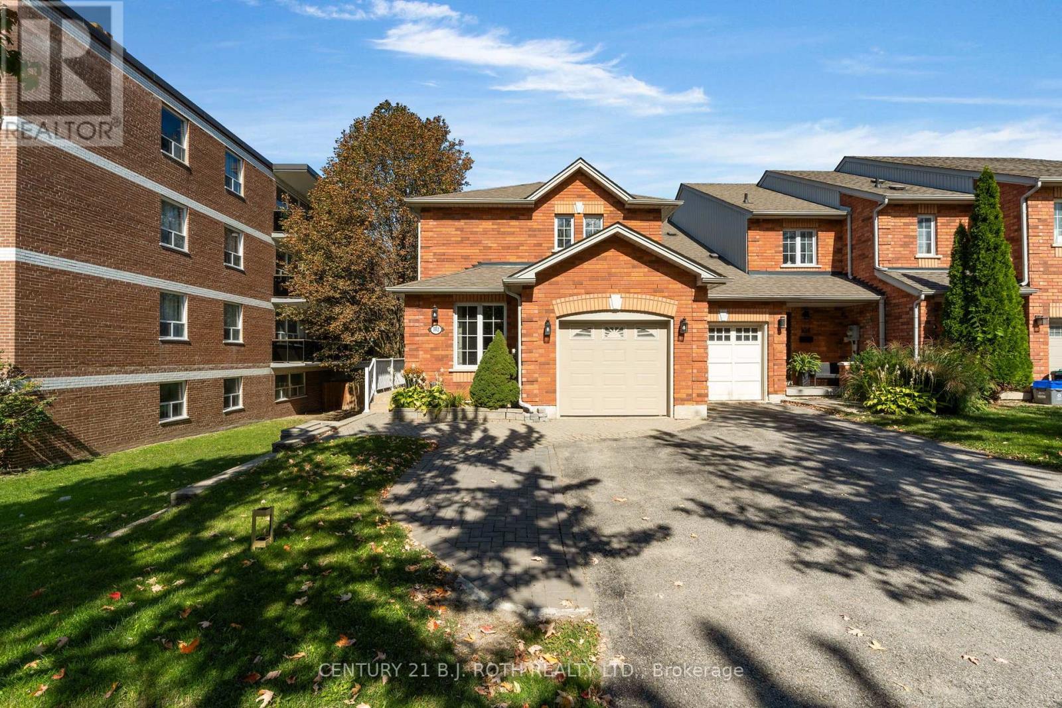
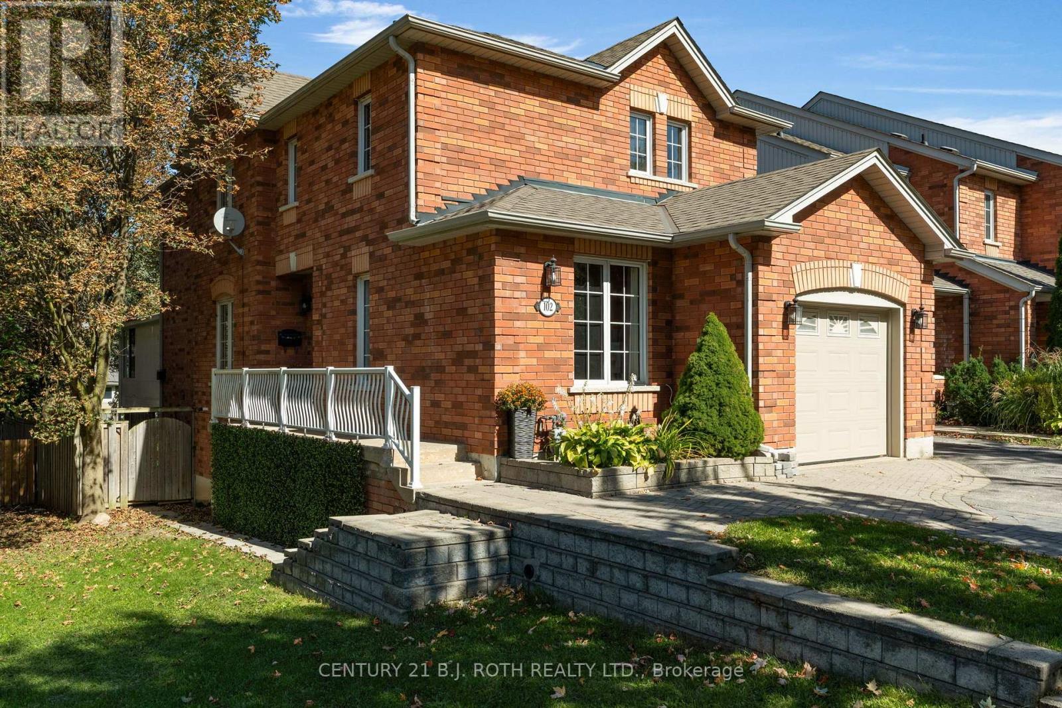
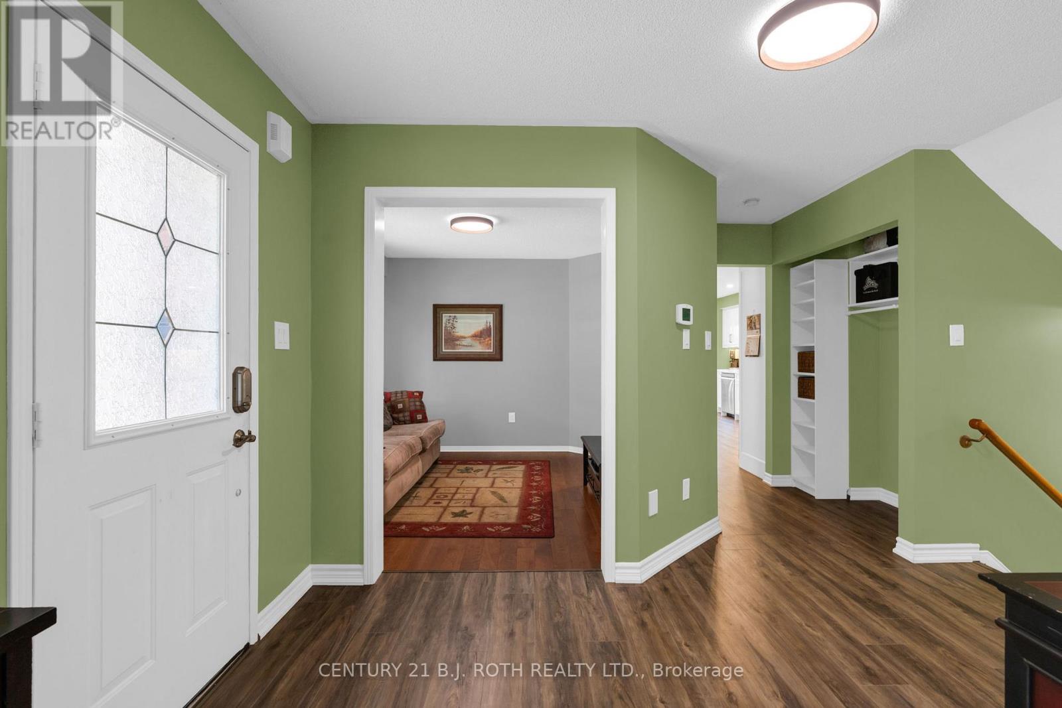
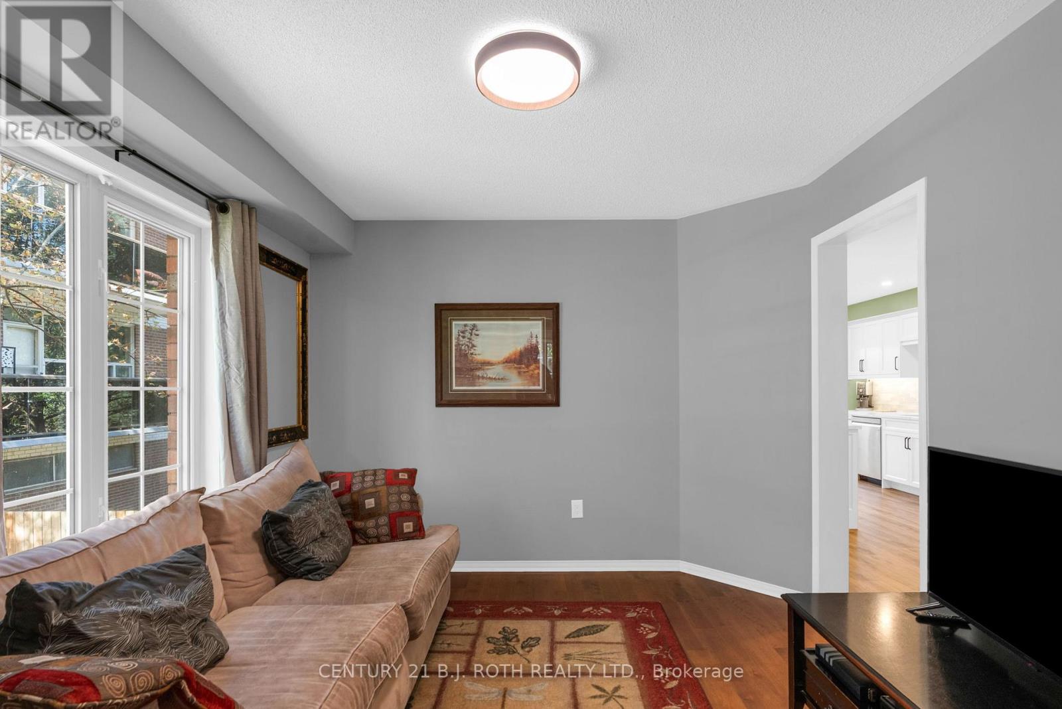
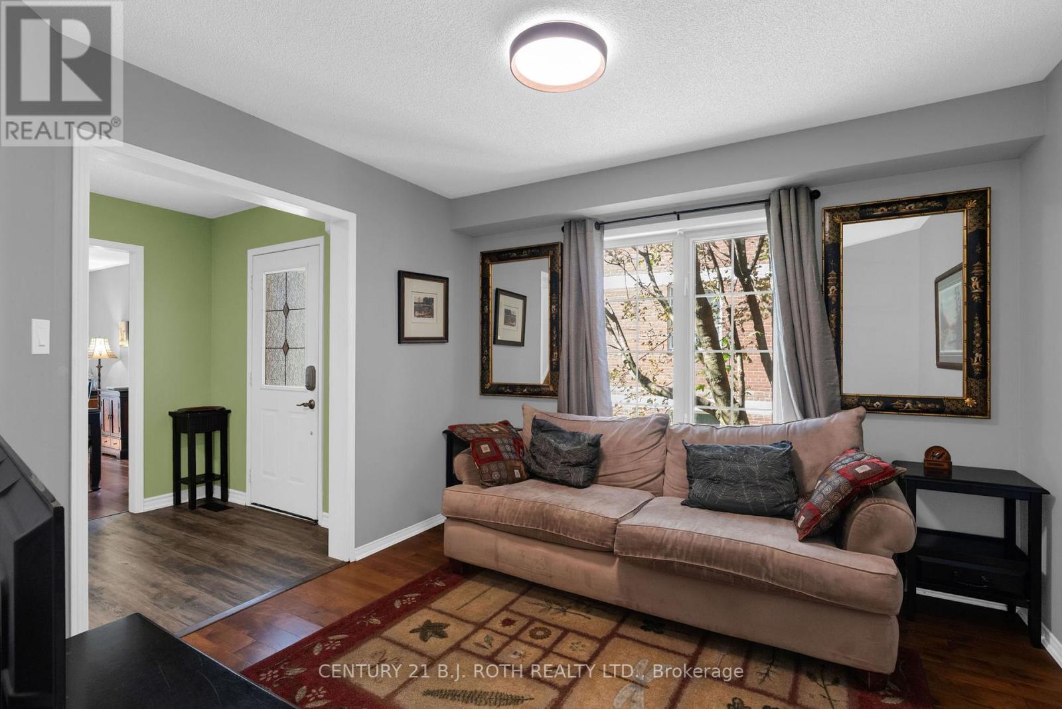
Welcome to 102 Holgate St, Barrie! This spacious all brick, two-storey, end unit home offers over 2,100 sqft. of finished living space and is situated on a large, 165 foot deep lot in the highly desirable Allandale neighbourhood. Featuring 3 bedrooms and 3.5 bathrooms, this home provides an impressive amount of space and versatility for the whole family. Step inside to a bright and inviting main floor filled with natural light from large windows throughout. The functional layout features a generous dining room, family room, and open-concept living room and kitchen, beautifully updated in 2023. Just off the main living space, you'll find a charming three-season sunroom overlooking the backyard, the perfect spot to enjoy your morning coffee or unwind at the end of the day. Downstairs, the partially finished basement offers even more living space with a large rec room, wet bar, 3-piece bathroom, and convenient walkout to the backyard, creating excellent potential for extended family, an in-law suite, or additional entertaining space. Outside, enjoy a private driveway with parking for two vehicles, along with a single-car garage featuring convenient inside entry to the home. Ideally located in the heart of Barrie, you're just minutes from Lake Simcoe and Barrie's beautiful waterfront, while enjoying easy access to major highways, shopping, schools, parks, transit, and everyday amenities.
Map data © OpenStreetMap contributors
No open houses are scheduled for this home.
Can't make it? Request a private viewing.
| Living room | Main level | 3.23 x 3.19 m |
| Bathroom | Second level | 2.56 x 1.47 m |
| Dining room | Main level | 4.65 x 3.06 m |
| Bedroom | Second level | 4.55 x 3.1 m |
| Recreational, Games room | Basement | 6.93 x 4.42 m |
| Other | Basement | 6.87 x 4.26 m |
| Kitchen | Main level | 5.47 x 3.23 m |
| Family room | Main level | 4.44 x 2.95 m |
| Sunroom | Main level | 4.68 x 3.55 m |
| Bathroom | Main level | 1.53 x 1.37 m |
| Bedroom | Second level | 8.12 x 3.04 m |
| Bedroom | Second level | 3 x 6.18 m |
| Bathroom | Second level | 2.3 x 22.28 m |
| Primary Bedroom | Second level | 5.51 x 4.6 m |




