
 For sale 50
$648,000
3+2 bed2 bath1,100–1,500 sq ft
11 Charlotte Court
Letitia Heights, Barrie
25 days agoMLS® S13805372
RE/MAX HALLMARK MAXX & AFI GROUP REALTY
11 Kensington Trail
Innis-Shore, Barrie, Ontario L4N0K5
For sale· Added
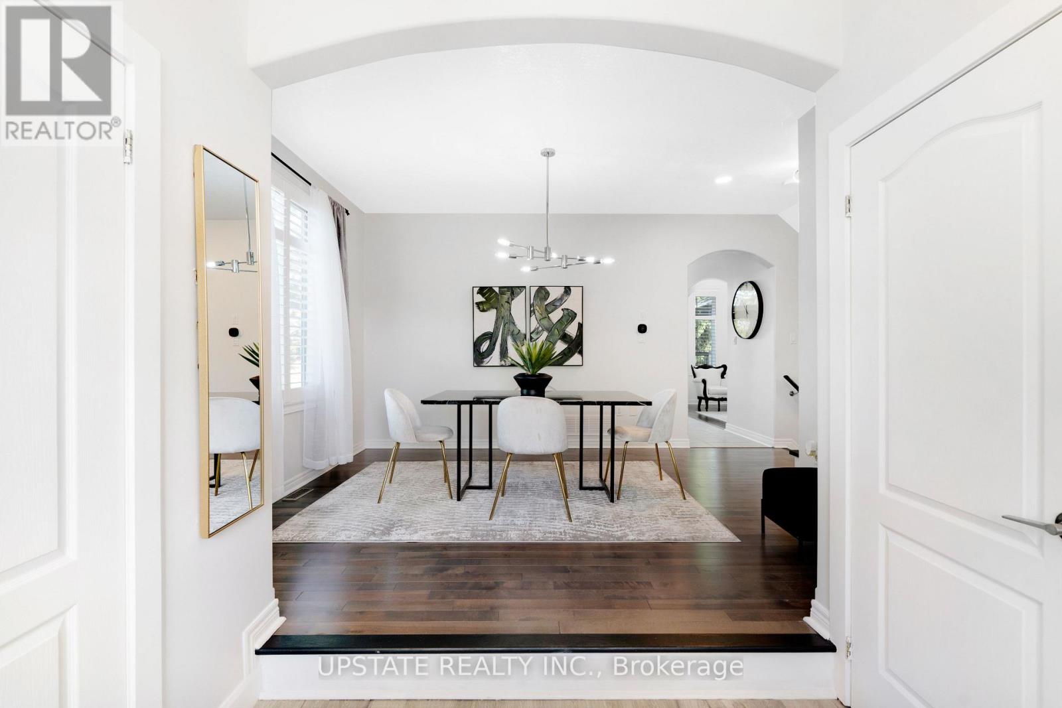
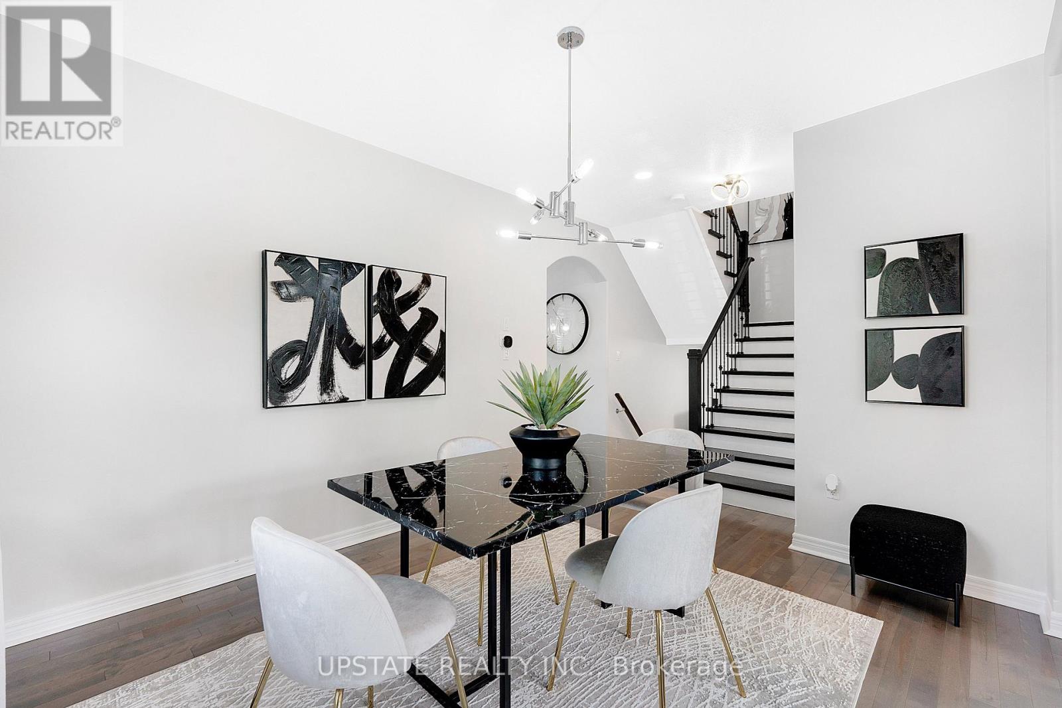
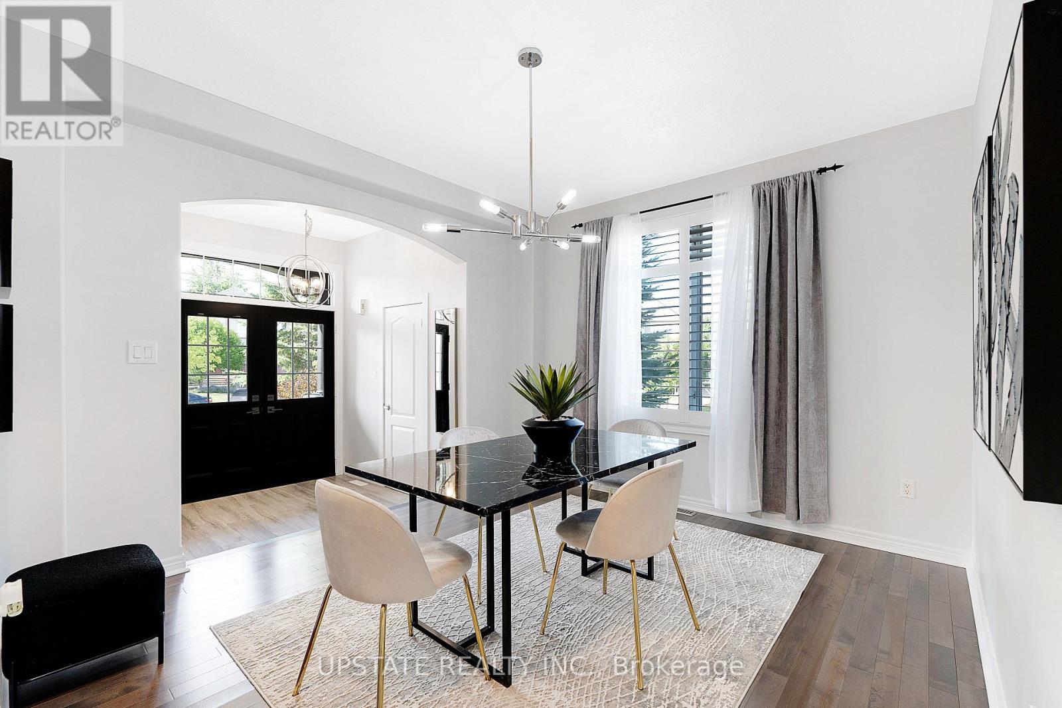
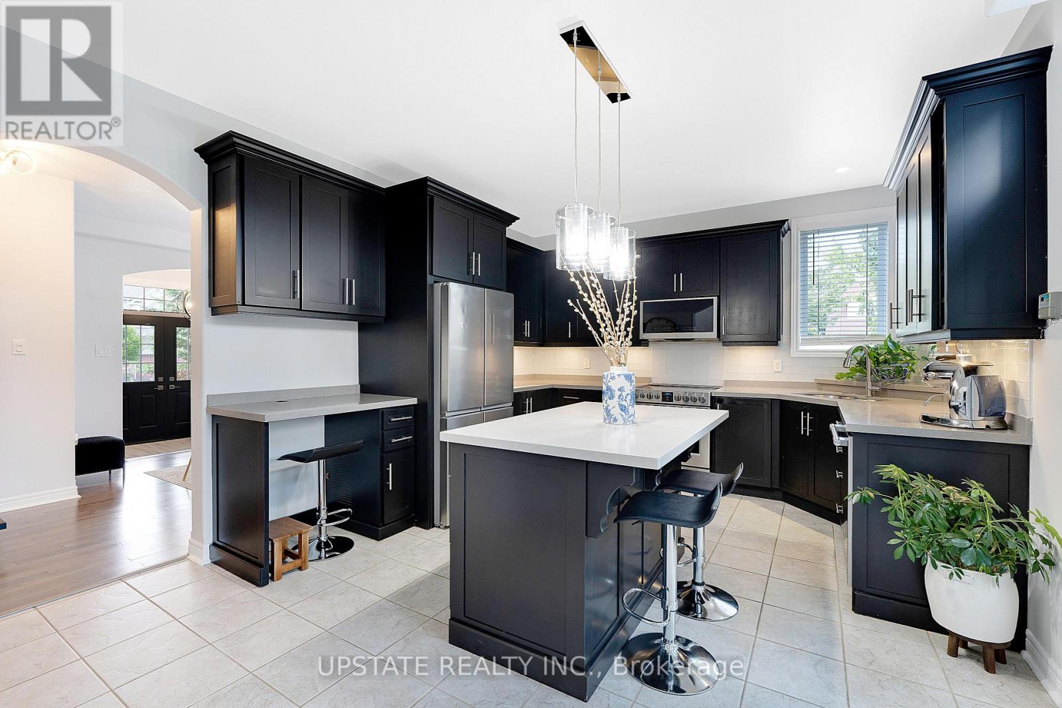
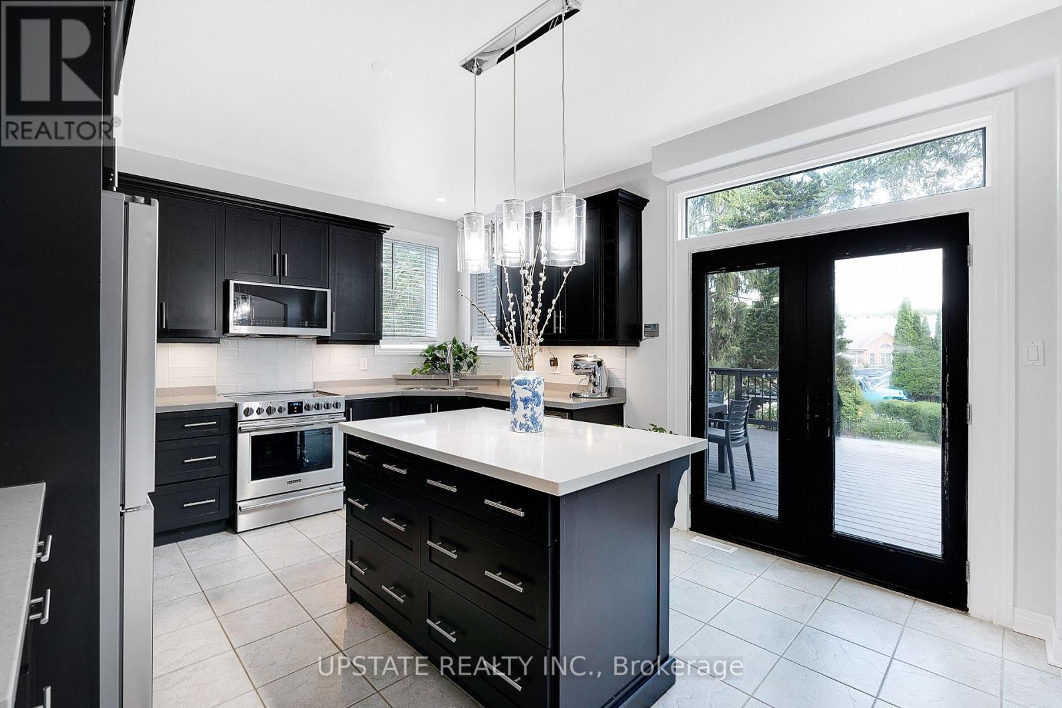
Welcome to the highly desirable Innis-Shore community in Barrie! Situated on a premium corner lot, this meticulously maintained, sun-drenched home offers the perfect combination of elegance, comfort, and modern upgrades.Step inside to an impressive living room featuring soaring cathedral ceilings, oversized windows that flood the space with natural light, a beautiful marble fireplace, and a custom built-in entertainment unit. Maple hardwood flooring flows throughout the main level, complemented by a formal dining room with 9-foot ceilings, creating an inviting atmosphere for gatherings and entertaining.The updated kitchen is a chef's dream, showcasing quartz countertops, a stylish glass tile backsplash, extended cabinetry, and a spacious centre island. Walk out to your private backyard retreat featuring a large deck, hot tub, gazebo, gas BBQ hookup, and fire pit-an ideal setting for relaxing or hosting guests.Upstairs, the spacious primary bedroom offers a luxurious 5-piece ensuite complete with heated floors. The additional bedrooms are thoughtfully appointed, including a custom closet system and a Murphy bed in the third bedroom. The renovated main bathroom features quartz countertops and contemporary finishes. The professionally finished basement expands your living space with pot lights, a custom wet bar, an additional bedroom, and a convenient 2-piece bathroom, making it perfect for guests, or entertaining. The exterior is beautifully landscaped with a professionally installed irrigation system. This move-in-ready home also includes all existing light fixtures, window coverings, stainless steel kitchen appliances, washer and dryer, central air conditioning, garage door openers, and a bar fridge. Newly installed fencing (2026), adding privacy and style to the property. A truly turnkey property offering exceptional value in one of Barrie's most sought-after neighbourhoods.
Map data © OpenStreetMap contributors
No open houses are scheduled for this home.
Can't make it? Request a private viewing.
| Recreational, Games room | Basement | 6.17 x 3.89 m |
| Family room | Main level | 4.01 x 4.62 m |
| Bedroom 2 | Second level | 3.43 x 4.04 m |
| Other | Basement | 2.39 x 2.24 m |
| Primary Bedroom | Second level | 4.95 x 3.33 m |
| Dining room | Main level | 5 x 3.61 m |
| Bedroom 4 | Basement | 2.79 x 3.66 m |
| Kitchen | Main level | 4.95 x 4.04 m |
| Bedroom 3 | Second level | 3.05 x 4.45 m |




