

 For sale 50
$549,000
4 bed2 bath1,500–2,000 sq ft
33b Cundles Road East
Cundles East, Barrie
11 days agoMLS® S13855748
SUTTON GROUP INCENTIVE REALTY INC.
33 Churchland Drive
Holly, Barrie, Ontario L4N8P9
For sale· Added
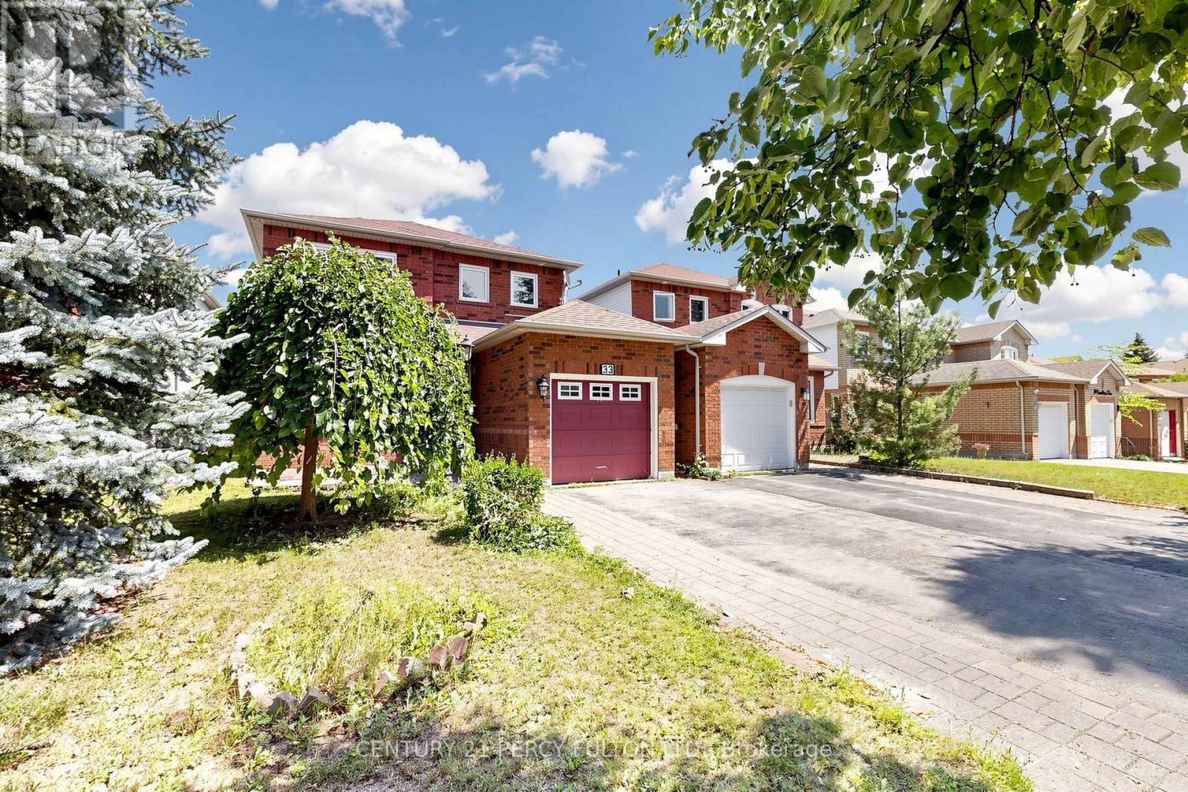
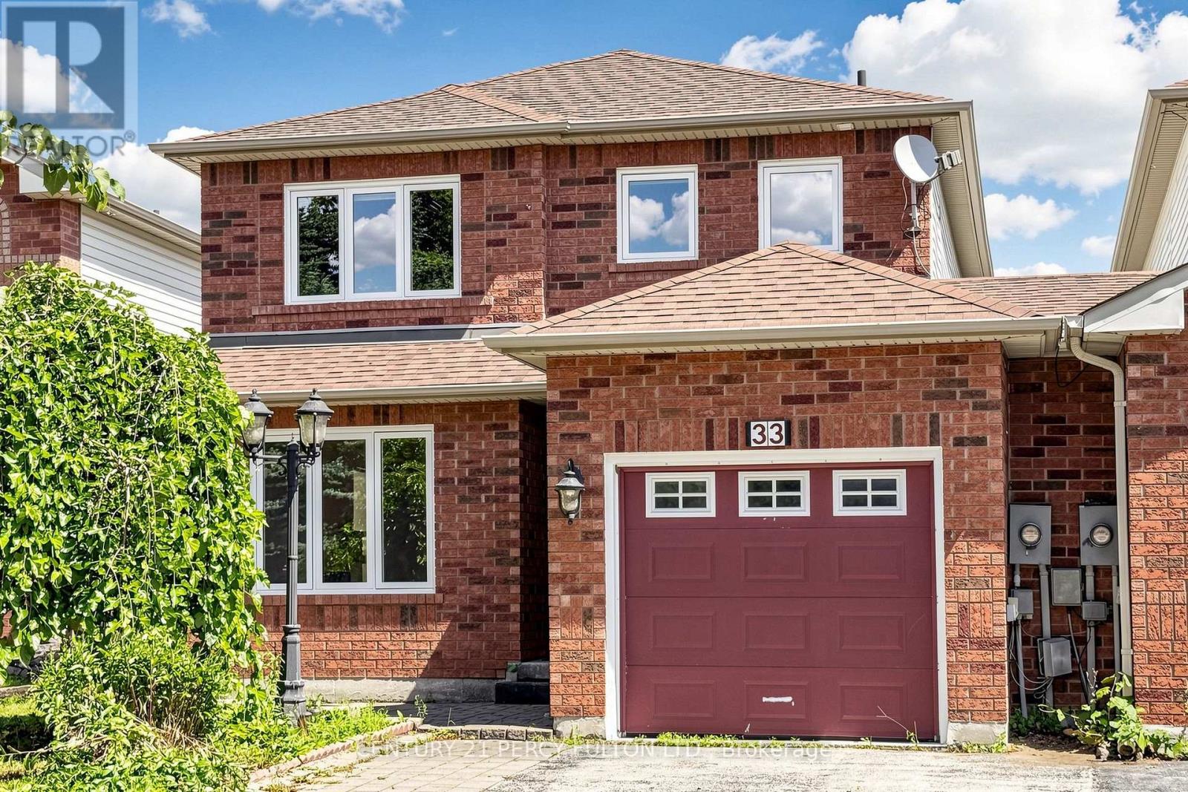
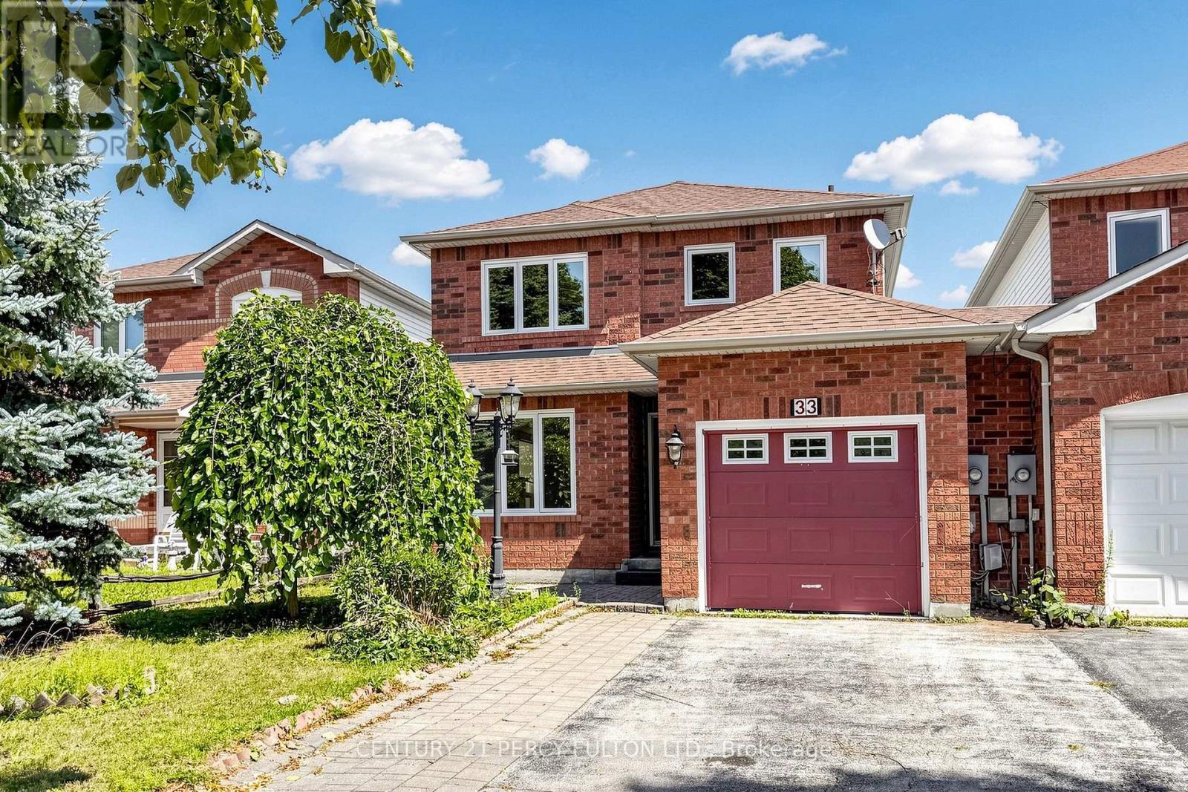
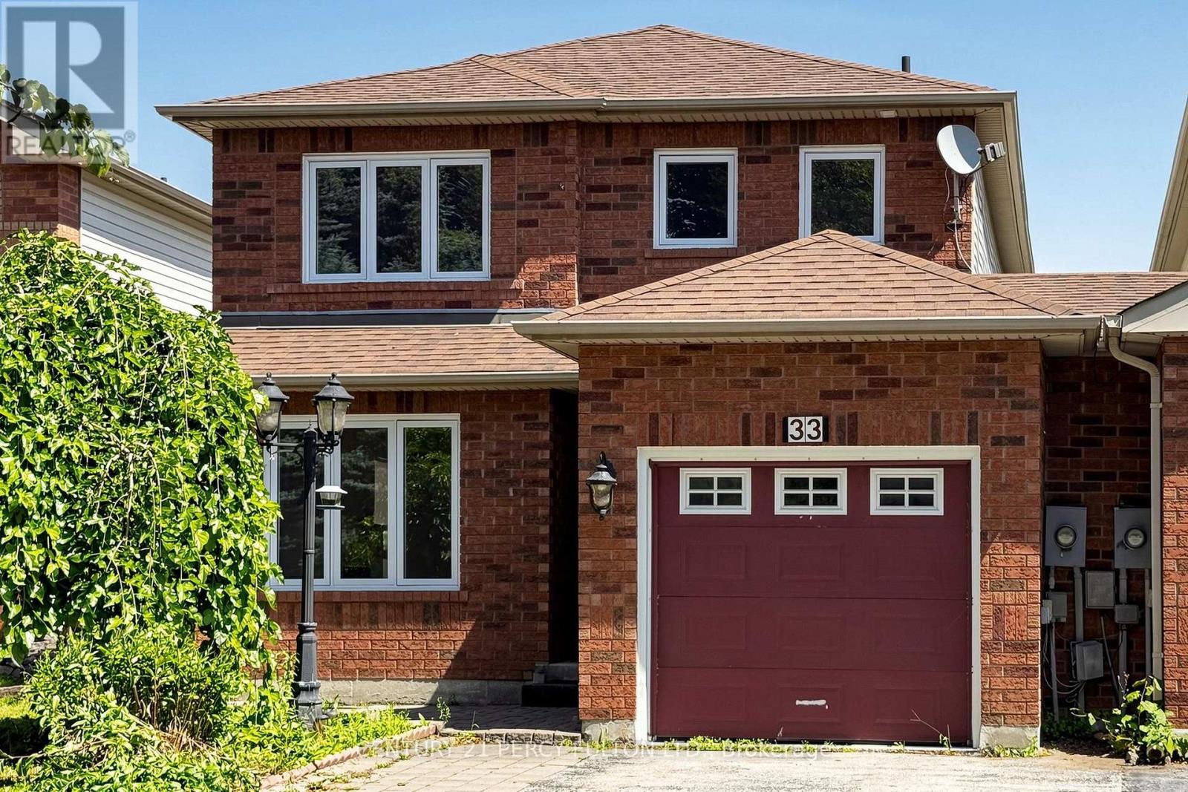
Welcome to this bright and inviting 3-bedroom home, conveniently linked by the garage and offering a spacious, open-concept layout. The welcoming living room features beautiful hardwood flooring and a cozy gas fireplace, creating the perfect space for relaxing or entertaining.The well-appointed kitchen features ceramic tile flooring and flows naturally into the main living areas. A convenient main-floor powder room adds functionality for everyday living and guests.Upstairs, the spacious primary bedroom offers a walk-in closet and private ensuite bathroom, providing a comfortable retreat. Two additional bedrooms offer excellent space for family, guests, or a home office.A wonderful opportunity to enjoy a bright, comfortable home in a desirable Barrie location!
Map data © OpenStreetMap contributors
No open houses are scheduled for this home.
Can't make it? Request a private viewing.
| Living room | Main level | 3.04 x 6.9 m |
| Kitchen | Main level | 6.75 x 4.47 m |
| Bathroom | Main level | 0.86 x 2.1 m |
| Primary Bedroom | Main level | 5.23 x 4.06 m |
| Bedroom | Main level | 3.78 x 3.04 m |
| Bedroom | Main level | 3.78 x 3.15 m |
| Bathroom | Second level | 1.49 x 2.74 m |
| Bathroom | Second level | 1.52 x 2.64 m |




