

 For sale 50
$549,000
4 bed2 bath1,500–2,000 sq ft
33b Cundles Road East
Cundles East, Barrie
11 days agoMLS® S13855748
SUTTON GROUP INCENTIVE REALTY INC.
11 Maclaren Avenue
Painswick North, Barrie, Ontario L4N3Y1
For sale· Added
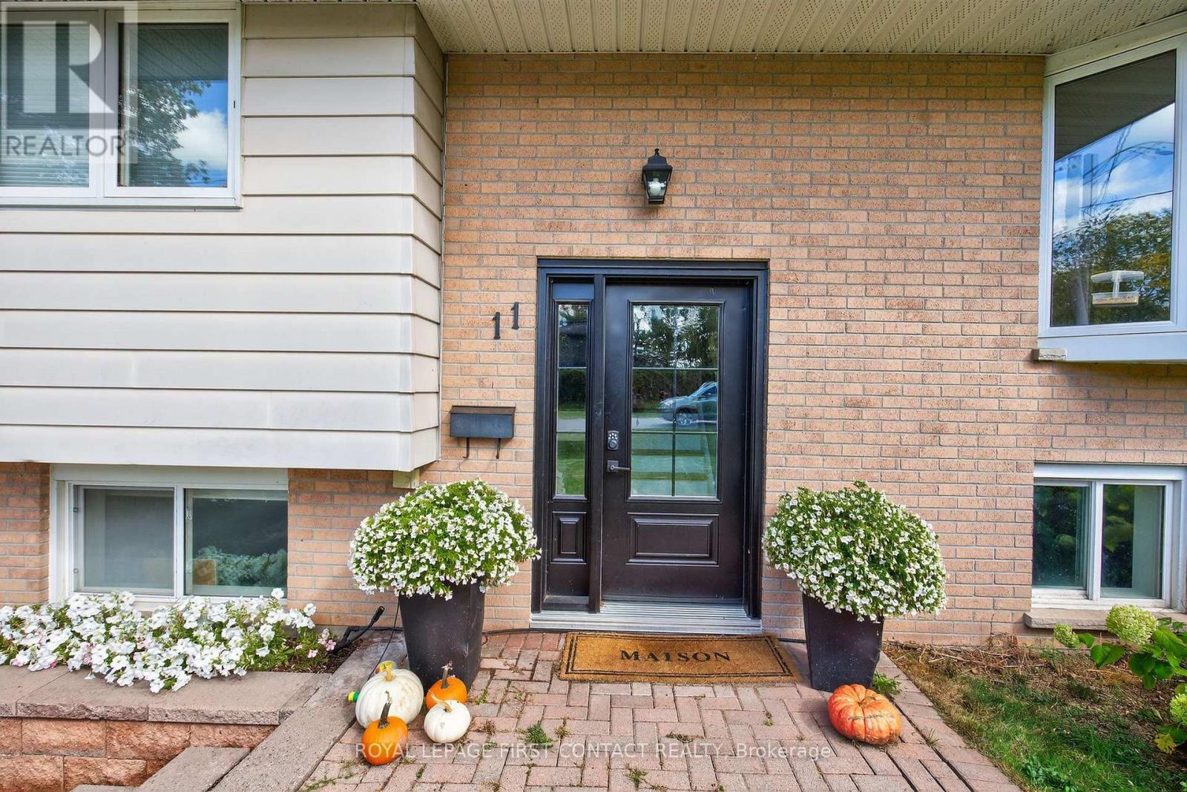
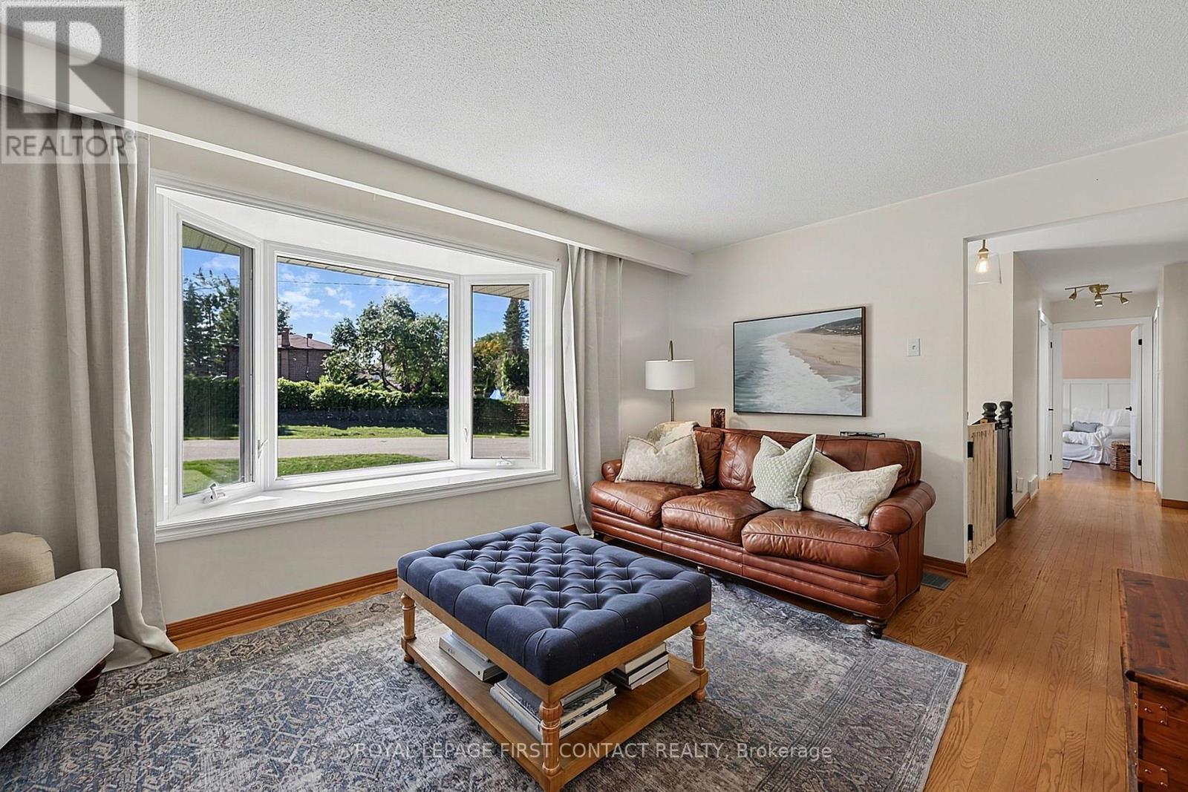
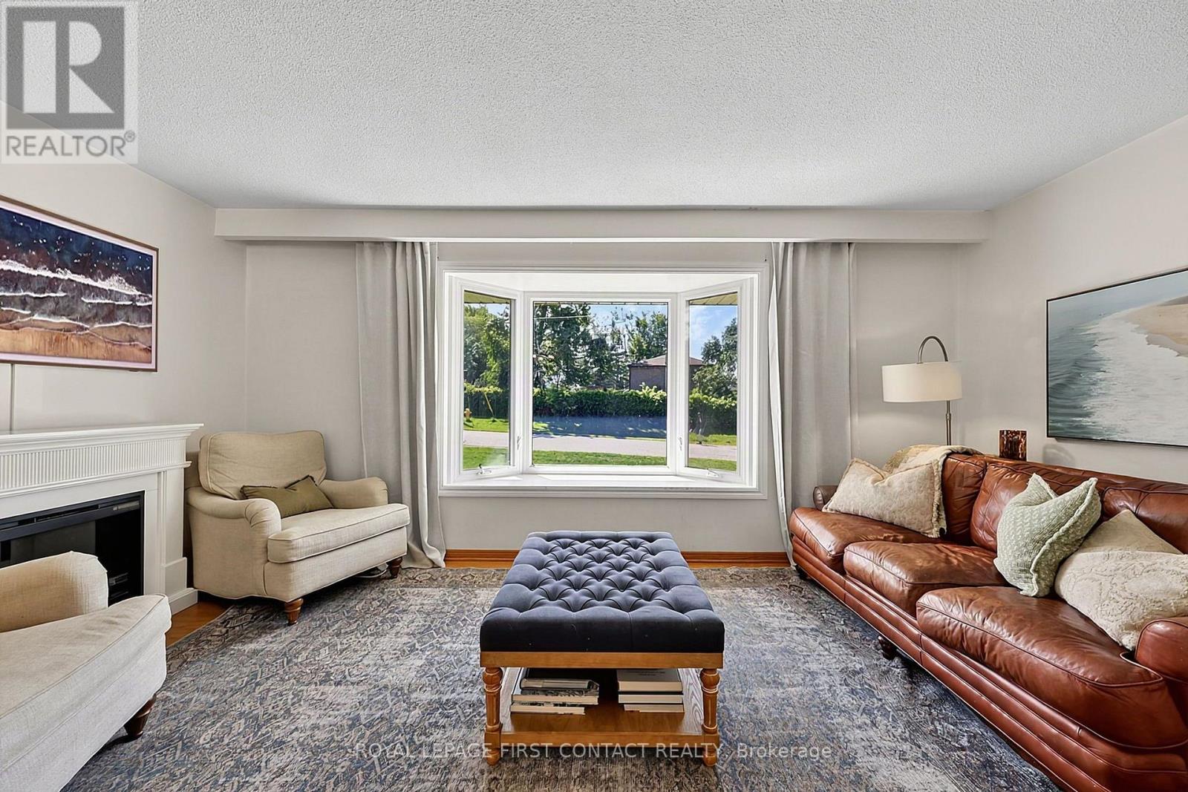
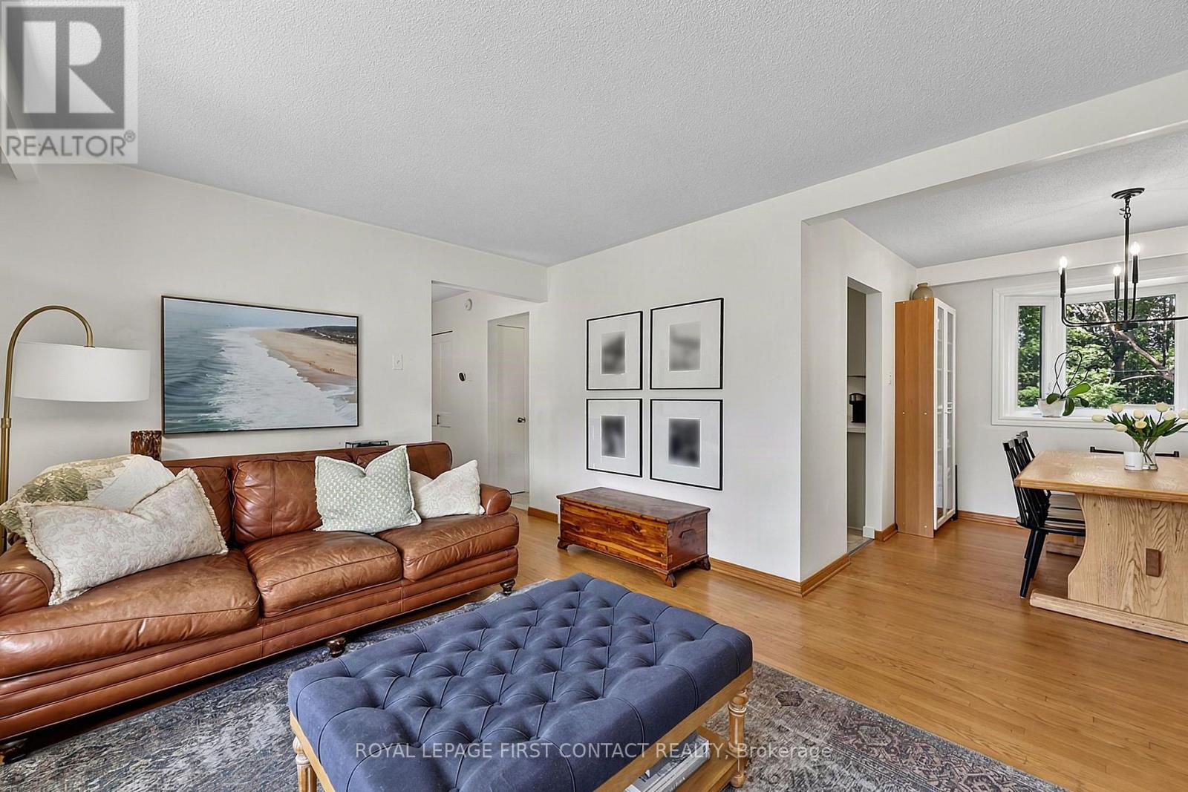
4 bedroom (3+1), 2 bathroom, tastefully decorated and updated bungalow on a large 70 x 147 foot lot on a quiet street. Walkout lower level to both the back yard and to the garage (inside access). In-law capable with the large wire and plumbing behind a cabinet. Stainless steel appliances in updated kitchen with upper walkout to back deck. If a huge backyard is not enough, Highland Park is just 5 homes down on the same side of the street. Pride of ownership: shingles 2015, new front door, 2 updated baths, central air, municipal water and septic pumped in 2024, quality attractive shed, updated breaker panel and line from the hydro pole. Great Street and community, amenities, schools, shopping, hwy access & Lake Simcoe's Kempenfelt Bay beaches nearby.
Map data © OpenStreetMap contributors
No open houses are scheduled for this home.
Can't make it? Request a private viewing.
| Bedroom | Main level | 2.84 x 2.74 m |
| Bedroom | Main level | 2.81 x 3.83 m |
| Primary Bedroom | Main level | 3.93 x 3.02 m |
| Kitchen | Main level | 4.64 x 2.81 m |
| Dining room | Main level | 2.94 x 2.74 m |
| Living room | Main level | 3.5 x 5.18 m |
| Living room | Lower level | 5.08 x 6.09 m |
| Bedroom | Lower level | 3.37 x 2.61 m |
| Laundry room | Lower level | 4.03 x 2.66 m |




