
 For sale 50
$549,000
4 bed2 bath1,500–2,000 sq ft
33b Cundles Road East
Cundles East, Barrie
11 days agoMLS® S13855748
SUTTON GROUP INCENTIVE REALTY INC.
114 Elizabeth Street
Ardagh, Barrie, Ontario L4N6P2
For sale· Added
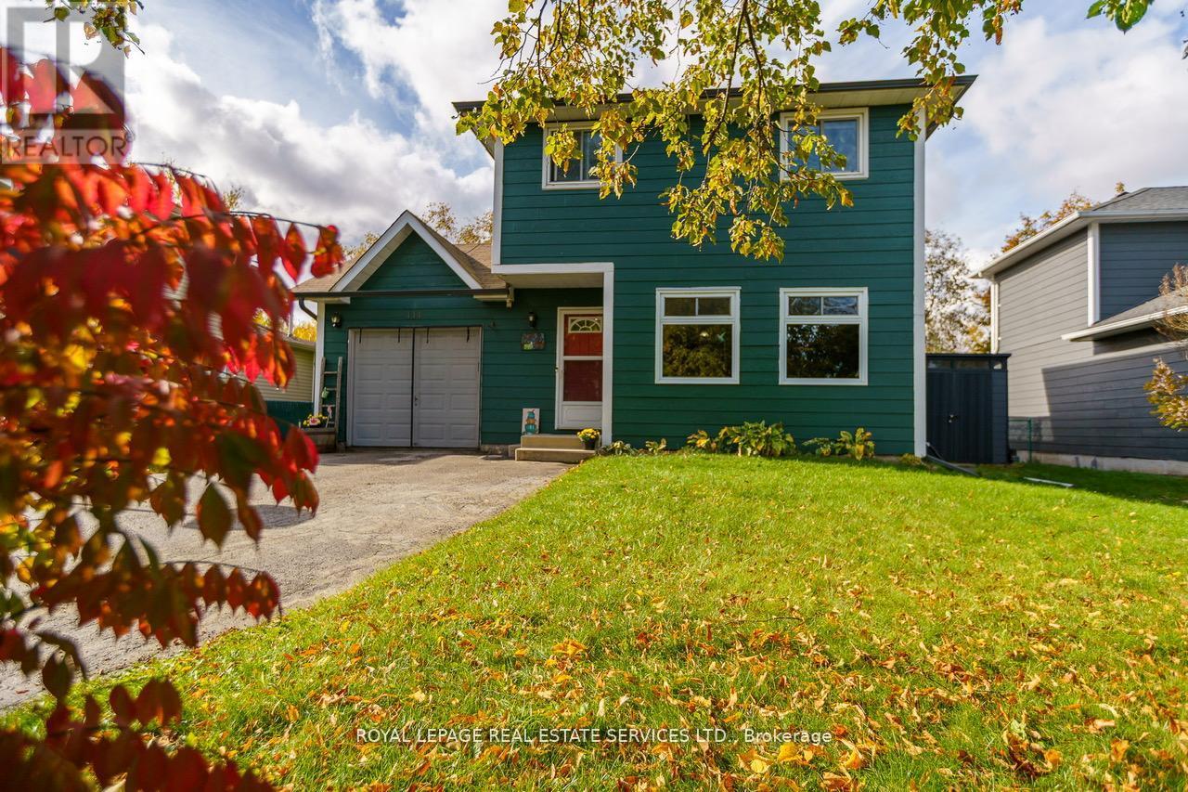
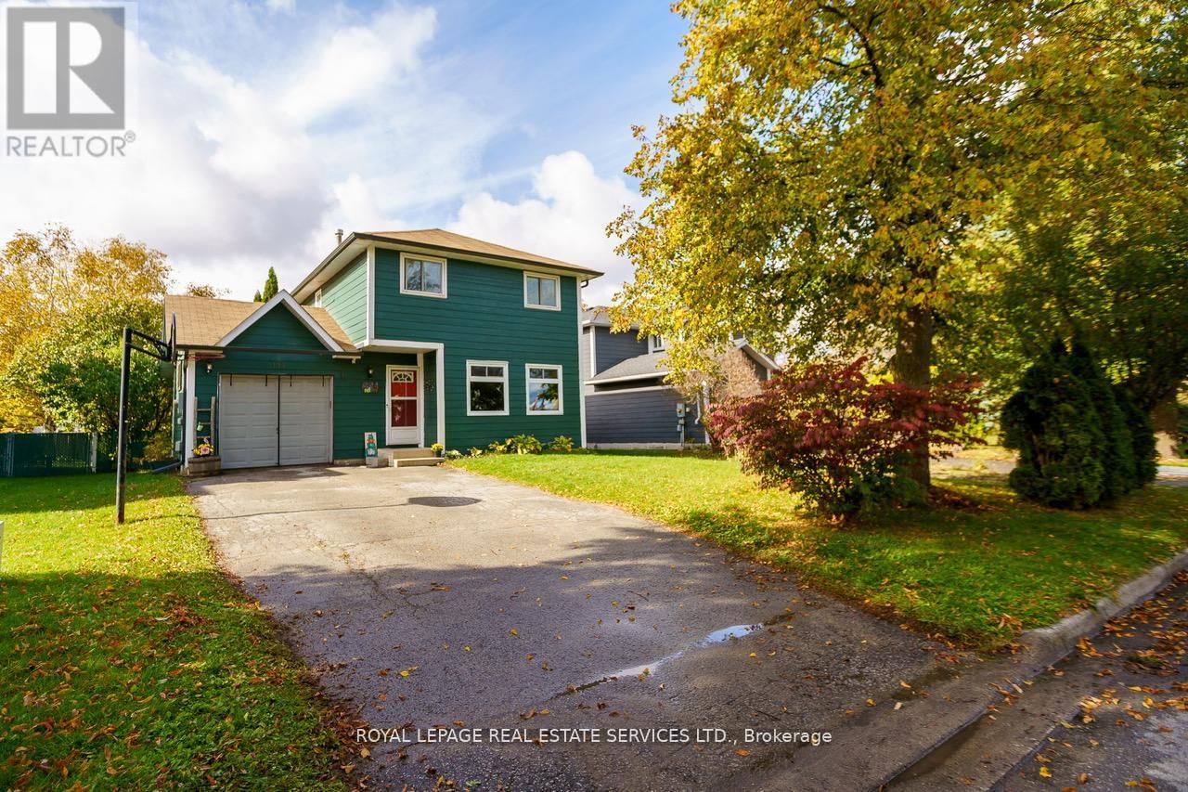
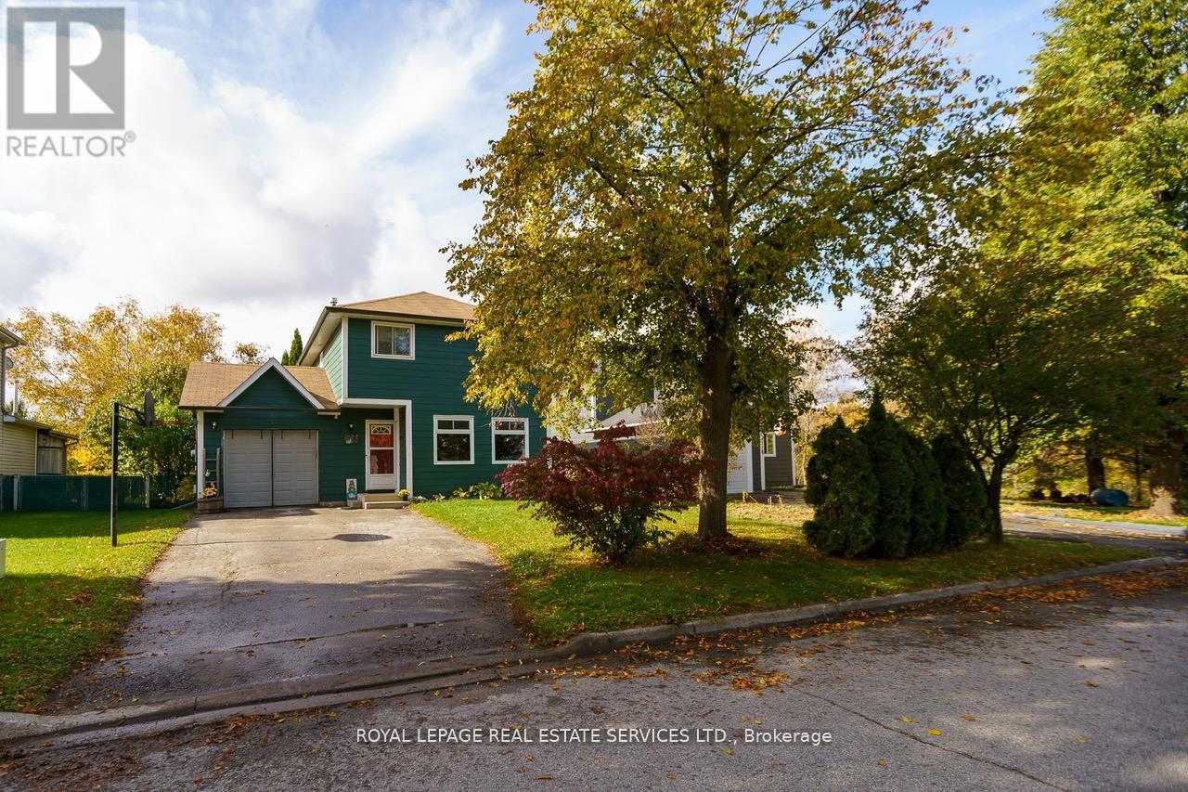
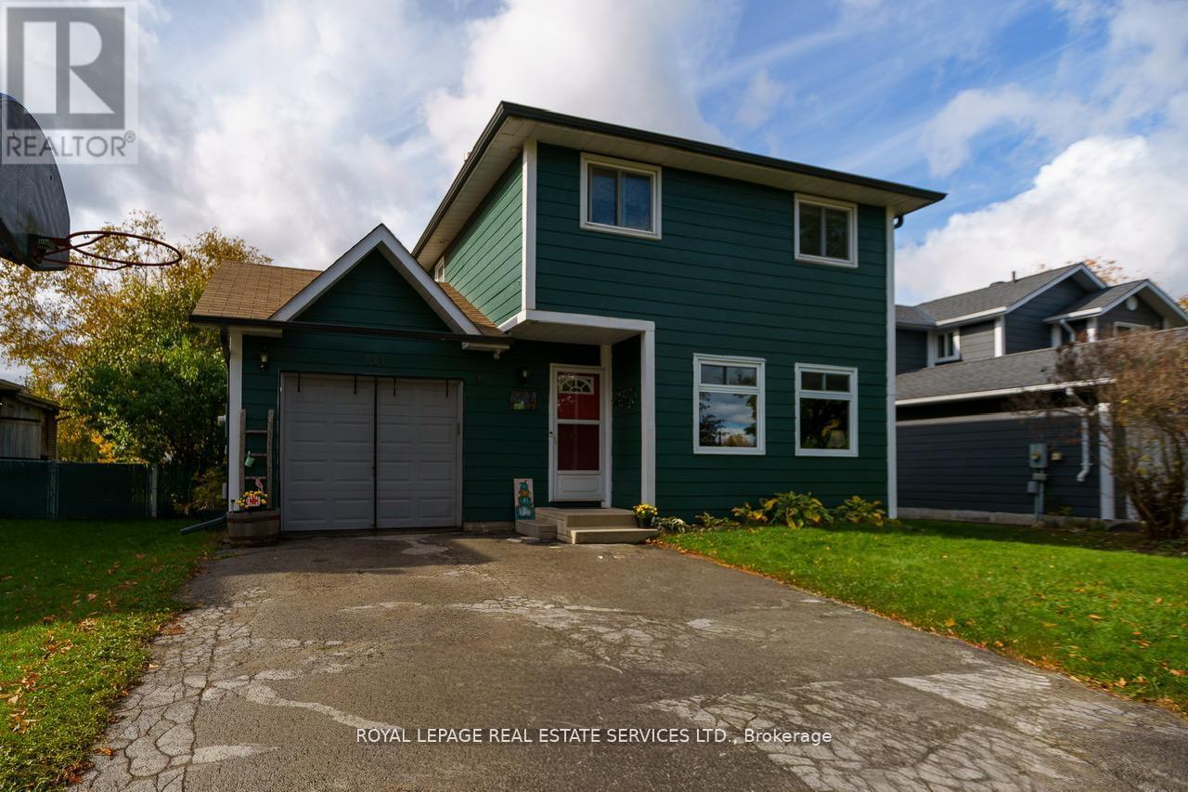
Welcome to Barrie's neighbourhood of Ardagh! Detached! Wide, Premium Lot! End of a Court! Backing directly on to the environmentally protected lands of Bear Creek Eco Park, this lovingly maintained three bedroom detached home on a premium lot provides a remarkable and rarely offered blend of privacy, natural beauty, and convenience! Situated at the end of a family-friendly cul-de-sac, and only minutes from local schools, great shopping and easy access to Highway 400, this home is truly unique in its location! Enjoy the generously sized yard with an entertainer's deck, fire pit, and wonderful environmental views including ponds & occasional wildlife! Filled with plenty of natural light, this home offers three spacious bedrooms, large eat-in kitchen, two washrooms and a finished basement rec room with alcove, all providing room to move and grow! An attached garage with backyard access and a long driveway with no sidewalk provide even more space and practical utility, including a storage shed! Take advantage of the walking trails, preserved natural beauty and space of Bear Creek Eco Park, right behind the property!
Map data © OpenStreetMap contributors
No open houses are scheduled for this home.
Can't make it? Request a private viewing.
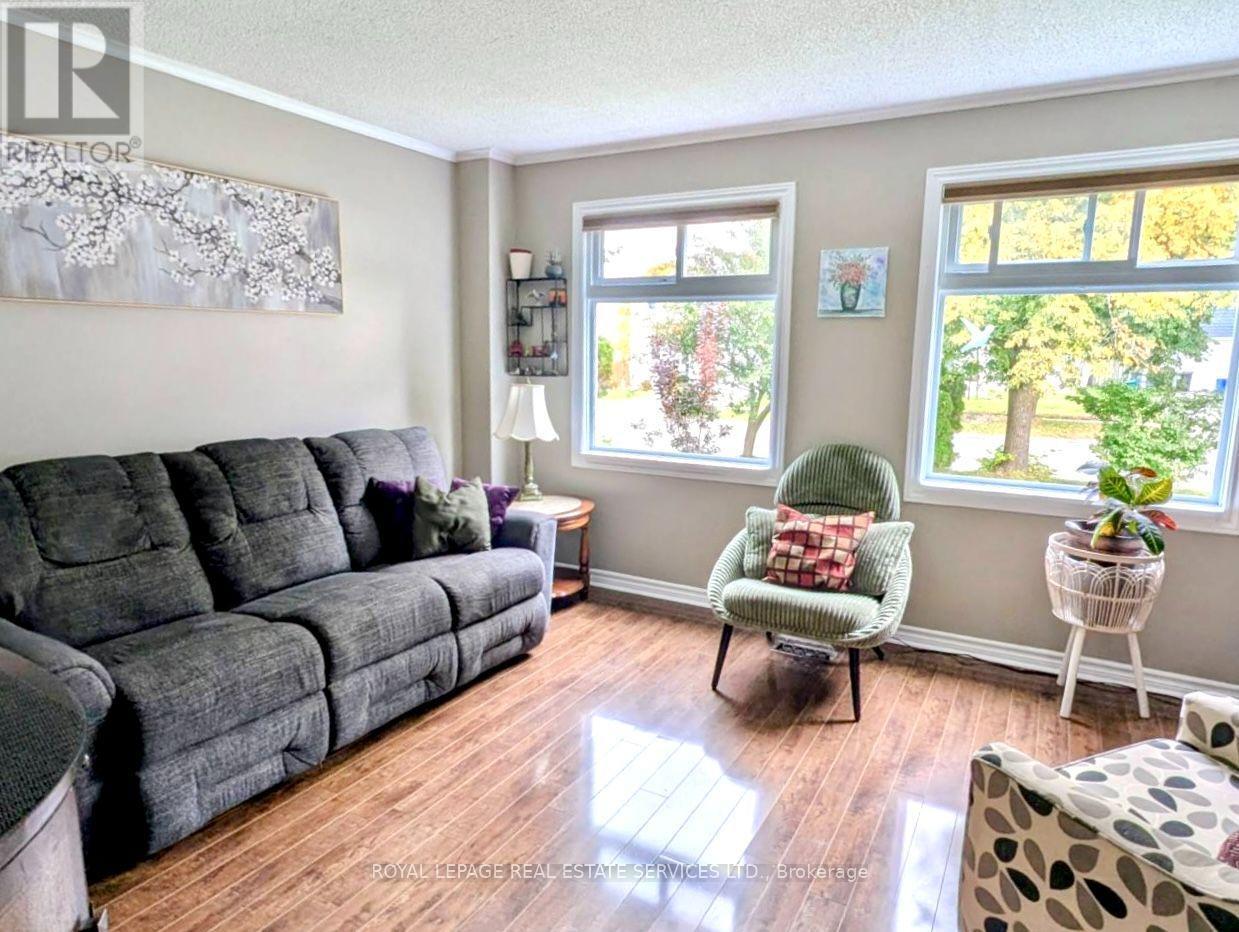
| Family room | Main level | 4.3 x 3.6 m |
| Kitchen | Main level | 5.3 x 7.1 m |
| Bathroom | Main level | 1.06 x 2.1 m |
| Primary Bedroom | Upper Level | 5.54 x 2.87 m |
| Bedroom 2 | Upper Level | 3.6 x 2.6 m |
| Bedroom 3 | Upper Level | 2.6 x 2.7 m |
| Bathroom | Upper Level | 1.5 x 2.4 m |
| Recreational, Games room | Lower level | 3.5 x 7 m |
| Other | Lower level | 2.2 x 2.59 m |




