
 For sale 50
$575,000
5 bed2 bath1,500–2,000 sq ft
103 Mulcaster Street
Codrington, Barrie
5 months agoMLS® S13110124
VANGUARD REALTY BROKERAGE CORP.
116 Nottingham Road
Rural Barrie Southeast, Barrie, Ontario L9J0L4
For sale· Added
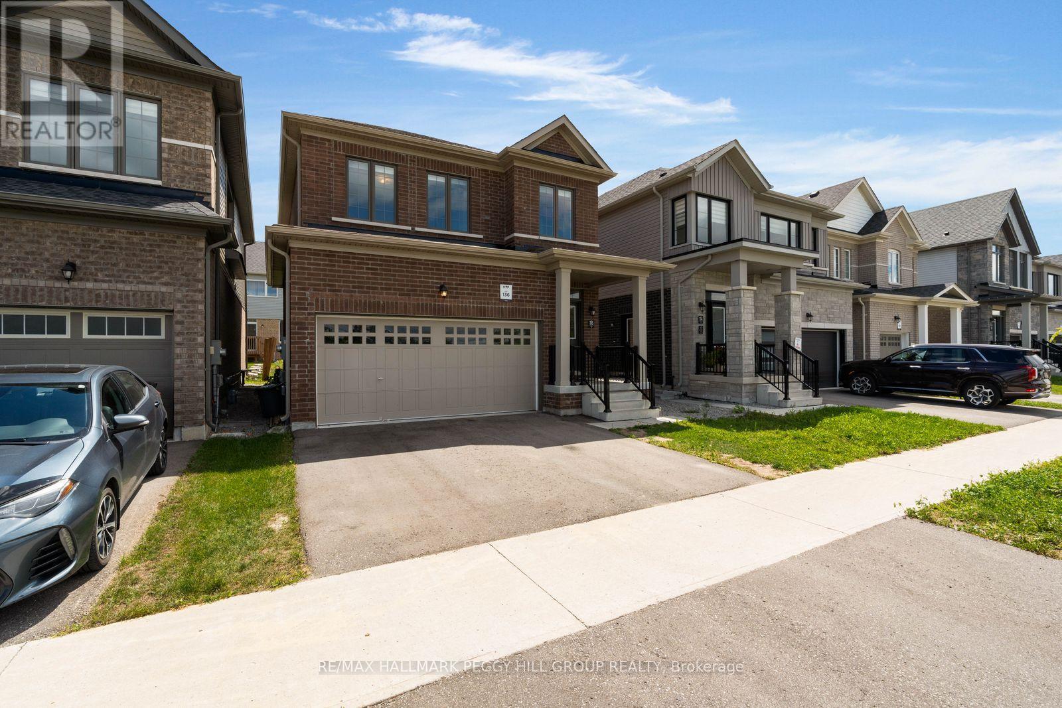
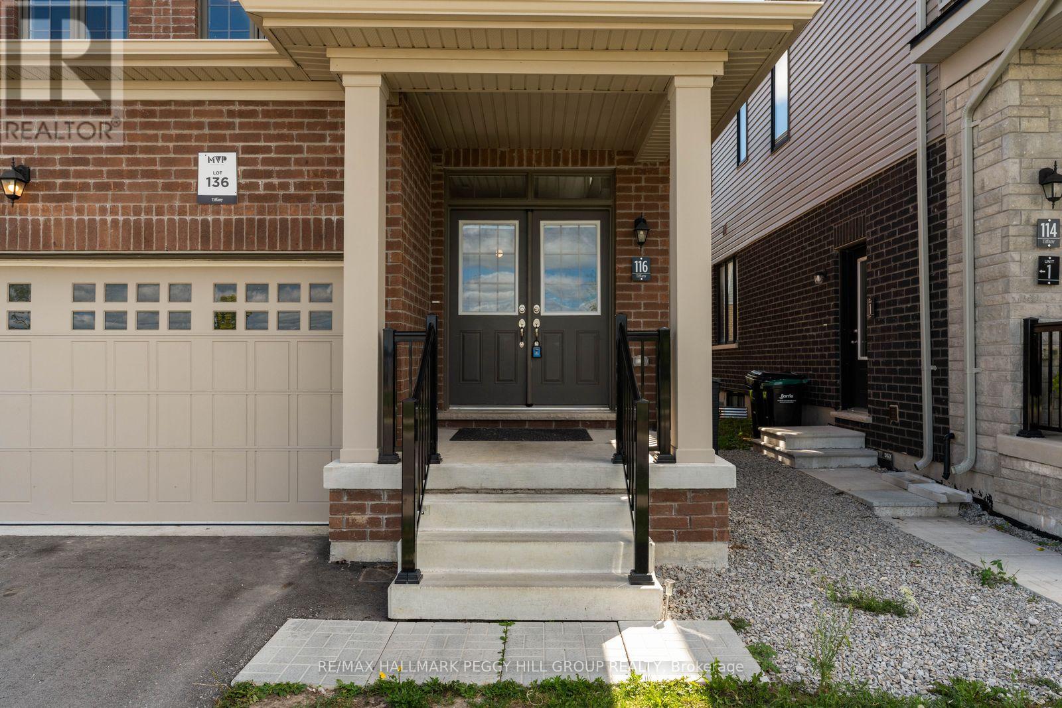
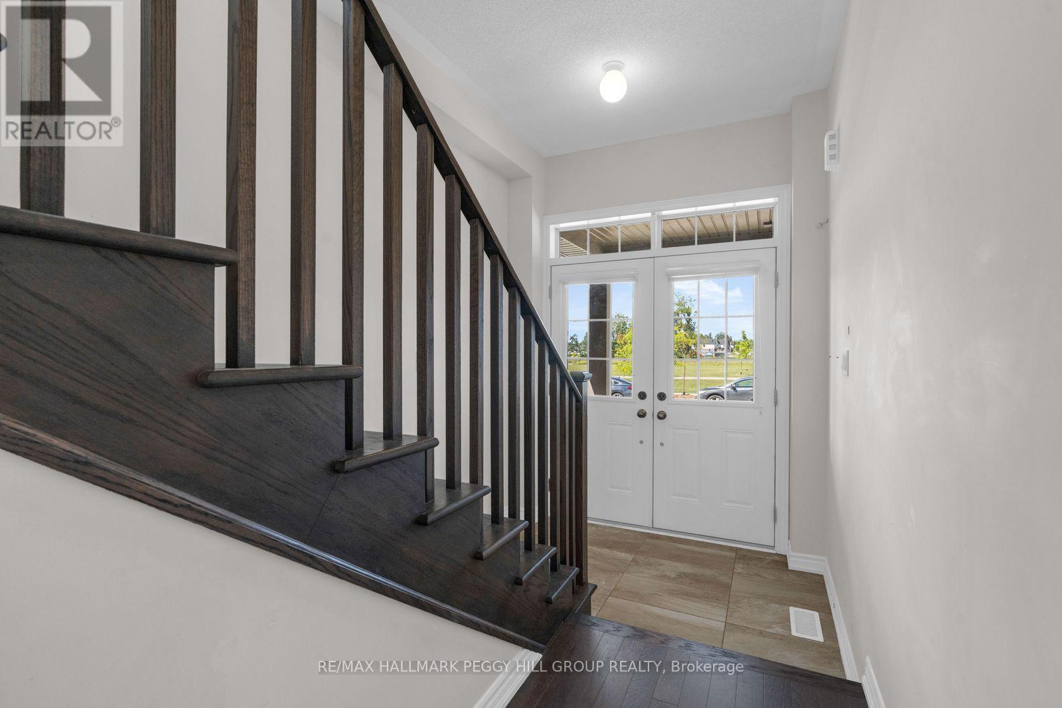
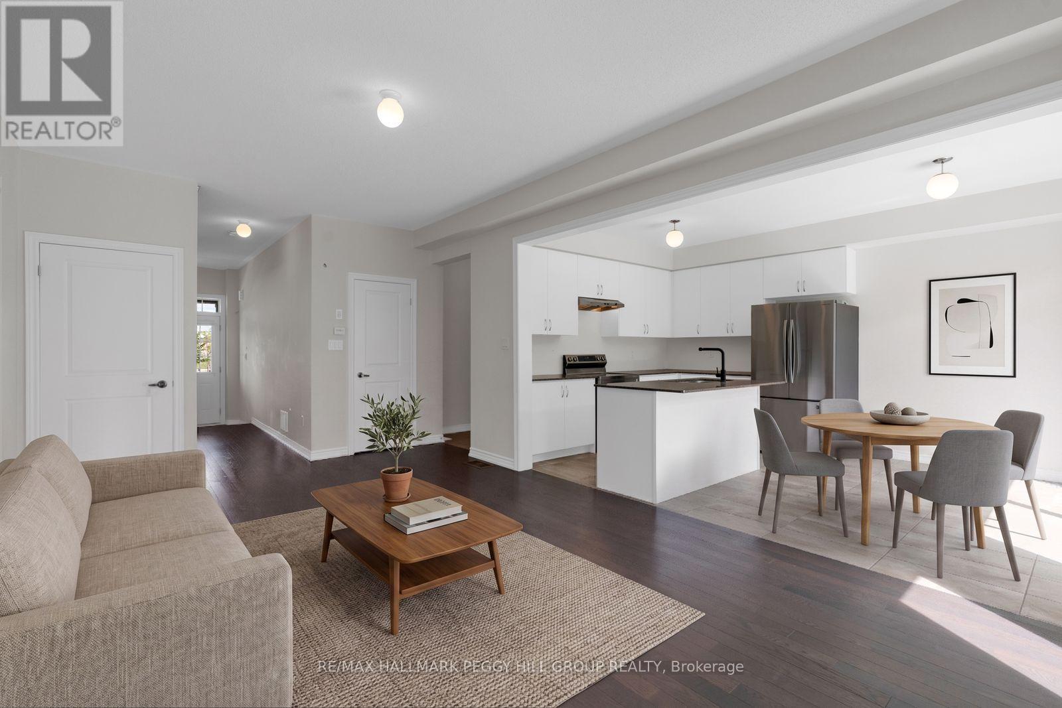
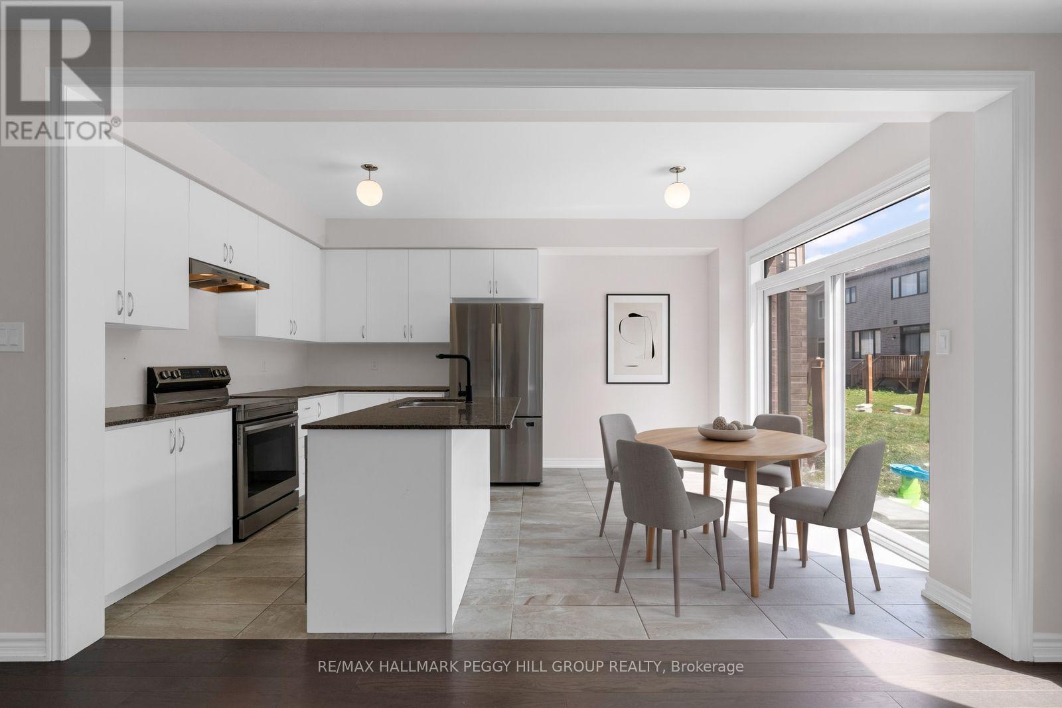
2022-BUILT, SIGNIFICANTLY UPGRADED & RIGHT ACROSS FROM THE PARK! This all-brick 2-storey offers over 1,600 sq. ft. of beautifully finished living space, complemented by a covered front porch, double-door entry and attached 2-car garage. The open-concept main level features warm hardwood flooring through the principal living areas, while the kitchen is finished with tile flooring, white cabinetry, granite counters, stainless steel appliances and a generous island with seating. The adjoining breakfast area offers a walkout to the backyard, giving the next owner room to personalize the outdoor setting over time. The primary bedroom is paired with a walk-in closet and 4-piece ensuite featuring a double vanity and glass shower, while second-floor laundry keeps household routines streamlined. An unfinished basement offers additional space to finish as needs change. Directly across the street, a neighbourhood park, playground and basketball court put recreation just steps from the front door, with schools, shopping, amenities and commuter routes just minutes away.
Map data © OpenStreetMap contributors
No open houses are scheduled for this home.
Can't make it? Request a private viewing.
| Primary Bedroom | Second level | 3.96 x 3.94 m |
| Dining room | Main level | 3.43 x 2.17 m |
| Bedroom 2 | Second level | 2.64 x 4.51 m |
| Living room | Main level | 3.84 x 6.02 m |
| Bedroom 3 | Second level | 2.63 x 4.27 m |
| Kitchen | Main level | 3.43 x 2.69 m |
| Laundry room | Second level | 1.89 x 2.41 m |
| Foyer | Main level | 2.2 x 1.61 m |




