
 For sale 50
$549,000
4 bed2 bath1,500–2,000 sq ft
33b Cundles Road East
Cundles East, Barrie
11 days agoMLS® S13855748
SUTTON GROUP INCENTIVE REALTY INC.
117 Rose Street
Wellington, Barrie, Ontario L4M2T6
For sale· Added
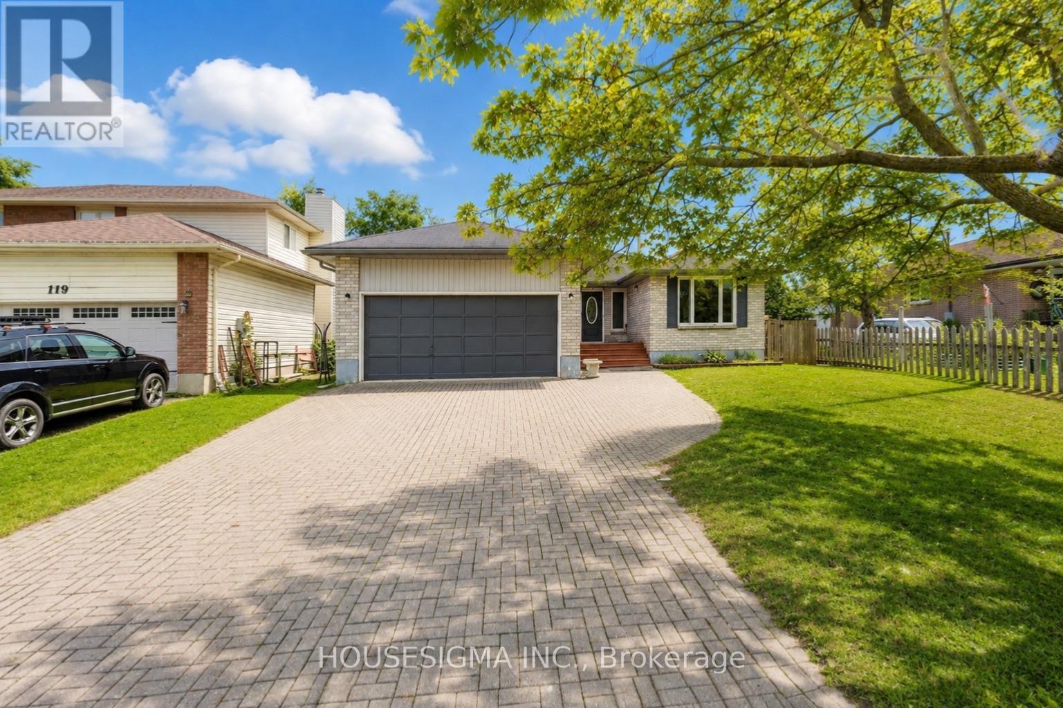
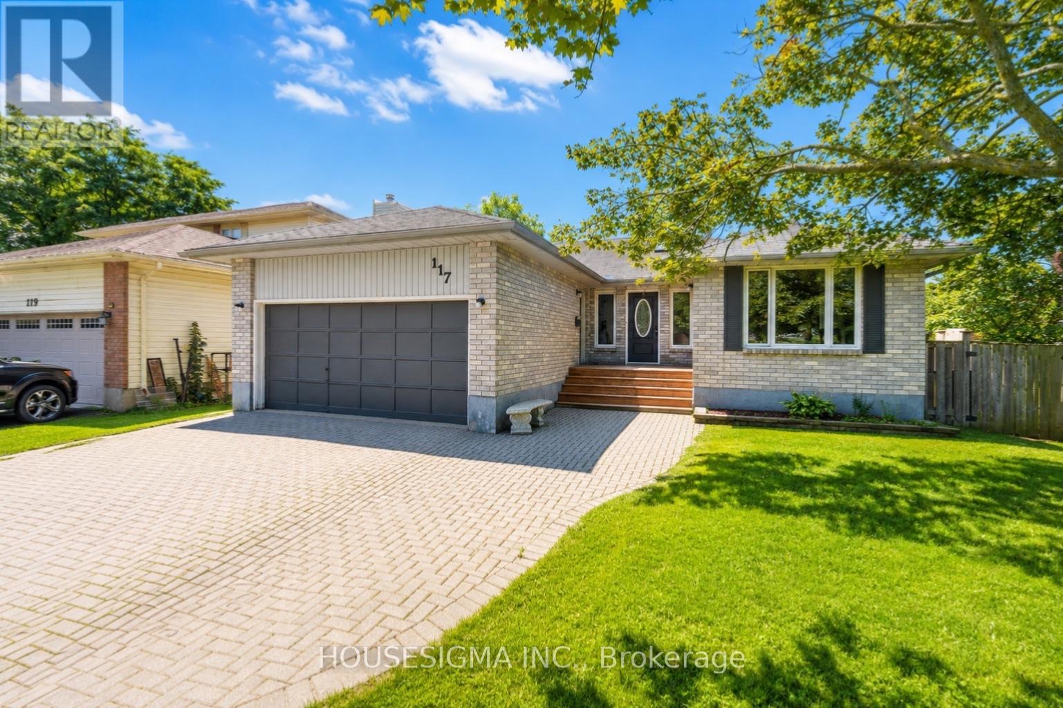
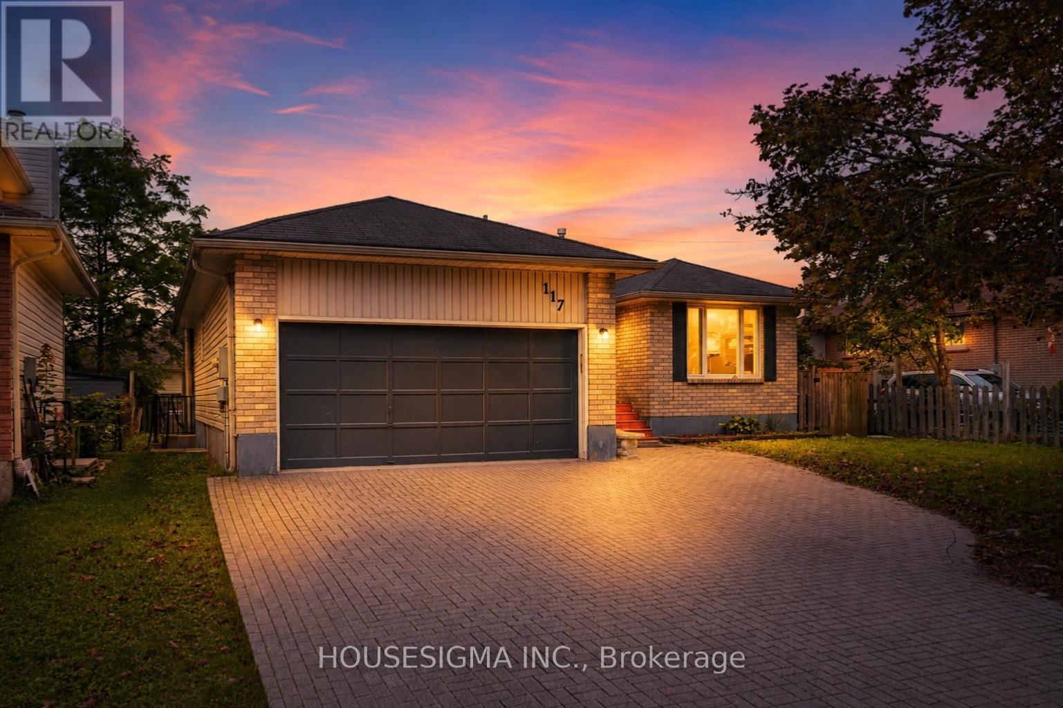
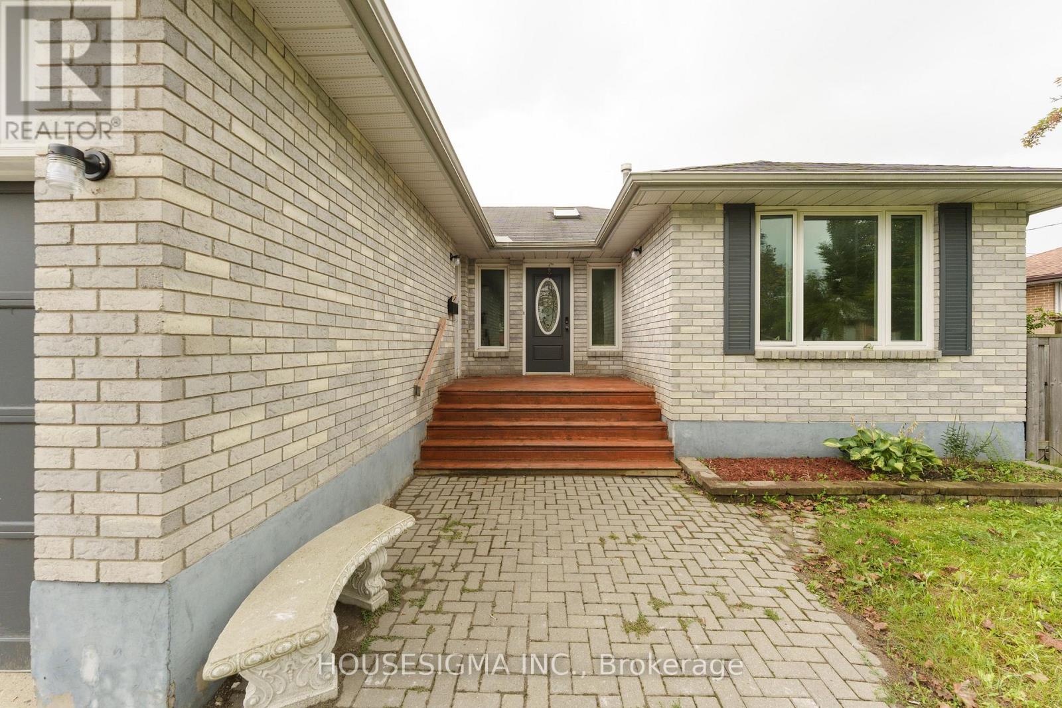
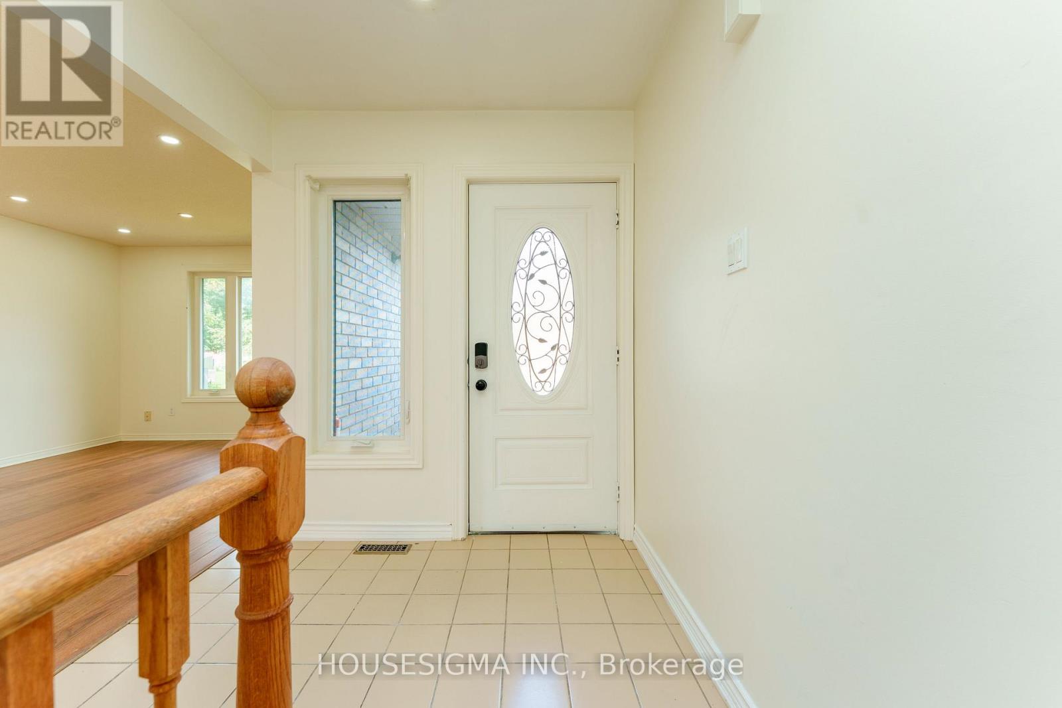
INVESTMENT & MULTI-GENERATIONAL OPPORTUNITY! Welcome to this beautifully maintained 3+3 bedroom, 2-bathroom home offering exceptional flexibility for first-time buyers, families, or investors. Featuring pot lights throughout, a functional layout, interlocking driveway with parking for at least 6 cars, and a convenient separate side entrance to the lower level. The basement offers excellent potential for a second living space, with legal basement building permits already approved, providing a strong pathway toward a legal duplex setup. Ideally located close to major schools, Georgian College, shopping, transit, and Highway 400. A fantastic opportunity to live in, generate rental income, or create a legal two-unit investment. With the right setup and market rents, this property has the potential to generate $1,500+ in positive monthly cash flow. Don't miss this opportunity!
Map data © OpenStreetMap contributors
No open houses are scheduled for this home.
Can't make it? Request a private viewing.
| Kitchen | Main level | 5.66 x 3.38 m |
| Bedroom 5 | Lower level | 2.53 x 3.81 m |
| Dining room | Main level | 3.01 x 3.53 m |
| Living room | Main level | 4.45 x 3.55 m |
| Primary Bedroom | Main level | 4.34 x 3.45 m |
| Bedroom 2 | Main level | 3.85 x 3.21 m |
| Bedroom 3 | Main level | 3.35 x 2.78 m |
| Other | Lower level | 5.93 x 3.37 m |
| Family room | Lower level | 6.47 x 3.85 m |
| Bedroom | Lower level | 2.85 x 2.78 m |
| Bedroom 4 | Lower level | 2.92 x 3.41 m |




