
 For rent 50
$3,200/mo
4 bed4 bath1,500–2,000 sq ft
28 Versailles Crescent
Innis-Shore, Barrie
1 month agoMLS® S13755260
SAVE MAX SUPERSTARS
118 Athabaska Road
Holly, Barrie, Ontario L4N8E5
For rent· Added
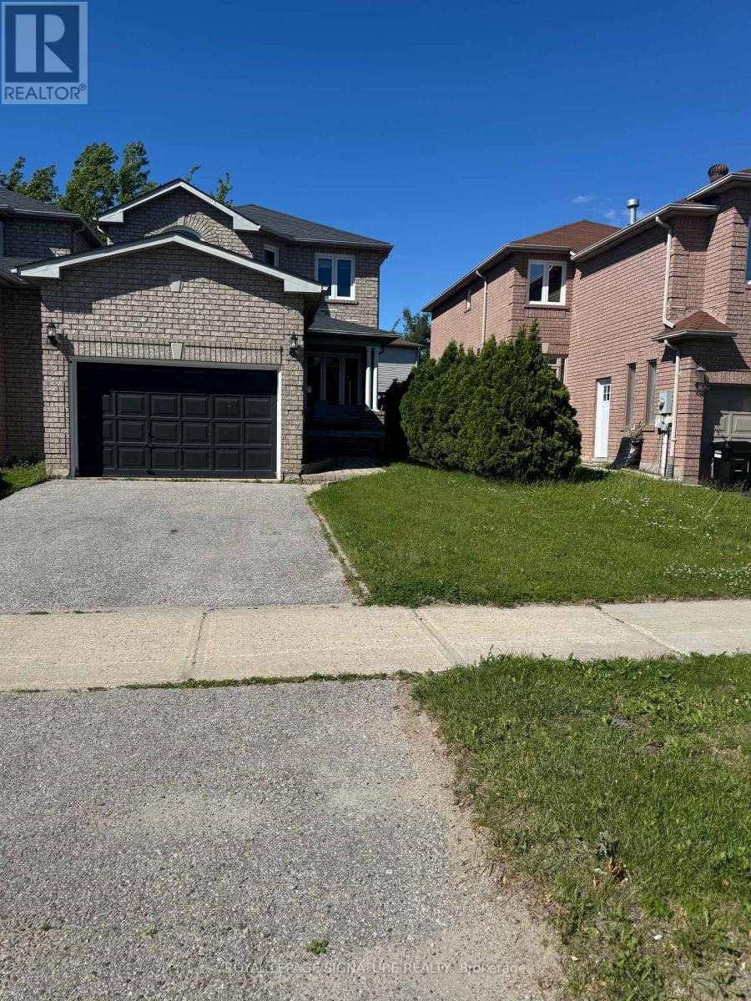
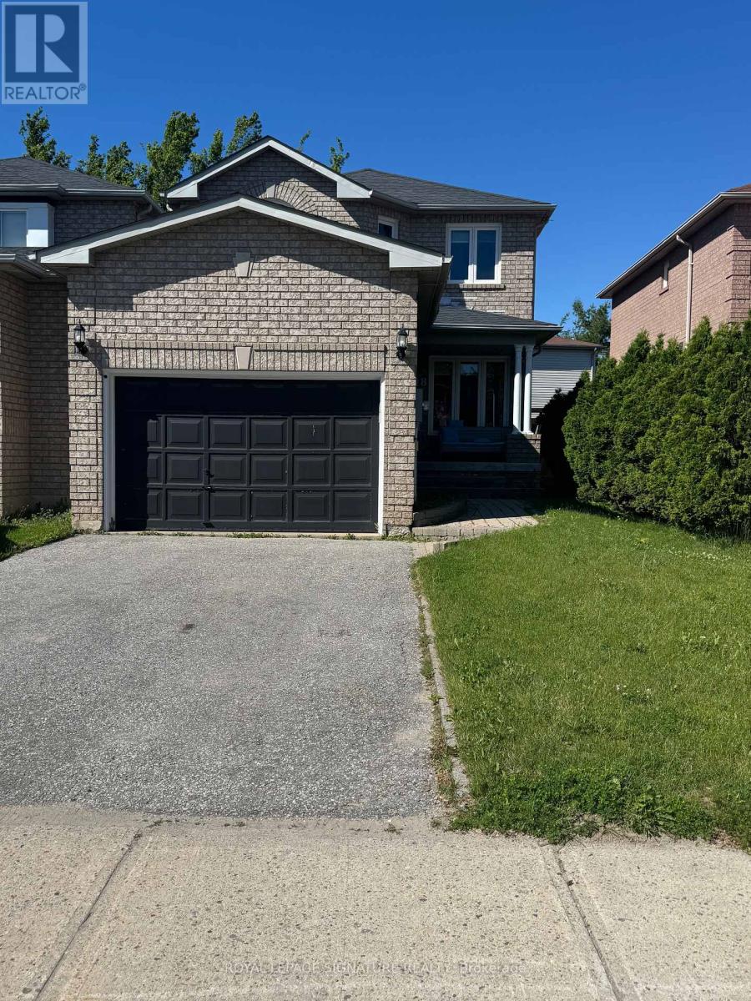
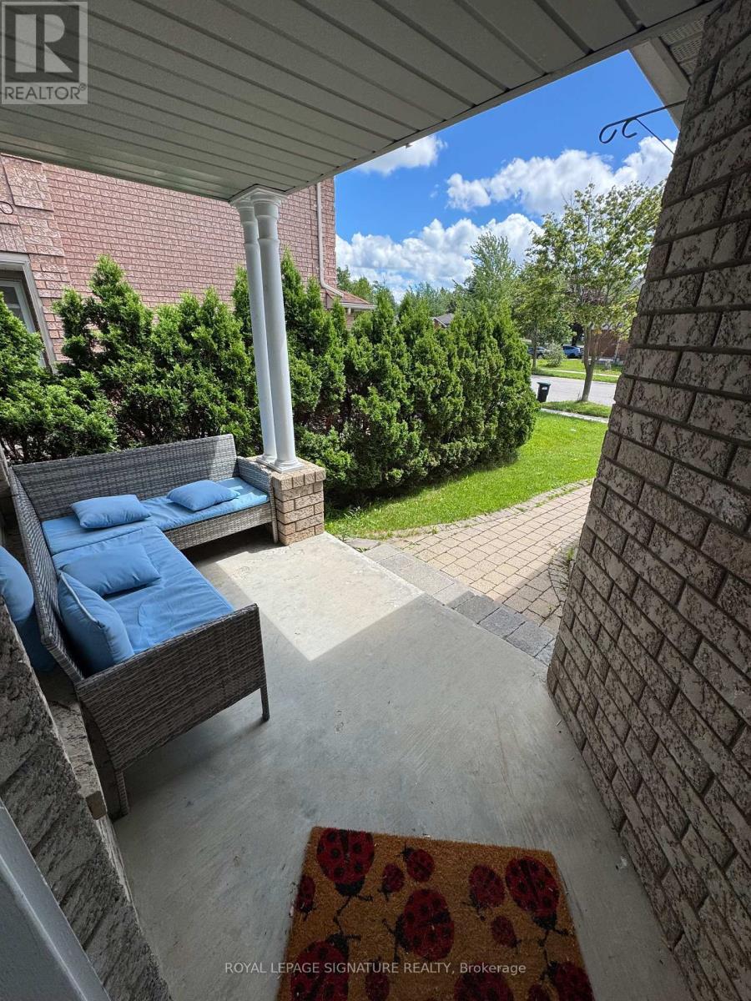
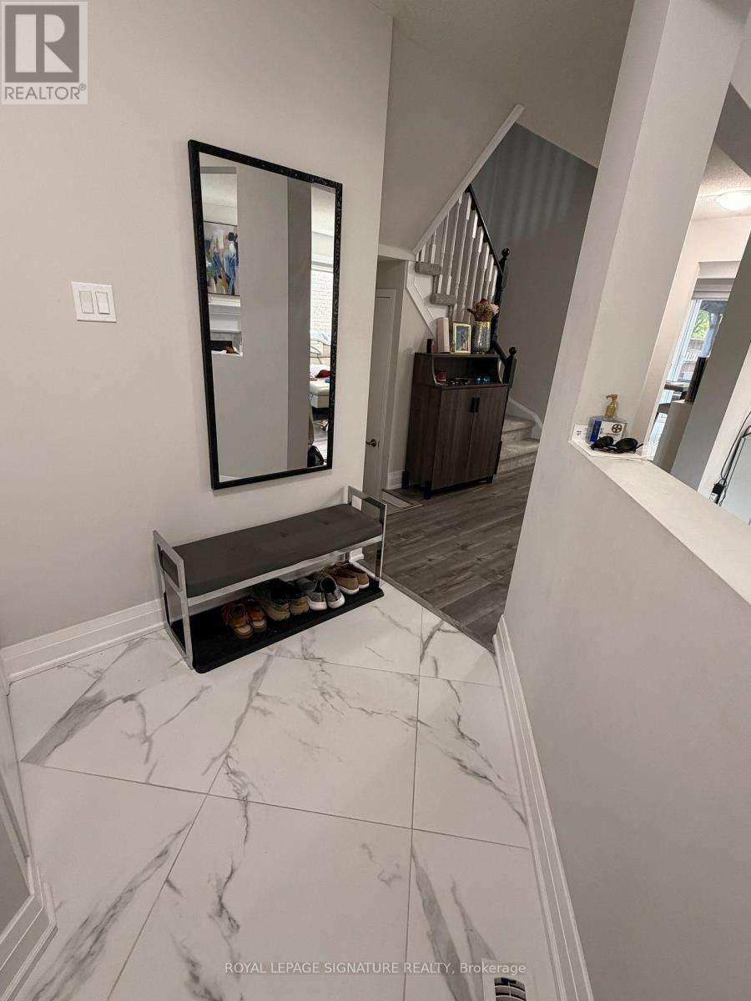
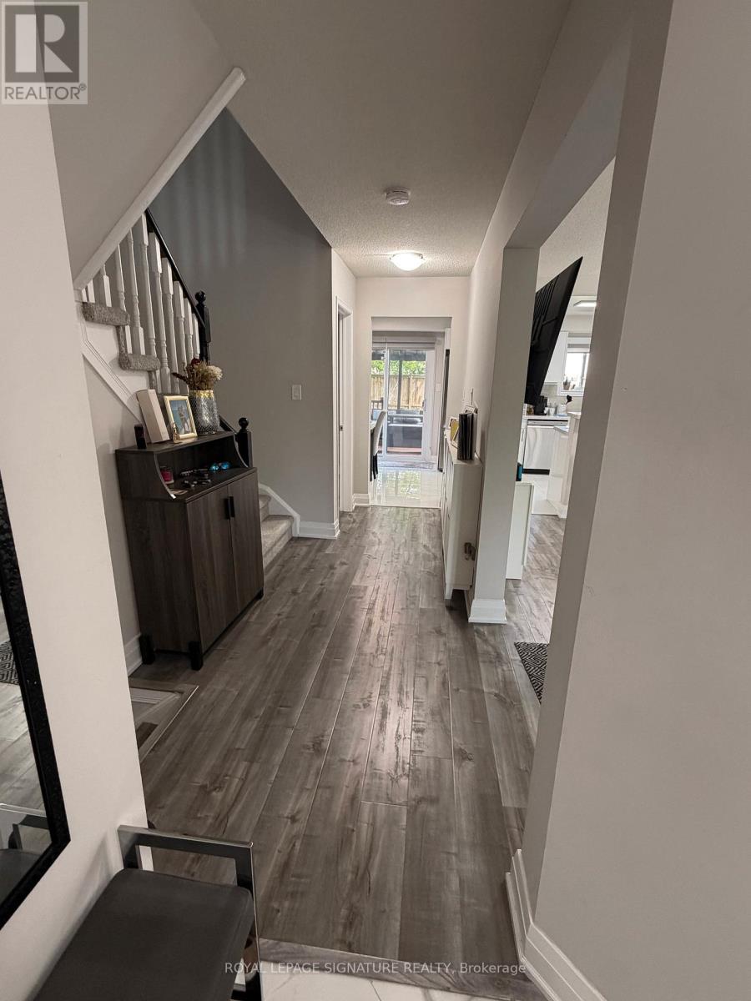
Experience this fully furnished, move-in-ready home in South Barrie for SHORT TERM rent. This property features 3 bedrooms, 3.5 bathrooms, including a primary bedroom with a private 4-piece ensuite, and a recently renovated kitchen with quartz counters and stainless steel appliances. You will love the bright, open-concept living space and the fully finished basement that is perfect as home office, gym, or guest area. It also includes an attached garage plus two driveway parking spots.Internet included in the tent. No smoking in the unit please. The property is perfectly located for commuters and families, it offers immediate access to Hwy 400, Hwy 27, local transit, schools, shopping, the hospital, and Georgian College. Enjoy close proximity to Kempenfelt Bay waterfront, with beautiful lake views, scenic walking trails, beaches, and year-round recreational activities. Short term rental Property (6 months) ** This is a linked property.**
Map data © OpenStreetMap contributors
No open houses are scheduled for this home.
Can't make it? Request a private viewing.
| Kitchen | Main level | 6.23 x 2.91 m |
| Living room | Main level | 5.64 x 3.63 m |
| Laundry room | Main level | 2.21 x 1.51 m |
| Primary Bedroom | Second level | 4.13 x 3.87 m |
| Bedroom | Second level | 3.89 x 2.74 m |
| Bedroom | Second level | 3.87 x 2.75 m |
| Recreational, Games room | Basement | 6.3 x 5.83 m |
| Other | Basement | 2.8 x 2.51 m |




